
1054 Brimstone Circle, Winter Haven, FL 33884
Local realty services provided by:Better Homes and Gardens Real Estate Florida 1st
Listed by: rhonda townsend
Office: united realty group, inc
MLS#:B26096185
Source:RMLS
Price summary
- Price:$464,000
- Price per sq. ft.:$143.56
- Monthly HOA dues:$39
About this home
Welcome to 1054 Brimstone Circle in Winter Haven, where style, space, and smart upgrades come together! This rare Jazmin model by Casa Fresca Homes offers 5 bedrooms, a flex room, 3 full baths, and a long list of upgrades! Why wait for new construction when this home is complete and ready to enjoy? From its bright, open living spaces to its fenced backyard with a premium hot tub, this home has something special at every turn! FEATURES YOU'LL LOVE: SPACE FOR EVERYONE! 5 bedrooms PLUS a flex room, 3 full baths, an open layout, and soaring vaulted ceilings. STYLISH INTERIOR! Luxury vinyl flooring and ceiling fans throughout. DREAM KITCHEN! GE stainless steel appliances, 42-inch cabinets with soft-close doors, and a large pantry. LARGE PRIMARY SUITE! A spacious retreat to rest and relax. PRIVATE GUEST BATH! The second bedroom has its own full bath for added comfort and privacy. FLEX ROOM! Ideal for an office, game room, or hobby space. SMART & EFFICIENT! Double-pane energy-efficient windows and a Wi-Fi-enabled ecobee thermostat. ADDED EXTRAS! Epoxy garage flooring, gutters, and inside laundry. BACKYARD OASIS! Fenced yard with an extended, open-air concrete slab with footers and a Master Spa hot tub INCLUDED! Enjoy peaceful nights soaking under the stars! COMMUNITY PERKS! Existing community pool, LOW HOA fees, and a second recreation center planned for the future! SO MUCH MORE THAN BUILDER BASIC! With its rare floor plan, great upgrades, and outdoor retreat, this home is ready for its next owner. Schedule your private showing today!...
Contact an agent
Home facts
- Year built:2024
- Subdivision & Development:HARMONY ON LAKE ELOISE PHASE 1
- Listing ID #:B26096185
- Added:2 day(s) ago
- Updated:November 06, 2026 at 05:43 AM
Rooms and interior
- Bedrooms:5
- Total bathrooms:3
- Full bathrooms:3
- Flooring:Carpet, Vinyl
- Kitchen Description:Dishwasher, Microwave, Refrigerator
- Living area:2,371 sq. ft.
Heating and cooling
- Cooling:Ceiling Fans, Central Air
- Heating:Heat Strip
- Central air:Yes
Structure and exterior
- Roof:Shingle
- Year built:2024
- Building area:2,371 sq. ft.
- Architectural Style:Traditional
- Construction Materials:Block
- Exterior Features:Patio
- Levels:1 Story
Utilities
- Water:Public
- Sewer:Public Sewer
Finances and disclosures
- Price:$464,000
- Price per sq. ft.:$143.56
- Tax amount:$6,242 (2026)
Features and amenities
- Appliances:Dishwasher, Microwave, Refrigerator
- Pool features:Association, Pool
Parking
- Total parking spaces:5
- Parking description:Driveway, Garage
- Garage:Yes
- Garage spaces:3
New listings near 1054 Brimstone Circle
- New
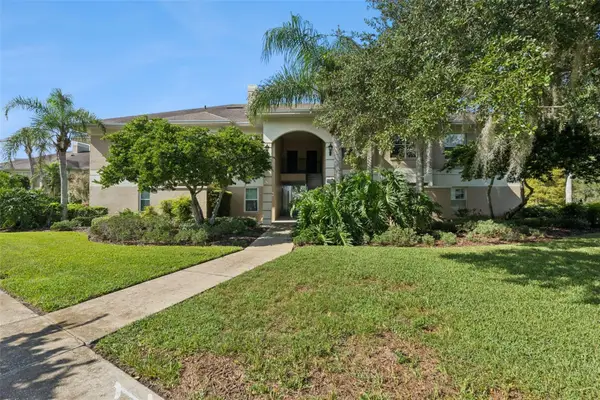 $159,000Active2 beds 2 baths1,017 sq. ft.
807 Eagle Pond Drive #807, WINTER HAVEN, FL 33884
MLS# L4965808Listed by: COLDWELL BANKER REALTY - New
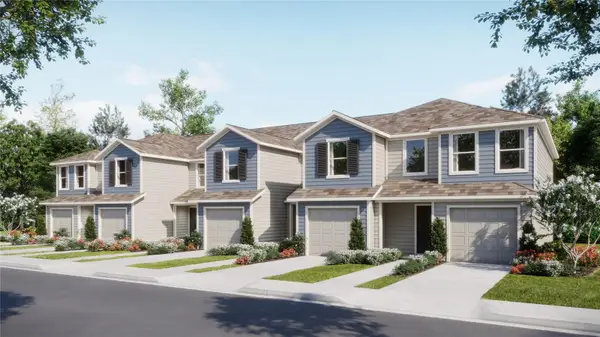 $205,090Active3 beds 3 baths1,386 sq. ft.
3099 Captain Jax Way, WINTER HAVEN, FL 33884
MLS# O6455598Listed by: LENNAR REALTY - New
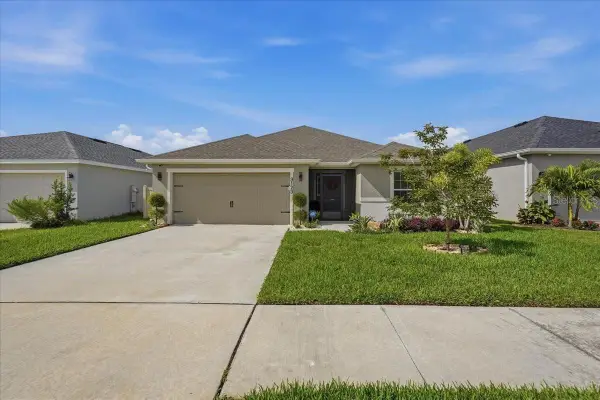 $315,000Active4 beds 2 baths1,983 sq. ft.
3123 Laurel Oak Ln, WINTER HAVEN, FL 33884
MLS# P4940376Listed by: ASSOCIATE REALTY 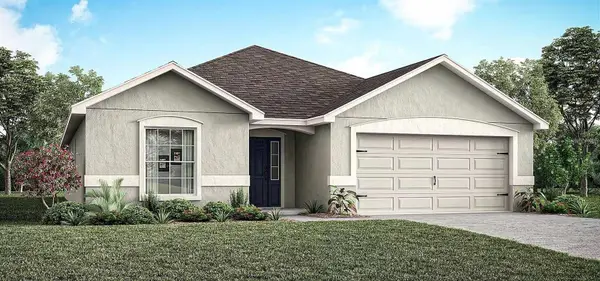 $311,900Pending4 beds 2 baths2,005 sq. ft.
4495 Rapallo Avenue, WINTER HAVEN, FL 33884
MLS# L4966312Listed by: CAMBRIDGE REALTY OF CENTRAL FL- New
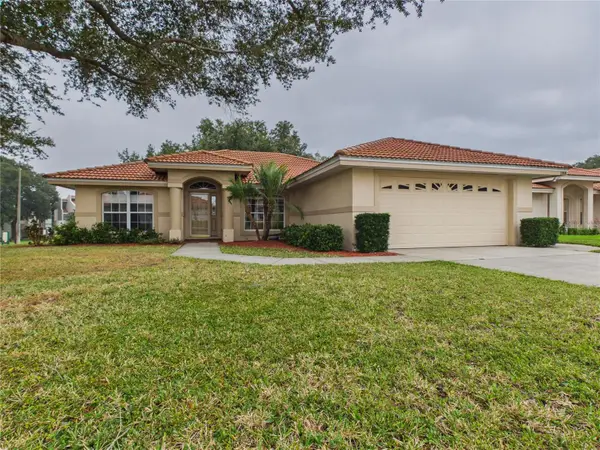 $295,000Active3 beds 2 baths1,730 sq. ft.
188 Morning Dew Court, WINTER HAVEN, FL 33884
MLS# O6455368Listed by: NEXTHOME LOTT PREMIER REALTY - New
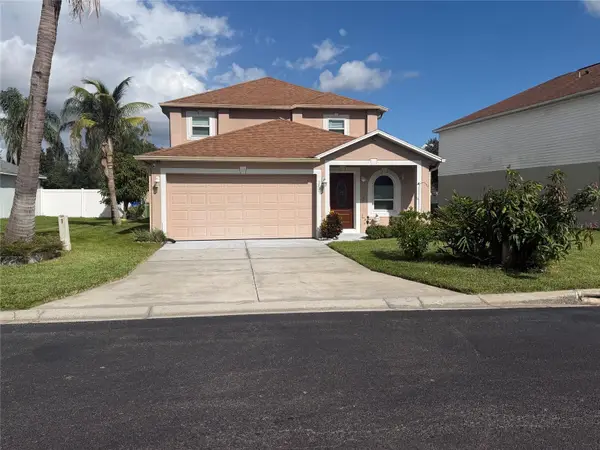 $410,000Active4 beds 3 baths2,150 sq. ft.
2097 Whispering Trails Boulevard, WINTER HAVEN, FL 33884
MLS# O6455563Listed by: ELITE EVOLUTION PROPERTIES - New
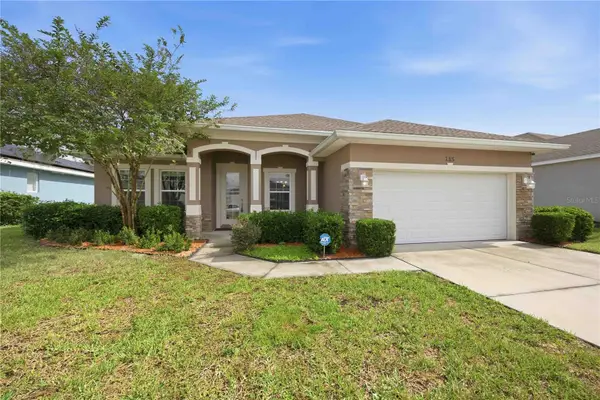 $365,000Active3 beds 2 baths1,866 sq. ft.
135 Eloise Oaks Drive, WINTER HAVEN, FL 33884
MLS# L4966272Listed by: SUNSET LIVING REALTY - New
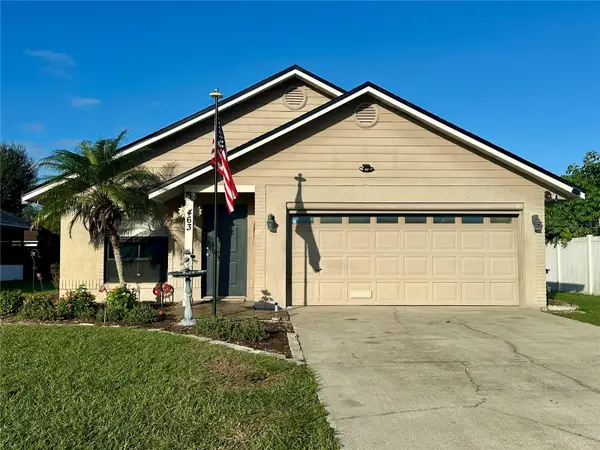 $259,900Active2 beds 2 baths1,130 sq. ft.
463 Daisy Lane, WINTER HAVEN, FL 33884
MLS# L4964181Listed by: LOCKHART & ASSOCIATES INC - New
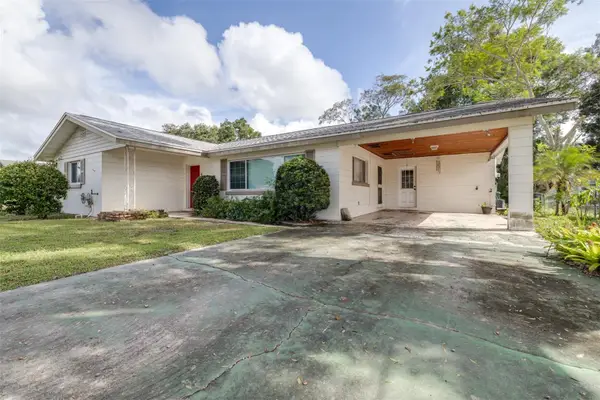 $250,000Active3 beds 2 baths1,352 sq. ft.
1816 5th Street Se, WINTER HAVEN, FL 33880
MLS# L4966255Listed by: KELLER WILLIAMS REALTY SMART 1 - New
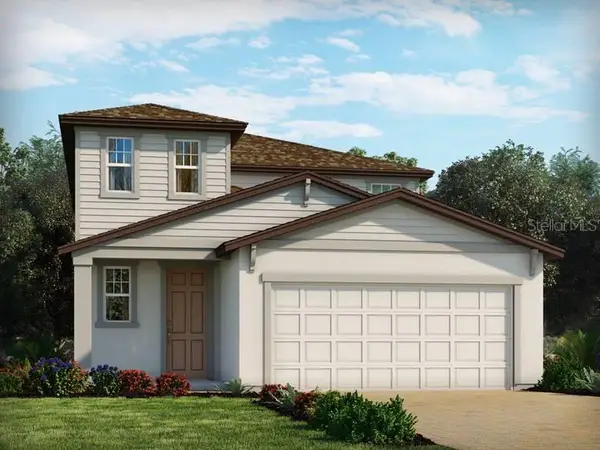 $325,000Active4 beds 3 baths2,168 sq. ft.
4000 Giorgio Drive, WINTER HAVEN, FL 33884
MLS# TB8557851Listed by: MERITAGE HOMES OF FL REALTY


Protect your home and budget from life's surprises with an Assurant Home Warranty, backed by a partner that supports you through every step of homeownership. Explore Plans.
© 2026 Better Homes and Gardens Real Estate LLC. An Anywhere Real Estate company. All rights reserved. Better Homes and Gardens® Real Estate is a registered trademark owned by Meredith Operations Corporation, licensed to Better Homes and Gardens Real Estate LLC and used with permission. Better Homes and Gardens Real Estate LLC fully supports the principles of the Fair Housing Act and the Equal Opportunity Act. Listing information is deemed reliable but is not guaranteed accurate.
Each office is independently owned and operated.
Any services or products provided by third parties are not provided by, affiliated with or related to Better Homes and Gardens Real Estate LLC, or its affiliated companies.