
1085 Brenton Manor Drive, Winter Haven, FL 33881
Local realty services provided by:Better Homes and Gardens Real Estate Atchley Properties
1085 Brenton Manor Drive,Winter Haven, FL 33881
$275,000
- 3 Beds
- 2 Baths
- 1,770 sq. ft.
- Single family
- Active
Upcoming open houses
- Sun, Oct 2512:00 pm - 02:30 pm
Listed by: marcelo gaitan estabridis
Office: keller williams realty at the lakes
MLS#:S5159890
Source:MFRMLS
Price summary
- Price:$275,000
- Price per sq. ft.:$120.09
- Monthly HOA dues:$31
About this home
Welcome to this beautifully maintained 3-bedroom, 2-bathroom single-story home in a highly desirable Winter Haven community with low HOA fees! Built in 2015, this property features complete ceramic tile flooring throughout, a new roof installed in 2024, Paid Off Solar Panels and a fully fenced backyard for added privacy. The open living area highlights a custom 3D feature wall with a fireplace, creating a cozy and stylish focal point. Complete with a 2-car garage and all appliances included, this home offers modern comfort and key upgrades. Located in the vibrant Chain of Lakes region near boating and outdoor recreation, plus just 20 minutes from LEGOLAND Florida Resort and 30 miles from Walt Disney World. Schedule your showing today!
Contact an agent
Home facts
- Year built:2015
- Subdivision & Development:BRENTON MANOR
- Listing ID #:S5159890
- Added:1 day(s) ago
- Updated:October 22, 2026 at 11:21 PM
Rooms and interior
- Bedrooms:3
- Total bathrooms:2
- Full bathrooms:2
- Flooring:Ceramic Tile
- Kitchen Description:Dishwasher, Microwave, Range, Refrigerator
- Bedroom Description:Walk-In Closet(s)
- Living area:1,770 sq. ft.
Heating and cooling
- Cooling:Central Air
- Heating:Central, Electric
- Central air:Yes
Structure and exterior
- Roof:Shingle
- Year built:2015
- Building area:1,770 sq. ft.
- Lot area:0.17 Acres
- Construction Materials:Block, Concrete, Stucco
- Exterior Features:Rear Porch, Sidewalk
- Foundation Description:Slab
- Levels:1 Story
Schools
- High school:Haines City Senior High
- Middle school:Daniel Jenkins Academy of Technology Middle
- Elementary school:Bethune Academy
Utilities
- Water:Public, Water Connected
- Sewer:Public Sewer, Sewer Connected
Finances and disclosures
- Price:$275,000
- Price per sq. ft.:$120.09
- Tax amount:$2,293 (2025)
Features and amenities
- Appliances:Dishwasher, Dryer, Irrigation Equipment, Microwave, Range, Refrigerator, Washer
- Laundry features:Dryer, Laundry Room, Washer
- Amenities:Cable Available, Ceiling Fans(s), Irrigation Equipment, Thermostat, Walk-In Closet(s), Window Treatments
- Pool features:Public Pool
Parking
- Parking description:Attached Garage, Common, Driveway, Garage Door Opener
- Garage:Yes
- Garage spaces:2
 The information being provided by Stellar Mls is for the consumer's personal, non-commercial use and may not be used for any purpose other than to identify prospective properties consumer may be interested in purchasing. Any information relating to real estate for sale referenced on this web site comes from the Internet Data Exchange (IDX) program of the Stellar Mls. Better Homes and Gardens Real Estate Atchley Properties is not a Multiple Listing Service (MLS), nor does it offer MLS access. This website is a service of Better Homes and Gardens Real Estate Atchley Properties, a broker participant of Stellar Mls. This web site may reference real estate listing(s) held by a brokerage firm other than the broker and/or agent who owns this web site.
The accuracy of all information, regardless of source, including but not limited to open house information, square footages and lot sizes, is deemed reliable but not guaranteed and should be personally verified through personal inspection by and/or with the appropriate professionals. The data contained herein is copyrighted by Stellar Mls and is protected by all applicable copyright laws. Any unauthorized dissemination of this information is in violation of copyright laws and is strictly prohibited.
Properties in listings may have been sold or may no longer be available.
Copyright 2026 Stellar Mls. All rights reserved.
New listings near 1085 Brenton Manor Drive
- Coming Soon
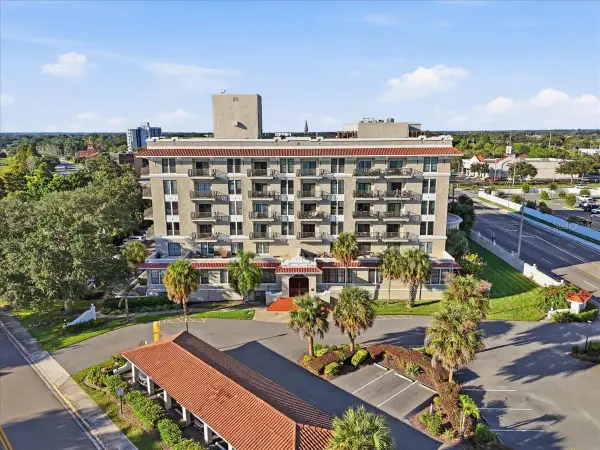 $140,000Coming Soon1 beds 1 baths714 sq. ft.
235 6th Street Nw #507, WINTER HAVEN, FL 33881
MLS# L4965153Listed by: KELLER WILLIAMS REALTY - New
 $389,650Active4 beds 3 baths2,631 sq. ft.
3992 Giorgio Drive, WINTER HAVEN, FL 33884
MLS# TB8557846Listed by: MERITAGE HOMES OF FL REALTY - New
 $340,000Active4 beds 3 baths1,988 sq. ft.
3980 Giorgio Drive, WINTER HAVEN, FL 33884
MLS# TB8557847Listed by: MERITAGE HOMES OF FL REALTY - New
 $335,000Active4 beds 3 baths2,387 sq. ft.
3984 Giorgio Drive, WINTER HAVEN, FL 33884
MLS# TB8557849Listed by: MERITAGE HOMES OF FL REALTY - New
 $345,000Active4 beds 3 baths2,387 sq. ft.
3945 Giorgio Drive, WINTER HAVEN, FL 33884
MLS# TB8557850Listed by: MERITAGE HOMES OF FL REALTY - New
 $465,000Active4 beds 3 baths2,625 sq. ft.
2991 Plantation Road, WINTER HAVEN, FL 33884
MLS# L4965961Listed by: KELLER WILLIAMS REALTY SMART 1 - New
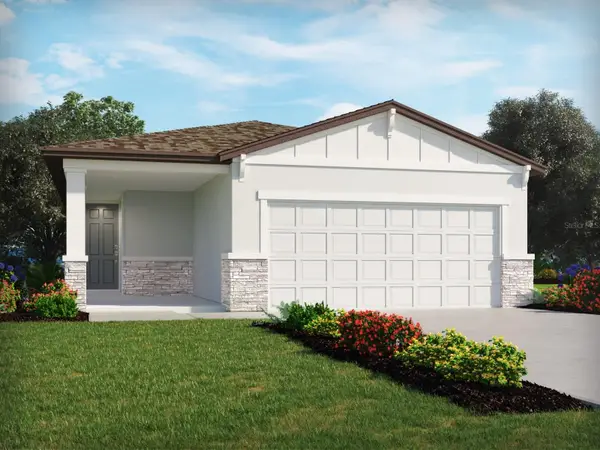 $285,000Active4 beds 2 baths1,607 sq. ft.
3976 Giorgio Drive, WINTER HAVEN, FL 33884
MLS# TB8557852Listed by: MERITAGE HOMES OF FL REALTY - New
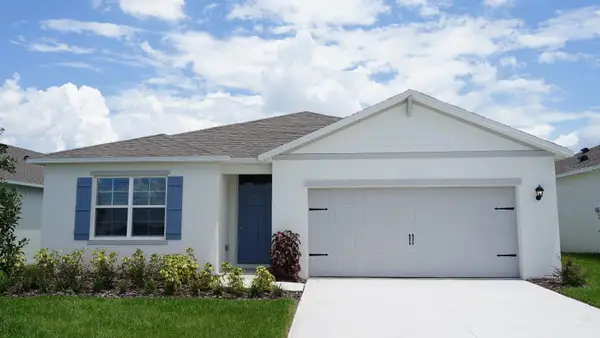 $318,990Active4 beds 2 baths1,828 sq. ft.
4250 Lester Drive, LAKE WALES, FL 33859
MLS# O6452070Listed by: DR HORTON REALTY OF CENTRAL FLORIDA LLC 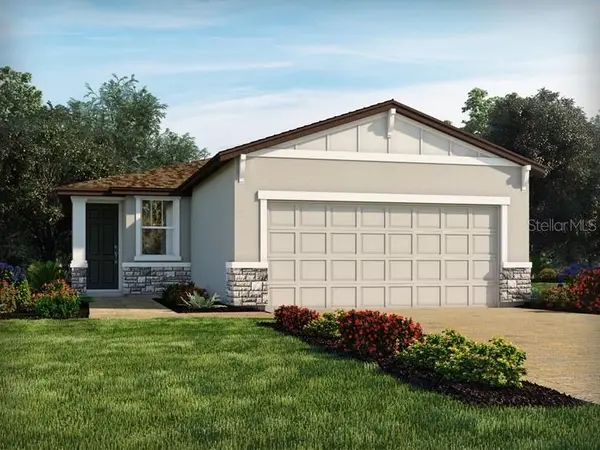 $259,000Pending3 beds 2 baths1,269 sq. ft.
3988 Giorgio Drive, WINTER HAVEN, FL 33884
MLS# TB8557853Listed by: MERITAGE HOMES OF FL REALTY- New
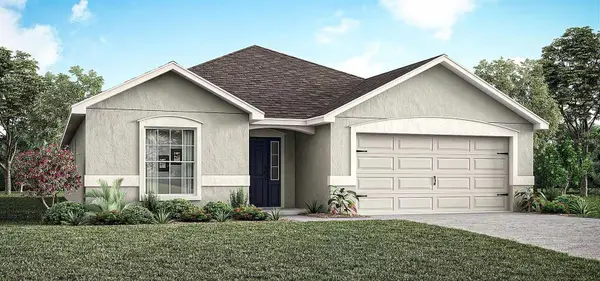 $316,900Active4 beds 2 baths2,005 sq. ft.
525 Vittorio Drive, WINTER HAVEN, FL 33884
MLS# L4965984Listed by: CAMBRIDGE REALTY OF CENTRAL FL


Protect your home and budget from life's surprises with an Assurant Home Warranty, backed by a partner that supports you through every step of homeownership. Explore Plans.
© 2026 Better Homes and Gardens Real Estate LLC. An Anywhere Real Estate company. All rights reserved. Better Homes and Gardens® Real Estate is a registered trademark owned by Meredith Operations Corporation, licensed to Better Homes and Gardens Real Estate LLC and used with permission. Better Homes and Gardens Real Estate LLC fully supports the principles of the Fair Housing Act and the Equal Opportunity Act. Listing information is deemed reliable but is not guaranteed accurate.
Each office is independently owned and operated.
Any services or products provided by third parties are not provided by, affiliated with or related to Better Homes and Gardens Real Estate LLC, or its affiliated companies.