
1196 Lake Elbert Drive Se, Winter Haven, FL 33880
Local realty services provided by:Better Homes and Gardens Real Estate Synergy
Listed by: christopher howard
Office: dalton wade inc
MLS#:P4939949
Source:MFRMLS
Price summary
- Price:$459,900
- Price per sq. ft.:$176.27
About this home
NO HOA Lake Front 5 bedroom 3 bath Home in Winter Haven! This beautifully remodeled home enjoys elevated views of Lake Elbert! Inside the home you find Luxury vinyl plank flooring throughout the main living area with brand new carpet for comfort in the bedrooms. The large Kitchen boasts All wood cabinetry with durable quartz countertops and brand new Stainless steel appliance package! Enjoy time outside in the Screened in porch that overlooks the lake or enjoy time in the fenced in back yard that has citrus and star fruit trees! There is workshop or storage room out back as well. All major repairs and updates have been taken care of, including: newer roof, new HVAC, Water heater, windows and doors and this beautiful home is ready for its new owner! Schedule your showing today!
Contact an agent
Home facts
- Year built:1952
- Subdivision & Development:EAST EL OTIS PARK REP
- Listing ID #:P4939949
- Added:1 day(s) ago
- Updated:September 23, 2026 at 07:35 PM
Rooms and interior
- Bedrooms:5
- Total bathrooms:3
- Full bathrooms:3
- Flooring:Carpet, Luxury Vinyl
- Kitchen Description:Dishwasher, Disposal, Exhaust Fan, Microwave, Range, Refrigerator, Solid Surface Counters, Solid Wood Cabinets, Stone Counters
- Bedroom Description:Primary Bedroom Main Floor
- Living area:2,242 sq. ft.
Heating and cooling
- Cooling:Central Air
- Heating:Central
- Central air:Yes
Structure and exterior
- Roof:Shingle
- Year built:1952
- Building area:2,242 sq. ft.
- Lot area:0.59 Acres
- Lot Features:Corner Lot, Landscaped
- Construction Materials:Block, Stucco
- Exterior Features:Covered Porch/Patio, Enclosed, Screened, Side Porch, Sidewalk
- Foundation Description:Slab
- Levels:1 Story
Utilities
- Water:Public
- Sewer:Public Sewer
Finances and disclosures
- Price:$459,900
- Price per sq. ft.:$176.27
- Tax amount:$5,427 (2025)
Features and amenities
- Appliances:Dishwasher, Disposal, Exhaust Fan, Irrigation Equipment, Microwave, Range, Refrigerator
- Laundry features:Laundry Room
- Amenities:Ceiling Fans(s), Irrigation Equipment, Open Floorplan, Primary Bedroom Main Floor, Solid Surface Counters, Solid Wood Cabinets, Stone Counters, Thermostat
- Pool features:Public Pool
 The information being provided by Stellar Mls is for the consumer's personal, non-commercial use and may not be used for any purpose other than to identify prospective properties consumer may be interested in purchasing. Any information relating to real estate for sale referenced on this web site comes from the Internet Data Exchange (IDX) program of the Stellar Mls. Better Homes and Gardens Real Estate Synergy is not a Multiple Listing Service (MLS), nor does it offer MLS access. This website is a service of Better Homes and Gardens Real Estate Synergy, a broker participant of Stellar Mls. This web site may reference real estate listing(s) held by a brokerage firm other than the broker and/or agent who owns this web site.
The accuracy of all information, regardless of source, including but not limited to open house information, square footages and lot sizes, is deemed reliable but not guaranteed and should be personally verified through personal inspection by and/or with the appropriate professionals. The data contained herein is copyrighted by Stellar Mls and is protected by all applicable copyright laws. Any unauthorized dissemination of this information is in violation of copyright laws and is strictly prohibited.
Properties in listings may have been sold or may no longer be available.
Copyright 2026 Stellar Mls. All rights reserved.
The information being provided by Stellar Mls is for the consumer's personal, non-commercial use and may not be used for any purpose other than to identify prospective properties consumer may be interested in purchasing. Any information relating to real estate for sale referenced on this web site comes from the Internet Data Exchange (IDX) program of the Stellar Mls. Better Homes and Gardens Real Estate Synergy is not a Multiple Listing Service (MLS), nor does it offer MLS access. This website is a service of Better Homes and Gardens Real Estate Synergy, a broker participant of Stellar Mls. This web site may reference real estate listing(s) held by a brokerage firm other than the broker and/or agent who owns this web site.
The accuracy of all information, regardless of source, including but not limited to open house information, square footages and lot sizes, is deemed reliable but not guaranteed and should be personally verified through personal inspection by and/or with the appropriate professionals. The data contained herein is copyrighted by Stellar Mls and is protected by all applicable copyright laws. Any unauthorized dissemination of this information is in violation of copyright laws and is strictly prohibited.
Properties in listings may have been sold or may no longer be available.
Copyright 2026 Stellar Mls. All rights reserved.New listings near 1196 Lake Elbert Drive Se
- Coming SoonOpen Sun, 1am to 3pm
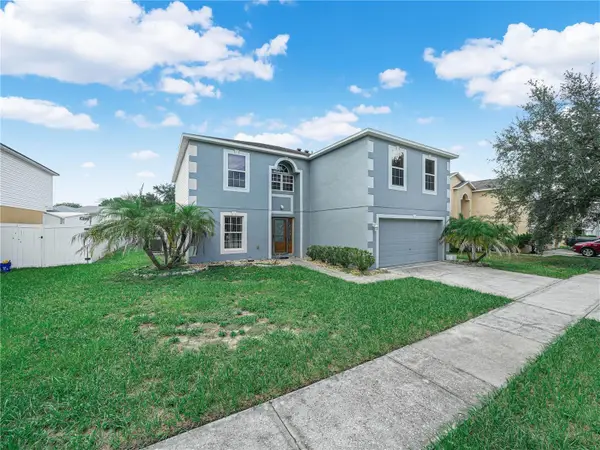 $369,900Coming Soon4 beds 3 baths2,836 sq. ft.
5809 Windridge Drive, WINTER HAVEN, FL 33881
MLS# P4939913Listed by: CROSBY & ASSOCIATES, INC. - Coming Soon
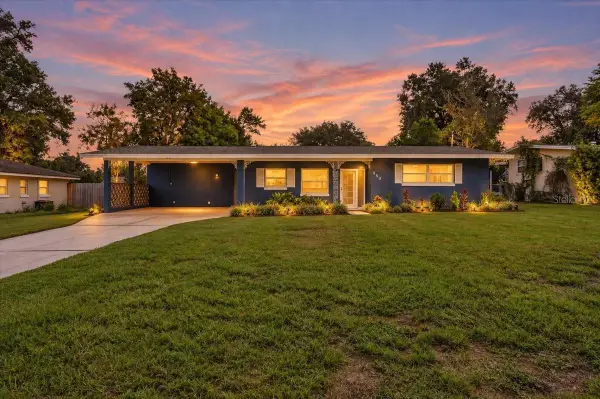 $259,000Coming Soon2 beds 3 baths1,380 sq. ft.
950 14th Street Ne, WINTER HAVEN, FL 33881
MLS# L4965094Listed by: REMAX EXPERTS - Coming Soon
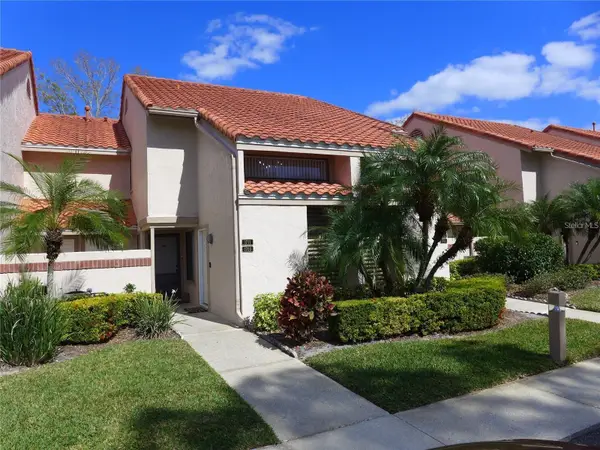 $170,000Coming Soon1 beds 1 baths828 sq. ft.
1711 Garden Lake Drive #1711, WINTER HAVEN, FL 33884
MLS# P4939856Listed by: JOHN WOOD REALTY, INC. - New
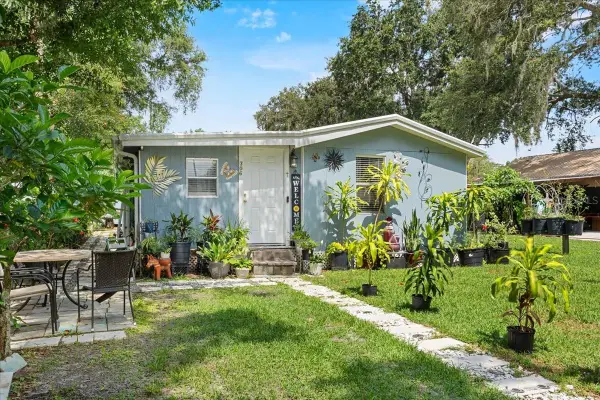 $174,500Active5 beds 2 baths1,747 sq. ft.
306 Avenue A Wahneta E, WINTER HAVEN, FL 33880
MLS# TB8551383Listed by: PREFERRED SHORE LLC - New
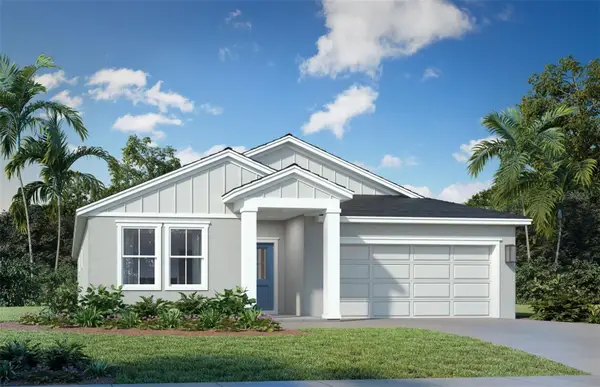 $365,190Active4 beds 3 baths2,061 sq. ft.
823 Andrew Street, WINTER HAVEN, FL 33881
MLS# O6444164Listed by: DRB GROUP REALTY, LLC - New
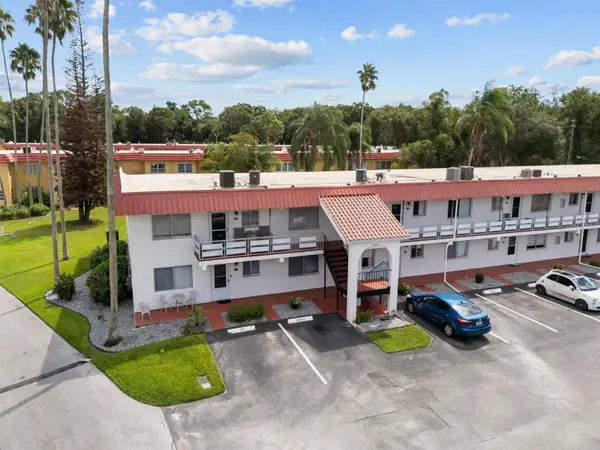 $149,900Active3 beds 2 baths1,806 sq. ft.
1100 Martinique Drive #220, WINTER HAVEN, FL 33884
MLS# S5158041Listed by: RE/MAX HERITAGE PROFESSIONALS - New
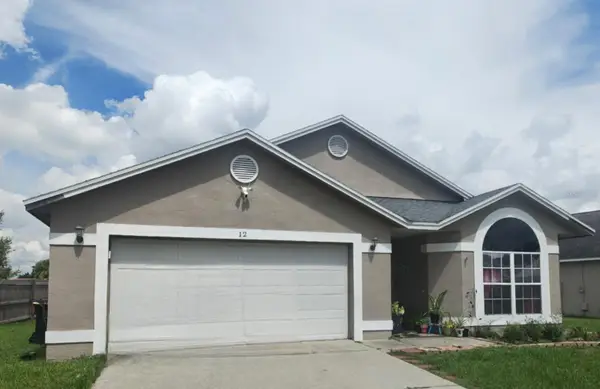 $299,000Active3 beds 2 baths1,639 sq. ft.
12 Saint Kitts Circle, WINTER HAVEN, FL 33884
MLS# L4965243Listed by: LA ROSA REALTY PRESTIGE - New
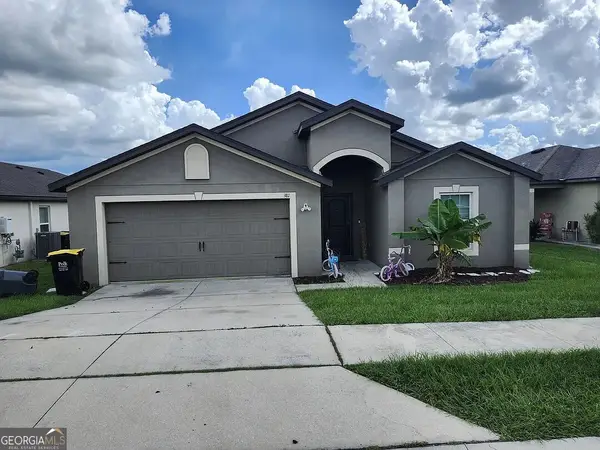 $140,000Active3 beds 2 baths1,819 sq. ft.
381 Kensington View Drive, Winter Haven, FL 33880
MLS# 10851170Listed by: Federa - New
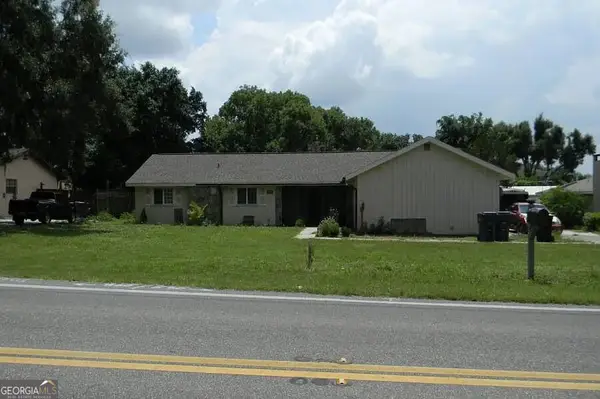 $200,000Active4 beds 2 baths2,108 sq. ft.
1995 Helena Road, Winter Haven, FL 33884
MLS# 10851166Listed by: Federa


Protect your home and budget from life's surprises with an Assurant Home Warranty, backed by a partner that supports you through every step of homeownership. Explore Plans.
© 2026 Better Homes and Gardens Real Estate LLC. An Anywhere Real Estate company. All rights reserved. Better Homes and Gardens® Real Estate is a registered trademark owned by Meredith Operations Corporation, licensed to Better Homes and Gardens Real Estate LLC and used with permission. Better Homes and Gardens Real Estate LLC fully supports the principles of the Fair Housing Act and the Equal Opportunity Act. Listing information is deemed reliable but is not guaranteed accurate.
Each office is independently owned and operated.
Any services or products provided by third parties are not provided by, affiliated with or related to Better Homes and Gardens Real Estate LLC, or its affiliated companies.