
1354 Haines Drive, Winter Haven, FL 33881
Local realty services provided by:Better Homes and Gardens Real Estate Atchley Properties
Listed by: aizat tuleeva
Office: lpt realty, llc.
MLS#:S5159634
Source:MFRMLS
Price summary
- Price:$295,000
- Price per sq. ft.:$162.44
- Monthly HOA dues:$47
About this home
Beautifully maintained 3-bedroom, 2-bathroom home, built in 2020, offers modern comfort, valuable upgrades, and outdoor features that make it stand out from the rest. Step inside to discover ceramic tile flooring throughout the entire home, including all bedrooms and closets. The functional layout, spacious living areas, and attached two-car garage make everyday living easy and comfortable.
One of this home's standout features is its oversized lot with no rear neighbors, providing added privacy and room to enjoy the outdoors. The fully fenced backyard is perfect for relaxing, entertaining, or enjoying time with family and friends. A spacious 22 × 12-foot enclosure offers additional versatility, while the approximately four-year-old, five-person hot tub creates the perfect spot to unwind after a long day.
Enjoy added peace of mind with backup generator capability connected through designated home outlets, providing a convenient way to power essential household items during an outage when paired with a compatible generator. Energy-saving potential with assumable solar panels, offering the next owner an opportunity to take over the existing solar panels, subject to the provider’s terms and approval.
Located in the desirable Lakes at Lucerne Park community, this home offers modern construction, practical upgrades, and outdoor privacy, all with a low HOA fee of just $47 month. Conveniently located near shopping, dining, and everyday essentials, this home offers an excellent opportunity for first-time buyers, downsizers, or investors seeking value and comfort in Winter Haven.
Don't miss the opportunity to own a home that combines modern living, a private backyard, and thoughtful extras that make a real difference!...
Contact an agent
Home facts
- Year built:2020
- Subdivision & Development:LAKES/LUCERNE PARK PH 6
- Listing ID #:S5159634
- Added:6 day(s) ago
- Updated:October 23, 2026 at 05:34 PM
Rooms and interior
- Bedrooms:3
- Total bathrooms:2
- Full bathrooms:2
- Flooring:Tile
- Kitchen Description:Built-In Oven, Cooktop, Dishwasher, Disposal, Microwave, Refrigerator
- Basement Description:Block
- Living area:1,292 sq. ft.
Heating and cooling
- Cooling:Central Air
- Heating:Central, Electric
- Central air:Yes
Structure and exterior
- Roof:Shingle
- Year built:2020
- Building area:1,292 sq. ft.
- Lot area:0.15 Acres
- Construction Materials:Block
- Exterior Features:Lighting
- Foundation Description:Block
- Levels:1 Story
Utilities
- Water:Public, Water Connected
- Sewer:Public, Public Sewer, Sewer Available, Sewer Connected
Finances and disclosures
- Price:$295,000
- Price per sq. ft.:$162.44
- Tax amount:$2,374 (2025)
Features and amenities
- Appliances:Built-in Oven, Cooktop, Dishwasher, Disposal, Dryer, Electric Water Heater, Irrigation Equipment, Microwave, Refrigerator, Washer
- Laundry features:Dryer, Laundry Room, Washer
- Amenities:Cable Connected, Ceiling Fans(s), Electricity Available, Irrigation Equipment
- Pool features:Public Pool
Parking
- Garage:Yes
- Garage spaces:2
 The information being provided by Stellar Mls is for the consumer's personal, non-commercial use and may not be used for any purpose other than to identify prospective properties consumer may be interested in purchasing. Any information relating to real estate for sale referenced on this web site comes from the Internet Data Exchange (IDX) program of the Stellar Mls. Better Homes and Gardens Real Estate Atchley Properties is not a Multiple Listing Service (MLS), nor does it offer MLS access. This website is a service of Better Homes and Gardens Real Estate Atchley Properties, a broker participant of Stellar Mls. This web site may reference real estate listing(s) held by a brokerage firm other than the broker and/or agent who owns this web site.
The accuracy of all information, regardless of source, including but not limited to open house information, square footages and lot sizes, is deemed reliable but not guaranteed and should be personally verified through personal inspection by and/or with the appropriate professionals. The data contained herein is copyrighted by Stellar Mls and is protected by all applicable copyright laws. Any unauthorized dissemination of this information is in violation of copyright laws and is strictly prohibited.
Properties in listings may have been sold or may no longer be available.
Copyright 2026 Stellar Mls. All rights reserved.
New listings near 1354 Haines Drive
- Coming Soon
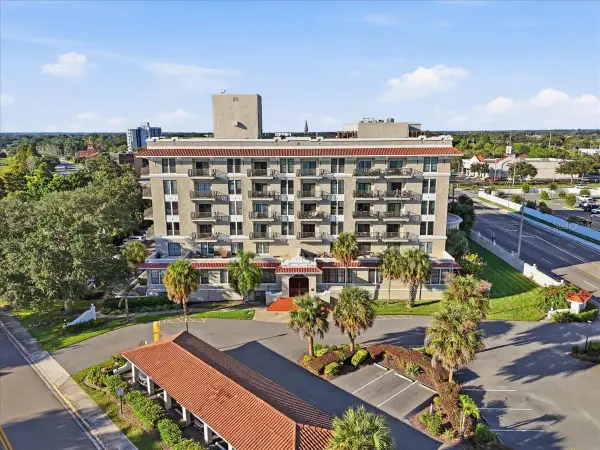 $140,000Coming Soon1 beds 1 baths714 sq. ft.
235 6th Street Nw #507, WINTER HAVEN, FL 33881
MLS# L4965153Listed by: KELLER WILLIAMS REALTY - New
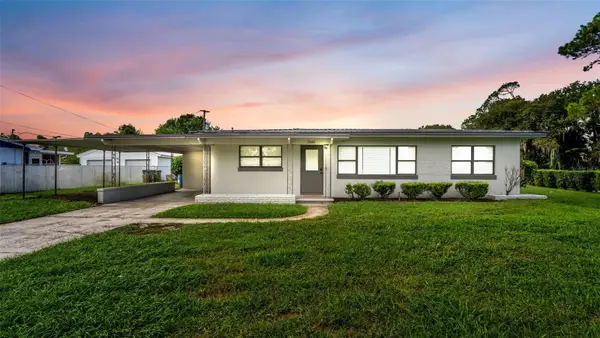 $269,900Active3 beds 2 baths1,032 sq. ft.
1568 S Lake Shipp Drive, WINTER HAVEN, FL 33880
MLS# P4940252Listed by: ALLSTATE REALTY SERVICES - New
 $415,000Active3 beds 2 baths2,057 sq. ft.
6240 Pinehurst Loop, WINTER HAVEN, FL 33884
MLS# P4940234Listed by: LAKE ASHTON REALTY INC. - New
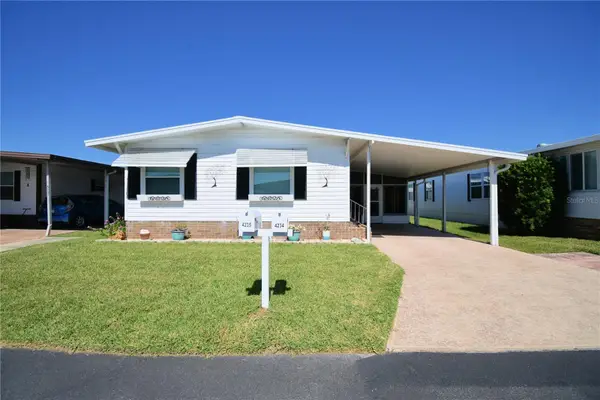 $109,000Active2 beds 2 baths1,056 sq. ft.
4235 Cedarwood Street, WINTER HAVEN, FL 33880
MLS# P4940236Listed by: COLDWELL BANKER REALTY - New
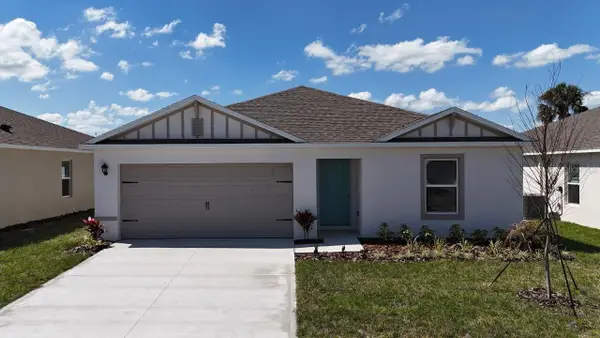 $286,490Active3 beds 2 baths1,328 sq. ft.
2746 Adeline Avenue, WINTER HAVEN, FL 33881
MLS# O6452190Listed by: DR HORTON REALTY OF CENTRAL FLORIDA LLC - New
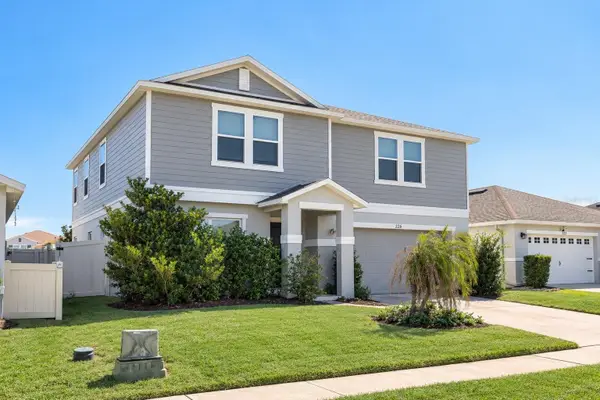 $330,000Active4 beds 2 baths2,746 sq. ft.
226 Sunfish Drive, WINTER HAVEN, FL 33881
MLS# TB8560021Listed by: KELLER WILLIAMS SUBURBAN TAMPA - New
 $280,000Active3 beds 2 baths1,269 sq. ft.
3996 Giorgio Drive, WINTER HAVEN, FL 33884
MLS# TB8557854Listed by: MERITAGE HOMES OF FL REALTY - New
 $389,650Active4 beds 3 baths2,631 sq. ft.
3992 Giorgio Drive, WINTER HAVEN, FL 33884
MLS# TB8557846Listed by: MERITAGE HOMES OF FL REALTY - New
 $340,000Active4 beds 3 baths1,988 sq. ft.
3980 Giorgio Drive, WINTER HAVEN, FL 33884
MLS# TB8557847Listed by: MERITAGE HOMES OF FL REALTY - New
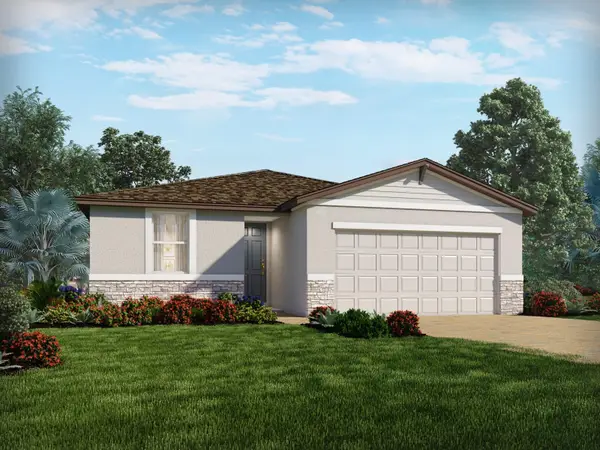 $300,000Active3 beds 2 baths1,695 sq. ft.
3965 Giorgio Drive, WINTER HAVEN, FL 33884
MLS# TB8557848Listed by: MERITAGE HOMES OF FL REALTY


Protect your home and budget from life's surprises with an Assurant Home Warranty, backed by a partner that supports you through every step of homeownership. Explore Plans.
© 2026 Better Homes and Gardens Real Estate LLC. An Anywhere Real Estate company. All rights reserved. Better Homes and Gardens® Real Estate is a registered trademark owned by Meredith Operations Corporation, licensed to Better Homes and Gardens Real Estate LLC and used with permission. Better Homes and Gardens Real Estate LLC fully supports the principles of the Fair Housing Act and the Equal Opportunity Act. Listing information is deemed reliable but is not guaranteed accurate.
Each office is independently owned and operated.
Any services or products provided by third parties are not provided by, affiliated with or related to Better Homes and Gardens Real Estate LLC, or its affiliated companies.