
220 Hartridge Hills Dr, Winter Haven, FL 33881
Local realty services provided by:Better Homes and Gardens Real Estate Thomas Group
220 Hartridge Hills Dr,Winter Haven, FL 33881
$359,000
- 3 Beds
- 3 Baths
- - sq. ft.
- Single family
- Sold
Listed by: carol jean sheil, chris goode
Office: judy b cleaves properties inc
MLS#:P4939062
Source:MFRMLS
Sorry, we are unable to map this address
Price summary
- Price:$359,000
- Monthly HOA dues:$150.33
About this home
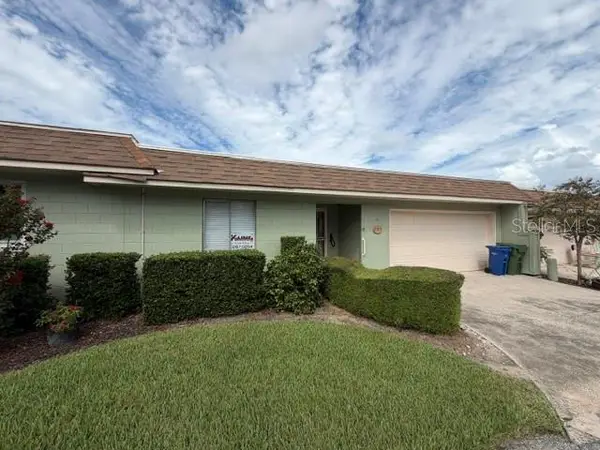
ARE YOU AN AIRCRAFT OWNER, PILOT, FLYING ENTHUSIAST AND/OR LOOKING FOR ACCESS TO THE CHAIN OF LAKES? Relax and enjoy life in this attractive 2383 SF 3BR/2.5 Bath home with study located in Hartridge Hills, a gated community with boat ramp and dock on Lake Hartridge, adjacent to the Winter Haven airport and near Jack Brown Seaplane Base! The community features CUSTOM EXECUTIVE STYLE homes! When built, this amazing home won the following parade of Homes Awards: Home of the Year; Best Kitchen; Best Master Bath; Best Exterior; Best Overall Quality; and, Best Floor Plan! The home features an open floor plan with split bedrooms, crown molding, volume ceilings, interior laundry room and attractive tile flooring. The kitchen overlooks the dining area and offers granite countertops, wood cabinetry, stainless steel appliances and pantry closet. The primary suite has sliding glass doors leading to the covered lanai, two walk-in closets and en suite bathroom with separate vanities, garden tub, walk around shower and a water closet. Most recent updates include: new landscaping May 2026; new refrigerator June 2025; installation of irrigation well 2025; repainting interior walls, trim and doors 2022; and installation of New 30 year Architectural Shingle Roof April 2022. The Community Offers a BOAT RAMP & DOCK on LAKE HARTRIDGE providing residents access to the CHAIN OF LAKES! HOA fee maintains streets, common areas, lights, gate, boat ramp & dock and mowing and fertilization of yards!! Centrally located with easy access to shopping, restaurants, medical facilities and surrounding towns....
Contact an agent
Home facts
- Year built:2007
- Subdivision & Development:HARTRIDGE HILLS
- Listing ID #:P4939062
- Added:57 day(s) ago
- Updated:September 07, 2026 at 07:27 AM
Rooms and interior
- Bedrooms:3
- Total bathrooms:3
- Full bathrooms:2
- Half bathrooms:1
- Flooring:Carpet, Tile
- Kitchen Description:Dishwasher, Disposal, Microwave, Range, Refrigerator, Solid Wood Cabinets, Stone Counters
- Bedroom Description:Split Bedroom, Walk-In Closet(s)
Heating and cooling
- Cooling:Central Air
- Heating:Central, Electric, Heat Pump
- Central air:Yes
Structure and exterior
- Roof:Shingle
- Year built:2007
- Lot Features:Irregular Lot, Paved, Private
- Architectural Style:Florida
- Construction Materials:Block, Stucco
- Exterior Features:Covered Porch/Patio, Front Porch, Rear Porch
- Foundation Description:Slab
- Levels:1 Story
Utilities
- Water:Public, Water Connected, Well
- Sewer:Public Sewer, Sewer Connected
Finances and disclosures
- Price:$359,000
- Tax amount:$5,885 (2025)
Features and amenities
- Appliances:Dishwasher, Disposal, Electric Water Heater, Irrigation Equipment, Microwave, Range, Refrigerator
- Laundry features:Electric Dryer Hookup, Laundry Room, Washer Hookup
- Amenities:BB/HS Internet Available, Cable Connected, Ceiling Fans(s), Chair Rail, Gated, Irrigation Equipment, Open Floorplan, Solid Wood Cabinets, Split Bedroom, Stone Counters, Underground Utilities, Vaulted Ceiling(s), Walk-In Closet(s), Window Treatments
- Pool features:Public Pool
Parking
- Parking description:Attached Garage
- Garage:Yes
- Garage spaces:2
 The information being provided by Stellar Mls is for the consumer's personal, non-commercial use and may not be used for any purpose other than to identify prospective properties consumer may be interested in purchasing. Any information relating to real estate for sale referenced on this web site comes from the Internet Data Exchange (IDX) program of the Stellar Mls. Better Homes and Gardens Real Estate Thomas Group is not a Multiple Listing Service (MLS), nor does it offer MLS access. This website is a service of Better Homes and Gardens Real Estate Thomas Group, a broker participant of Stellar Mls. This web site may reference real estate listing(s) held by a brokerage firm other than the broker and/or agent who owns this web site.
The accuracy of all information, regardless of source, including but not limited to open house information, square footages and lot sizes, is deemed reliable but not guaranteed and should be personally verified through personal inspection by and/or with the appropriate professionals. The data contained herein is copyrighted by Stellar Mls and is protected by all applicable copyright laws. Any unauthorized dissemination of this information is in violation of copyright laws and is strictly prohibited.
Properties in listings may have been sold or may no longer be available.
Copyright 2026 Stellar Mls. All rights reserved.
The information being provided by Stellar Mls is for the consumer's personal, non-commercial use and may not be used for any purpose other than to identify prospective properties consumer may be interested in purchasing. Any information relating to real estate for sale referenced on this web site comes from the Internet Data Exchange (IDX) program of the Stellar Mls. Better Homes and Gardens Real Estate Thomas Group is not a Multiple Listing Service (MLS), nor does it offer MLS access. This website is a service of Better Homes and Gardens Real Estate Thomas Group, a broker participant of Stellar Mls. This web site may reference real estate listing(s) held by a brokerage firm other than the broker and/or agent who owns this web site.
The accuracy of all information, regardless of source, including but not limited to open house information, square footages and lot sizes, is deemed reliable but not guaranteed and should be personally verified through personal inspection by and/or with the appropriate professionals. The data contained herein is copyrighted by Stellar Mls and is protected by all applicable copyright laws. Any unauthorized dissemination of this information is in violation of copyright laws and is strictly prohibited.
Properties in listings may have been sold or may no longer be available.
Copyright 2026 Stellar Mls. All rights reserved.New listings near 220 Hartridge Hills Dr
- Coming Soon
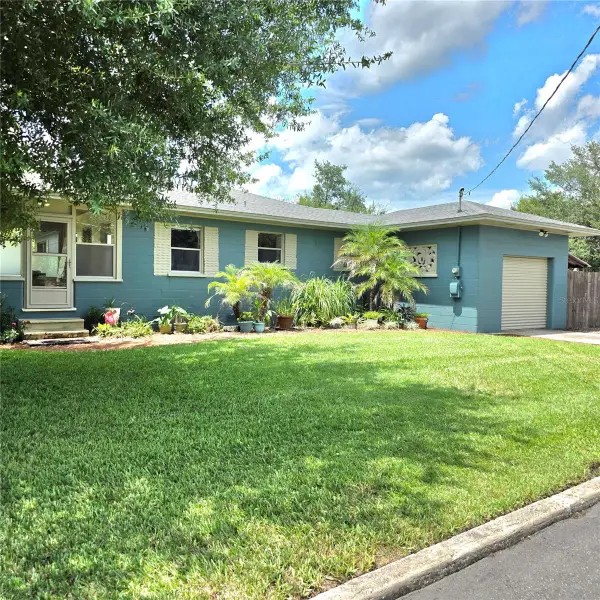 $325,000Coming Soon3 beds 2 baths1,552 sq. ft.
845 Avenue F Ne, WINTER HAVEN, FL 33881
MLS# P4939657Listed by: CROSBY & ASSOCIATES, INC. - New
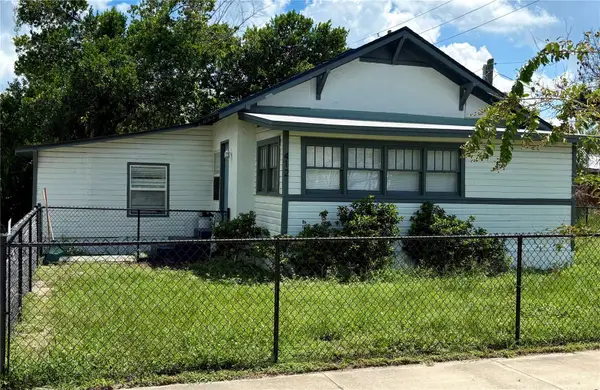 $177,000Active3 beds 2 baths986 sq. ft.
412 Second Street Sw, WINTER HAVEN, FL 33880
MLS# P4939793Listed by: TFP FLORIDA REALTY LLC - New
 $379,000Active4 beds 2 baths2,011 sq. ft.
2112 Avenue C Sw, WINTER HAVEN, FL 33880
MLS# P4939766Listed by: KELLER WILLIAMS REALTY SMART 1 - New
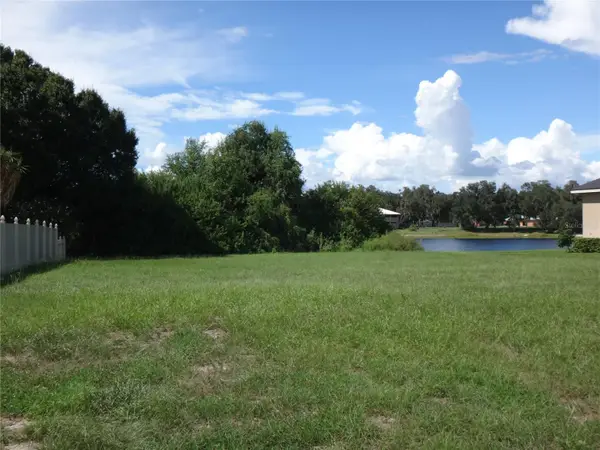 $199,900Active1.03 Acres
Archaic Drive, WINTER HAVEN, FL 33880
MLS# TB8546225Listed by: BRIDGMON REALTY - New
 $44,900Active3 beds 2 baths988 sq. ft.
1116 40th Street Nw, WINTER HAVEN, FL 33881
MLS# R4911936Listed by: MILLSHIRE REALTY  $900,000Active2 beds 3 baths2,768 sq. ft.
1019 W Lake Eloise Terrace, WINTER HAVEN, FL 33884
MLS# B4902326Listed by: HOGAN & ASSOCIATES REAL ESTATE FIRM- New
 $145,000Active3 beds 2 baths1,226 sq. ft.
333 Lake Howard Drive Nw #204D, WINTER HAVEN, FL 33880
MLS# O6437272Listed by: UNITED REAL ESTATE PREFERRED - New
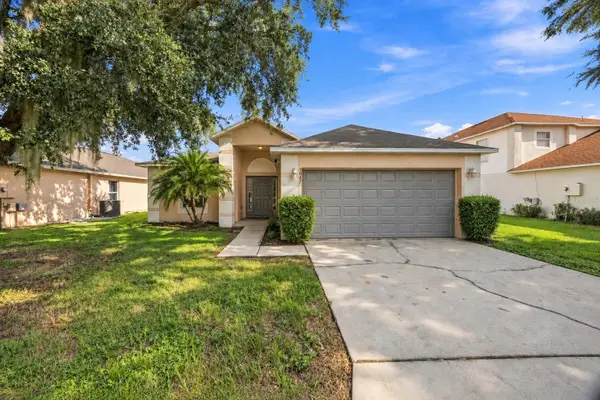 $274,999Active3 beds 2 baths1,632 sq. ft.
3947 Warbler Drive, WINTER HAVEN, FL 33880
MLS# O6438788Listed by: FLORIDA REALTY INVESTMENTS - New
 $184,900Active2 beds 2 baths1,436 sq. ft.
2215 Starboard Drive #29, WINTER HAVEN, FL 33881
MLS# B4902354Listed by: KLINE REAL ESTATE SERVICES - New
 $152,000Active2 beds 2 baths1,073 sq. ft.
350 Winter Ridge Boulevard #350, WINTER HAVEN, FL 33881
MLS# O6439573Listed by: RP INVESTMENT REALTY LLC


Protect your home and budget from life's surprises with an Assurant Home Warranty, backed by a partner that supports you through every step of homeownership. Explore Plans.
© 2026 Better Homes and Gardens Real Estate LLC. An Anywhere Real Estate company. All rights reserved. Better Homes and Gardens® Real Estate is a registered trademark owned by Meredith Operations Corporation, licensed to Better Homes and Gardens Real Estate LLC and used with permission. Better Homes and Gardens Real Estate LLC fully supports the principles of the Fair Housing Act and the Equal Opportunity Act. Listing information is deemed reliable but is not guaranteed accurate.
Each office is independently owned and operated.
Any services or products provided by third parties are not provided by, affiliated with or related to Better Homes and Gardens Real Estate LLC, or its affiliated companies.