
308 Hernando Road, Winter Haven, FL 33884
Local realty services provided by:Better Homes and Gardens Real Estate Synergy
Listed by: amy long
Office: redfin corporation
MLS#:TB8540976
Source:MFRMLS
Price summary
- Price:$475,000
- Price per sq. ft.:$164.19
- Monthly HOA dues:$20.83
About this home
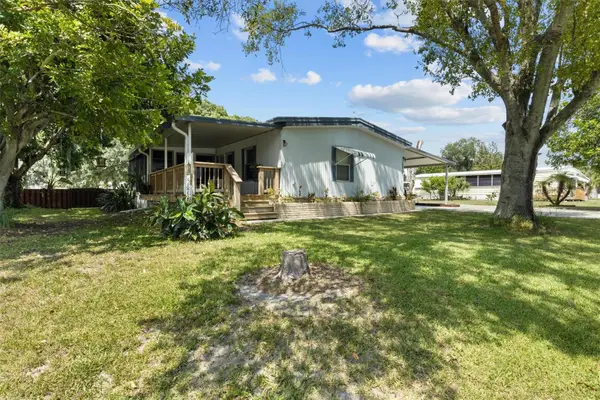
This true lakefront pool home in southeast Winter Haven features 3 bedrooms, 2 bathrooms, and 2,050 square feet of living space on a 0.46-acre lot with 100 feet of direct frontage on Lake Mariam. The masonry-built residence is situated in the Valencia Wood Hills subdivision and includes a private in-ground pool within a large screened enclosure. The outdoor area includes a screened-in patio and a gorgeous brick paver driveway leading to a 2-car attached garage. The interior features a remodeled kitchen equipped with stainless steel appliances and granite countertops, offering direct lake views. The primary suite and both bathrooms have also been renovated, and new wood flooring has been installed in key areas. The property is conveniently located near shopping, dining, and Legoland. The homeowners association covers road maintenance and architectural oversight. Schedule your showing today!
Contact an agent
Home facts
- Year built:1980
- Subdivision & Development:VALENCIA WOOD HILLS
- Listing ID #:TB8540976
- Added:1 day(s) ago
- Updated:August 25, 2026 at 07:12 PM
Rooms and interior
- Bedrooms:3
- Total bathrooms:2
- Full bathrooms:2
- Flooring:Carpet, Tile, Wood
- Dining Description:Eat In Kitchen, Living Room/Dining Room Combo
- Kitchen Description:Dishwasher, Eat-in Kitchen, Kitchen/Family Room Combo, Microwave, Range, Refrigerator, Stone Counters
- Bedroom Description:Primary Bedroom Main Floor, Split Bedroom, Walk-In Closet(s)
- Living area:2,050 sq. ft.
Heating and cooling
- Cooling:Central Air, Mini-Split Unit(s)
- Heating:Electric
- Central air:Yes
Structure and exterior
- Roof:Shingle
- Year built:1980
- Building area:2,050 sq. ft.
- Lot area:0.46 Acres
- Lot Features:Landscaped
- Construction Materials:Block
- Exterior Features:Covered Porch/Patio, Front Porch, Lighting, Private Mailbox, Rear Porch, Screened
- Foundation Description:Slab
- Levels:1 Story
Schools
- High school:Winter Haven Senior
- Middle school:Denison Middle
- Elementary school:Elbert Elem
Utilities
- Water:Public, Water Connected
- Sewer:Private, Public, Septic Tank
Finances and disclosures
- Price:$475,000
- Price per sq. ft.:$164.19
- Tax amount:$5,756 (2025)
Features and amenities
- Appliances:Dishwasher, Dryer, Electric Water Heater, Irrigation Equipment, Microwave, Range, Refrigerator, Washer
- Laundry features:Dryer, Inside, Laundry Room, Washer
- Amenities:Ceiling Fans(s), Eat-in Kitchen, Irrigation Equipment, Kitchen/Family Room Combo, Living Room/Dining Room Combo, Open Floorplan, Primary Bedroom Main Floor, Split Bedroom, Stone Counters, Thermostat, Walk-In Closet(s)
- Pool features:In Ground, Outside Bath Access, Private Pool, Screen Enclosure
Parking
- Parking description:Attached Garage, Covered, Driveway, Garage Door Opener
- Garage:Yes
- Garage spaces:2
 The information being provided by Stellar Mls is for the consumer's personal, non-commercial use and may not be used for any purpose other than to identify prospective properties consumer may be interested in purchasing. Any information relating to real estate for sale referenced on this web site comes from the Internet Data Exchange (IDX) program of the Stellar Mls. Better Homes and Gardens Real Estate Synergy is not a Multiple Listing Service (MLS), nor does it offer MLS access. This website is a service of Better Homes and Gardens Real Estate Synergy, a broker participant of Stellar Mls. This web site may reference real estate listing(s) held by a brokerage firm other than the broker and/or agent who owns this web site.
The accuracy of all information, regardless of source, including but not limited to open house information, square footages and lot sizes, is deemed reliable but not guaranteed and should be personally verified through personal inspection by and/or with the appropriate professionals. The data contained herein is copyrighted by Stellar Mls and is protected by all applicable copyright laws. Any unauthorized dissemination of this information is in violation of copyright laws and is strictly prohibited.
Properties in listings may have been sold or may no longer be available.
Copyright 2026 Stellar Mls. All rights reserved.
The information being provided by Stellar Mls is for the consumer's personal, non-commercial use and may not be used for any purpose other than to identify prospective properties consumer may be interested in purchasing. Any information relating to real estate for sale referenced on this web site comes from the Internet Data Exchange (IDX) program of the Stellar Mls. Better Homes and Gardens Real Estate Synergy is not a Multiple Listing Service (MLS), nor does it offer MLS access. This website is a service of Better Homes and Gardens Real Estate Synergy, a broker participant of Stellar Mls. This web site may reference real estate listing(s) held by a brokerage firm other than the broker and/or agent who owns this web site.
The accuracy of all information, regardless of source, including but not limited to open house information, square footages and lot sizes, is deemed reliable but not guaranteed and should be personally verified through personal inspection by and/or with the appropriate professionals. The data contained herein is copyrighted by Stellar Mls and is protected by all applicable copyright laws. Any unauthorized dissemination of this information is in violation of copyright laws and is strictly prohibited.
Properties in listings may have been sold or may no longer be available.
Copyright 2026 Stellar Mls. All rights reserved.New listings near 308 Hernando Road
- Coming Soon
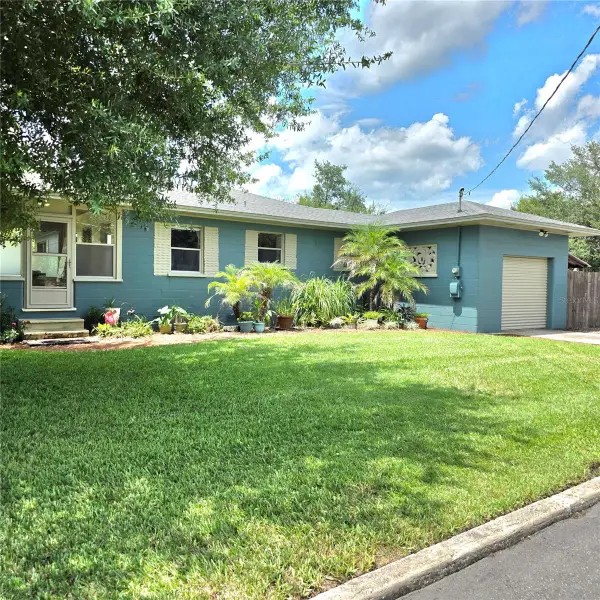 $325,000Coming Soon3 beds 2 baths1,552 sq. ft.
845 Avenue F Ne, WINTER HAVEN, FL 33881
MLS# P4939657Listed by: CROSBY & ASSOCIATES, INC. - New
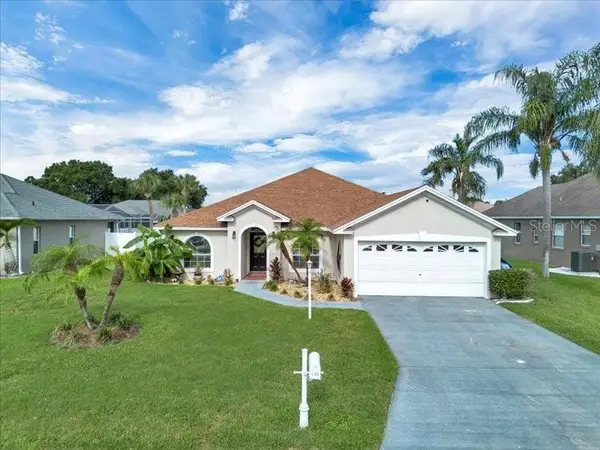 $429,000Active4 beds 2 baths2,215 sq. ft.
344 Ruby Lake Loop, WINTER HAVEN, FL 33884
MLS# S5156261Listed by: CENTURY 21 MYERS REALTY - New
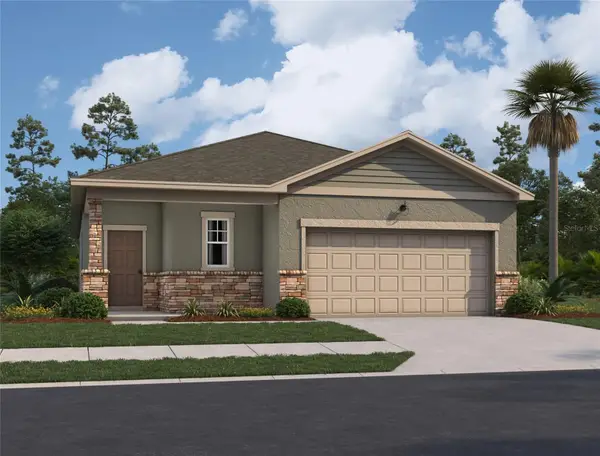 $299,990Active3 beds 2 baths1,536 sq. ft.
3004 Sunset Hills Road, WINTER HAVEN, FL 33881
MLS# TB8542261Listed by: ASHTON WOODS FLORIDA REALTY LLC - New
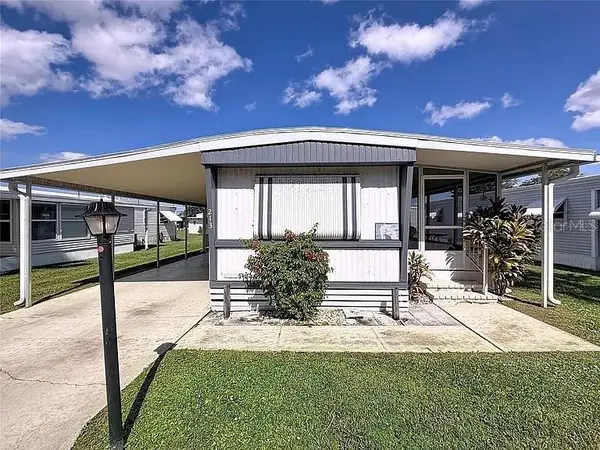 $54,900Active2 beds 1 baths672 sq. ft.
213 Lakeside Ranch Circle, WINTER HAVEN, FL 33881
MLS# S5156169Listed by: EXIT REALTY 4CORNERS - New
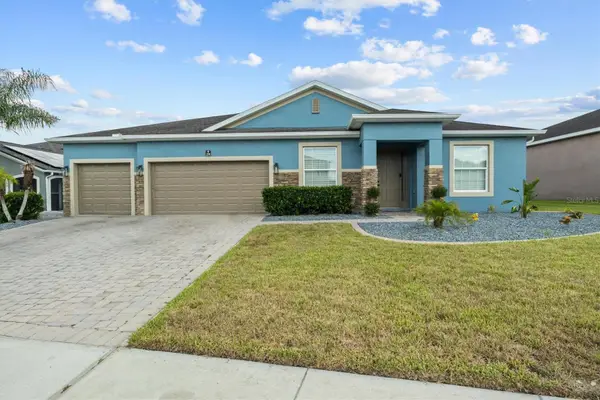 $515,000Active4 beds 3 baths3,024 sq. ft.
230 Broad Street, WINTER HAVEN, FL 33881
MLS# P4939630Listed by: DALTON WADE INC - New
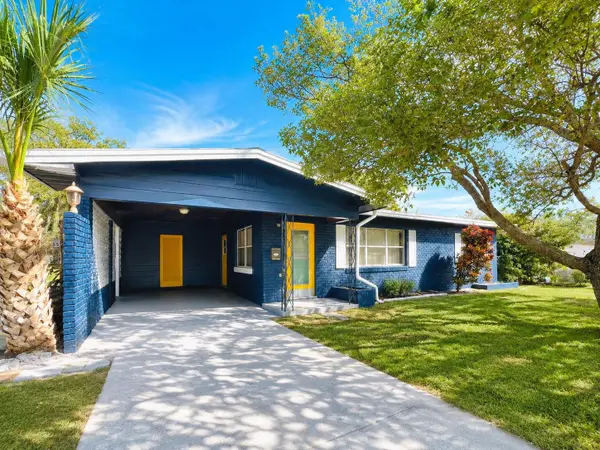 $319,900Active4 beds 2 baths1,816 sq. ft.
501 Avenue G Se, WINTER HAVEN, FL 33880
MLS# O6436311Listed by: LPT REALTY, LLC 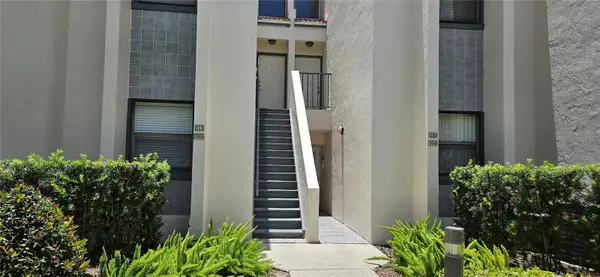 $205,000Active2 beds 2 baths1,090 sq. ft.
105 Laurel Cove Way #105, WINTER HAVEN, FL 33884
MLS# L4962492Listed by: CROSBY & ASSOCIATES, INC.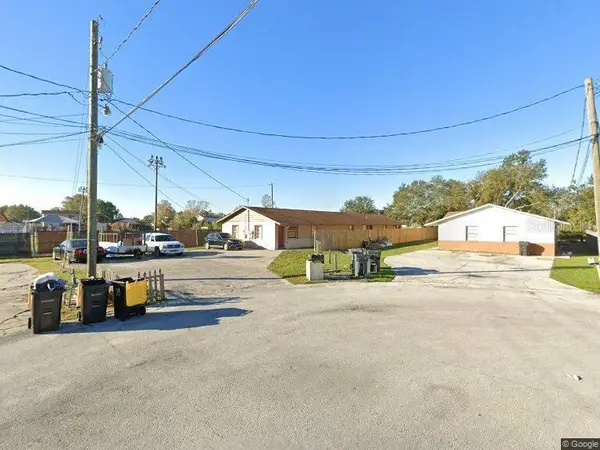 $350,000Pending6 beds 6 baths2,565 sq. ft.
153 Varner Drive Sw, WINTER HAVEN, FL 33880
MLS# P4939693Listed by: KELLER WILLIAMS REALTY SMART 1- New
 $175,000Active3 beds 2 baths1,344 sq. ft.
5872 Red Fox Drive, WINTER HAVEN, FL 33884
MLS# P4939645Listed by: KELLER WILLIAMS REALTY SMART 1


Protect your home and budget from life's surprises with an Assurant Home Warranty, backed by a partner that supports you through every step of homeownership. Explore Plans.
© 2026 Better Homes and Gardens Real Estate LLC. An Anywhere Real Estate company. All rights reserved. Better Homes and Gardens® Real Estate is a registered trademark owned by Meredith Operations Corporation, licensed to Better Homes and Gardens Real Estate LLC and used with permission. Better Homes and Gardens Real Estate LLC fully supports the principles of the Fair Housing Act and the Equal Opportunity Act. Listing information is deemed reliable but is not guaranteed accurate.
Each office is independently owned and operated.
Any services or products provided by third parties are not provided by, affiliated with or related to Better Homes and Gardens Real Estate LLC, or its affiliated companies.