
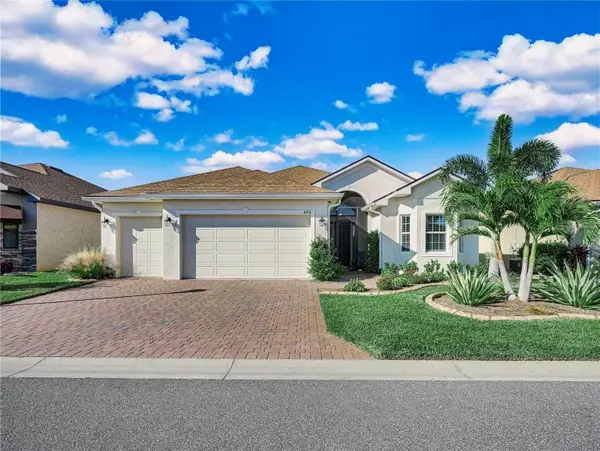
328 Vail Drive, Winter Haven, FL 33884
Local realty services provided by:Better Homes and Gardens Real Estate Synergy
Listed by: patty hernandez
Office: century 21 be3
MLS#:TB8511866
Source:MFRMLS
Price summary
- Price:$300,000
- Price per sq. ft.:$124.43
- Monthly HOA dues:$12.5
About this home
*NEW HOT WATER HEATER has already been installed.
*Updates to the AC UNIT have been done. *All appliances stay with the sale of the home!
*A Wood Destroying Organism (WDO) report, Four-Point Inspection, and Wind Mitigation Report are also available for buyer review.
***The majority of the repairs needed to be done on the report have already been completed!
*Situated on more than a quarter acre!!
*Privacy fence that has double-gate access *Expansive screened lanai measuring approximately 17' x 15' that overlooks the fenced backyard (and BIG lot behind home).
*Brick paver patio
*Detached storage shed
*Located on a VERY QUIET cul-de-sac
*Lots of space with 2 big oak trees!
*The living room has vaulted ceilings
*Step down living room to separate it from the foyer
*Fireplace
*Skylights
*Spacious primary suite features: *his & her's closets, *motorized blackout blinds, and an *updated bathroom with a tiled walk-in shower and modern finishes.
*The kitchen offers abundant cabinetry and *oversized pantry.
*2 Large hall closets for extra storage
*Even MORE cabinets in the laundry room
*Fresh interior paint throughout the entire home and hard-surface flooring
**The home is located minutes from PUBLIC BOAT RAMPS serving Lake Eloise and Winter Haven's renowned Chain of Lakes, offering convenient access to boating, fishing, watersports, and outdoor recreation. **Located 10 mins from LEGOLAND!...
Contact an agent
Home facts
- Year built:1984
- Subdivision & Development:CEDAR COVE PH 01
- Listing ID #:TB8511866
- Added:137 day(s) ago
- Updated:October 08, 2026 at 02:53 PM
Rooms and interior
- Bedrooms:3
- Total bathrooms:2
- Full bathrooms:2
- Flooring:Laminate, Tile
- Kitchen Description:Dishwasher, Microwave, Range, Refrigerator, Solid Surface Counters
- Bedroom Description:Primary Bedroom Main Floor, Walk-In Closet(s)
- Living area:1,712 sq. ft.
Heating and cooling
- Cooling:Central Air
- Heating:Central
- Central air:Yes
Structure and exterior
- Roof:Shingle
- Year built:1984
- Building area:1,712 sq. ft.
- Lot area:0.27 Acres
- Lot Features:Paved, Sidewalk
- Architectural Style:Traditional
- Construction Materials:Block, Stucco
- Exterior Features:Covered Porch/Patio, Rear Porch, Screened
- Foundation Description:Slab
- Levels:1 Story
Schools
- High school:Lake Region High
- Middle school:Denison Middle
- Elementary school:Pinewood Elem
Utilities
- Water:Public
- Sewer:Public, Septic Tank
Finances and disclosures
- Price:$300,000
- Price per sq. ft.:$124.43
- Tax amount:$3,387 (2025)
Features and amenities
- Appliances:Dishwasher, Dryer, Microwave, Range, Refrigerator, Washer
- Laundry features:Dryer, Inside, Laundry Room, Washer
- Amenities:Ceiling Fans(s), Primary Bedroom Main Floor, Solid Surface Counters, Walk-In Closet(s)
- Pool features:Public Pool
Parking
- Parking description:Attached Garage, Driveway, On Street
- Garage:Yes
- Garage spaces:1
 The information being provided by Stellar Mls is for the consumer's personal, non-commercial use and may not be used for any purpose other than to identify prospective properties consumer may be interested in purchasing. Any information relating to real estate for sale referenced on this web site comes from the Internet Data Exchange (IDX) program of the Stellar Mls. Better Homes and Gardens Real Estate Synergy is not a Multiple Listing Service (MLS), nor does it offer MLS access. This website is a service of Better Homes and Gardens Real Estate Synergy, a broker participant of Stellar Mls. This web site may reference real estate listing(s) held by a brokerage firm other than the broker and/or agent who owns this web site.
The accuracy of all information, regardless of source, including but not limited to open house information, square footages and lot sizes, is deemed reliable but not guaranteed and should be personally verified through personal inspection by and/or with the appropriate professionals. The data contained herein is copyrighted by Stellar Mls and is protected by all applicable copyright laws. Any unauthorized dissemination of this information is in violation of copyright laws and is strictly prohibited.
Properties in listings may have been sold or may no longer be available.
Copyright 2026 Stellar Mls. All rights reserved.
The information being provided by Stellar Mls is for the consumer's personal, non-commercial use and may not be used for any purpose other than to identify prospective properties consumer may be interested in purchasing. Any information relating to real estate for sale referenced on this web site comes from the Internet Data Exchange (IDX) program of the Stellar Mls. Better Homes and Gardens Real Estate Synergy is not a Multiple Listing Service (MLS), nor does it offer MLS access. This website is a service of Better Homes and Gardens Real Estate Synergy, a broker participant of Stellar Mls. This web site may reference real estate listing(s) held by a brokerage firm other than the broker and/or agent who owns this web site.
The accuracy of all information, regardless of source, including but not limited to open house information, square footages and lot sizes, is deemed reliable but not guaranteed and should be personally verified through personal inspection by and/or with the appropriate professionals. The data contained herein is copyrighted by Stellar Mls and is protected by all applicable copyright laws. Any unauthorized dissemination of this information is in violation of copyright laws and is strictly prohibited.
Properties in listings may have been sold or may no longer be available.
Copyright 2026 Stellar Mls. All rights reserved.New listings near 328 Vail Drive
- Coming Soon
 $315,000Coming Soon4 beds 3 baths1,879 sq. ft.
1418 Austin Street, WINTER HAVEN, FL 33884
MLS# O6436993Listed by: KELLER WILLIAMS REALTY AT THE LAKES - New
 $109,000Active0.25 Acres
TBD Lake Blue Drive, Winter Haven, FL 33881
MLS# CC855553Listed by: LPT REALTY, LLC  $401,370Pending4 beds 3 baths2,551 sq. ft.
1913 Quail Fields Circle, WINTER HAVEN, FL 33884
MLS# W7890200Listed by: MALTBIE REALTY GROUP- Open Sat, 10am to 1pmNew
 $429,000Active3 beds 2 baths2,045 sq. ft.
6216 Pinehurst Loop, WINTER HAVEN, FL 33884
MLS# P4940107Listed by: LAKE ASHTON REALTY INC. - New
 $110,000Active2 beds 2 baths1,300 sq. ft.
193 E Sweet Circle, WINTER HAVEN, FL 33884
MLS# P4940099Listed by: TOWN & COUNTRY REAL ESTATE - New
 $480,000Active4 beds 3 baths1,985 sq. ft.
1075 8th Street Nw, WINTER HAVEN, FL 33881
MLS# TB8555884Listed by: LPT REALTY, LLC - New
 $314,990Active4 beds 2 baths1,938 sq. ft.
1048 Luke Avenue, WINTER HAVEN, FL 33881
MLS# G5118812Listed by: OLYMPUS EXECUTIVE REALTY INC - New
 $309,990Active4 beds 2 baths1,938 sq. ft.
1056 Luke Avenue, WINTER HAVEN, FL 33881
MLS# G5118814Listed by: OLYMPUS EXECUTIVE REALTY INC - New
 $309,990Active4 beds 2 baths1,758 sq. ft.
1044 Luke Avenue, WINTER HAVEN, FL 33881
MLS# G5118811Listed by: OLYMPUS EXECUTIVE REALTY INC - New
 $160,000Active2 beds 2 baths1,344 sq. ft.
217 Grove Ridge Drive, WINTER HAVEN, FL 33880
MLS# L4964035Listed by: LA ROSA REALTY PRESTIGE


Protect your home and budget from life's surprises with an Assurant Home Warranty, backed by a partner that supports you through every step of homeownership. Explore Plans.
© 2026 Better Homes and Gardens Real Estate LLC. An Anywhere Real Estate company. All rights reserved. Better Homes and Gardens® Real Estate is a registered trademark owned by Meredith Operations Corporation, licensed to Better Homes and Gardens Real Estate LLC and used with permission. Better Homes and Gardens Real Estate LLC fully supports the principles of the Fair Housing Act and the Equal Opportunity Act. Listing information is deemed reliable but is not guaranteed accurate.
Each office is independently owned and operated.
Any services or products provided by third parties are not provided by, affiliated with or related to Better Homes and Gardens Real Estate LLC, or its affiliated companies.