
3749 Fieldstone Circle, Winter Haven, FL 33881
Local realty services provided by:Better Homes and Gardens Real Estate Synergy
Listed by: david small, june asher
Office: keller williams realty smart 1
MLS#:L4962714
Source:MFRMLS
Price summary
- Price:$459,990
- Price per sq. ft.:$130.83
- Monthly HOA dues:$35.83
About this home
PRICE DROP! Poolside Paradise, Stylish Updates & Exceptional Outdoor Living! Welcome to this beautifully appointed five-bedroom, three-bath home offering a spacious layout, modern finishes, and an impressive screened-in pool area designed for year-round enjoyment. Ideally located with convenient access to Highway 27, this home combines everyday comfort with an entertainer’s dream backyard. A striking double-door entry opens to a bright, expansive floor plan featuring luxury vinyl plank flooring throughout the main living areas, plush carpeting in the bedrooms, and sleek tile in the bathrooms. High ceilings with double crown molding add an elegant touch, while the formal living and dining rooms provide inviting spaces for entertaining. The thoughtfully designed split-bedroom floor plan offers privacy and flexibility for family and guests. At the center of the home, the large open kitchen is sure to impress, featuring granite countertops, a MASSIVE ISLAND with seating for six, and stylish black stainless-steel appliances. The primary suite offers a peaceful retreat with abundant natural light and sliding glass doors leading directly to the covered lanai and pool area. Its spacious en-suite bathroom features a garden tub, separate walk-in shower, and a generous walk-in closet with built-in organization. Outside, the screened-in pool area truly takes center stage, featuring a heated saltwater pool, soothing water-feature fountain, BUILT IN TABLE AND STOOLS beneath a tiki umbrella, and a CHILD SAFETY FENCE. MARINE GRADE PRIVACY CURTAINS and LED lighting create the perfect setting for relaxing or entertaining well into the evening. The covered back patio is also plumbed and wired for an outdoor kitchen, providing an exciting opportunity to create your own custom outdoor entertaining space. The fully vinyl-fenced backyard offers privacy and plenty of room for children and pets to enjoy. An irrigation meter adds convenience and value by allowing the lawn irrigation system and exterior water hose to operate without sewer charges from the city. The home also FEATURES A WATER SOFTENER adding an extra layer of convenience for everyday living. Additional energy efficiency comes from the home's solar panel system, with an assumable lease currently at approximately $145 per month and an approximate remaining balance of $20,000, offering the opportunity to enjoy renewable energy while potentially reducing monthly utility expenses. With a new roof being installed by the seller before closing, buyers can enjoy added peace of mind along with the home's spacious interior, desirable split-bedroom layout, resort-style pool area, upgraded kitchen, fenced backyard, and solar benefits. With its convenient Winter Haven location, easy access to major roadways, nearby amenities, and exceptional outdoor living spaces, this home offers an outstanding combination of comfort, convenience, and Florida lifestyle....
Contact an agent
Home facts
- Year built:2017
- Subdivision & Development:COUNTRY CLUB ESTATES
- Listing ID #:L4962714
- Added:77 day(s) ago
- Updated:September 17, 2026 at 11:02 PM
Rooms and interior
- Bedrooms:5
- Total bathrooms:3
- Full bathrooms:3
- Flooring:Carpet, Ceramic Tile, Luxury Vinyl, Tile
- Dining Description:Eat In Kitchen, Living Room/Dining Room Combo
- Kitchen Description:Dishwasher, Eat-in Kitchen, Kitchen/Family Room Combo, Microwave, Range, Refrigerator, Stone Counters
- Bedroom Description:High Ceilings, Primary Bedroom Main Floor, Split Bedroom, Walk-In Closet(s)
- Living area:2,588 sq. ft.
Heating and cooling
- Cooling:Central Air
- Heating:Central, Electric
- Central air:Yes
Structure and exterior
- Roof:Shingle
- Year built:2017
- Building area:2,588 sq. ft.
- Lot area:0.22 Acres
- Lot Features:Level
- Construction Materials:Block, Stucco
- Exterior Features:Covered Porch/Patio, Deck, Rear Porch, Screened
- Foundation Description:Slab
- Levels:1 Story
Utilities
- Water:Public, Water Connected
- Sewer:Public Sewer, Sewer Connected
Finances and disclosures
- Price:$459,990
- Price per sq. ft.:$130.83
- Tax amount:$4,335 (2025)
Features and amenities
- Appliances:Dishwasher, Microwave, Range, Refrigerator
- Laundry features:Inside, Laundry Room
- Amenities:BB/HS Internet Available, Ceiling Fans(s), Crown Molding, Eat-in Kitchen, High Ceilings, Kitchen/Family Room Combo, Living Room/Dining Room Combo, Open Floorplan, Primary Bedroom Main Floor, Split Bedroom, Stone Counters, Tray Ceiling(s), Walk-In Closet(s), Window Treatments
- Pool features:Child Safety Fence, Heated, In Ground, Outside Bath Access, Private Pool, Screen Enclosure
Parking
- Parking description:Attached Garage, Driveway, Garage Door Opener
- Garage:Yes
- Garage spaces:3
 The information being provided by Stellar Mls is for the consumer's personal, non-commercial use and may not be used for any purpose other than to identify prospective properties consumer may be interested in purchasing. Any information relating to real estate for sale referenced on this web site comes from the Internet Data Exchange (IDX) program of the Stellar Mls. Better Homes and Gardens Real Estate Synergy is not a Multiple Listing Service (MLS), nor does it offer MLS access. This website is a service of Better Homes and Gardens Real Estate Synergy, a broker participant of Stellar Mls. This web site may reference real estate listing(s) held by a brokerage firm other than the broker and/or agent who owns this web site.
The accuracy of all information, regardless of source, including but not limited to open house information, square footages and lot sizes, is deemed reliable but not guaranteed and should be personally verified through personal inspection by and/or with the appropriate professionals. The data contained herein is copyrighted by Stellar Mls and is protected by all applicable copyright laws. Any unauthorized dissemination of this information is in violation of copyright laws and is strictly prohibited.
Properties in listings may have been sold or may no longer be available.
Copyright 2026 Stellar Mls. All rights reserved.
The information being provided by Stellar Mls is for the consumer's personal, non-commercial use and may not be used for any purpose other than to identify prospective properties consumer may be interested in purchasing. Any information relating to real estate for sale referenced on this web site comes from the Internet Data Exchange (IDX) program of the Stellar Mls. Better Homes and Gardens Real Estate Synergy is not a Multiple Listing Service (MLS), nor does it offer MLS access. This website is a service of Better Homes and Gardens Real Estate Synergy, a broker participant of Stellar Mls. This web site may reference real estate listing(s) held by a brokerage firm other than the broker and/or agent who owns this web site.
The accuracy of all information, regardless of source, including but not limited to open house information, square footages and lot sizes, is deemed reliable but not guaranteed and should be personally verified through personal inspection by and/or with the appropriate professionals. The data contained herein is copyrighted by Stellar Mls and is protected by all applicable copyright laws. Any unauthorized dissemination of this information is in violation of copyright laws and is strictly prohibited.
Properties in listings may have been sold or may no longer be available.
Copyright 2026 Stellar Mls. All rights reserved.New listings near 3749 Fieldstone Circle
- Coming Soon
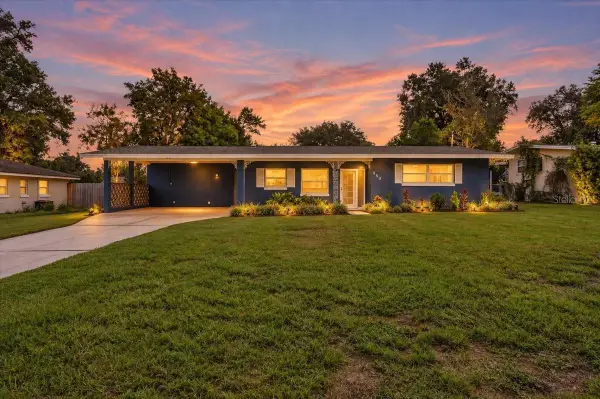 $259,000Coming Soon2 beds 3 baths1,380 sq. ft.
950 14th Street Ne, WINTER HAVEN, FL 33881
MLS# L4965094Listed by: REMAX EXPERTS - Coming SoonOpen Sat, 11am to 2pm
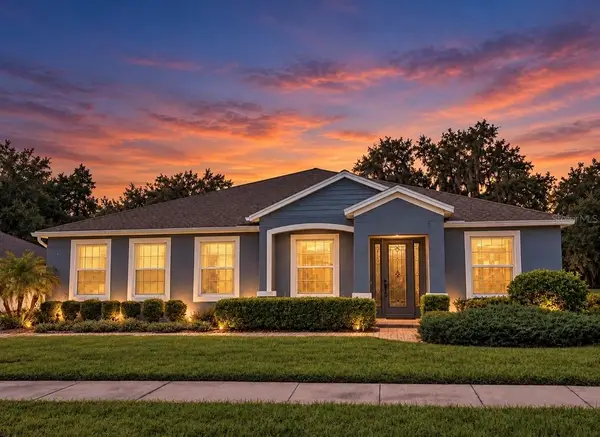 $598,000Coming Soon5 beds 3 baths3,068 sq. ft.
1020 Lena Run Court, WINTER HAVEN, FL 33880
MLS# L4964964Listed by: COLDWELL BANKER REALTY - Coming Soon
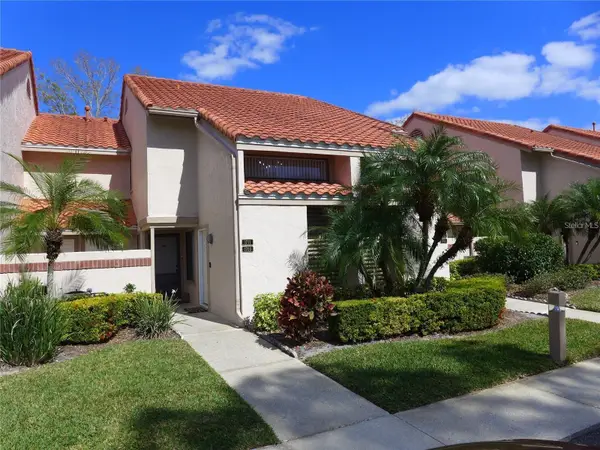 $170,000Coming Soon1 beds 1 baths828 sq. ft.
1711 Garden Lake Drive #1711, WINTER HAVEN, FL 33884
MLS# P4939856Listed by: JOHN WOOD REALTY, INC. - New
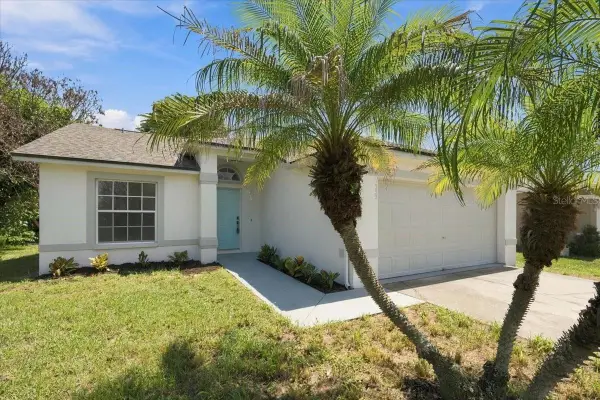 $259,900Active3 beds 2 baths1,266 sq. ft.
352 Lake Daisy Circle, WINTER HAVEN, FL 33884
MLS# TB8549558Listed by: CHARLES RUTENBERG REALTY INC - New
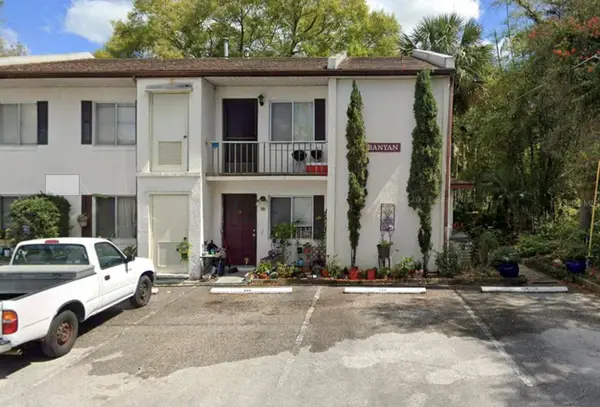 $99,000Active2 beds 2 baths823 sq. ft.
628 Pavare Court, WINTER HAVEN, FL 33884
MLS# O6442486Listed by: BEYCOME OF FLORIDA LLC - New
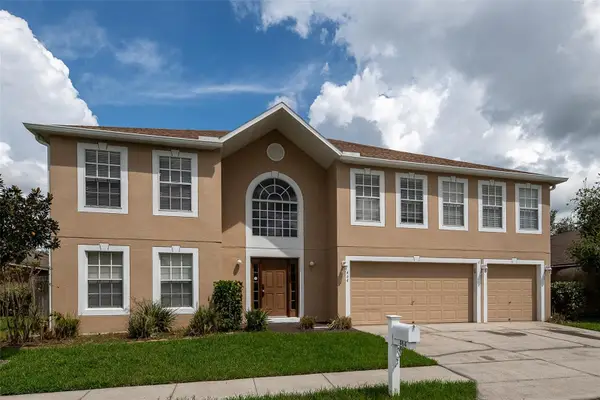 $449,489Active6 beds 5 baths3,920 sq. ft.
464 Fish Hawk Drive, WINTER HAVEN, FL 33884
MLS# O6441688Listed by: CFRP REALTY LLC - New
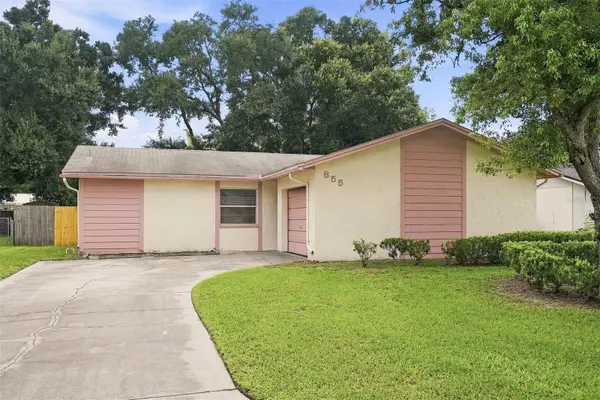 $259,000Active3 beds 2 baths1,449 sq. ft.
855 Killearn Boulevard, WINTER HAVEN, FL 33880
MLS# O6441818Listed by: EVERYSTATE INC. - New
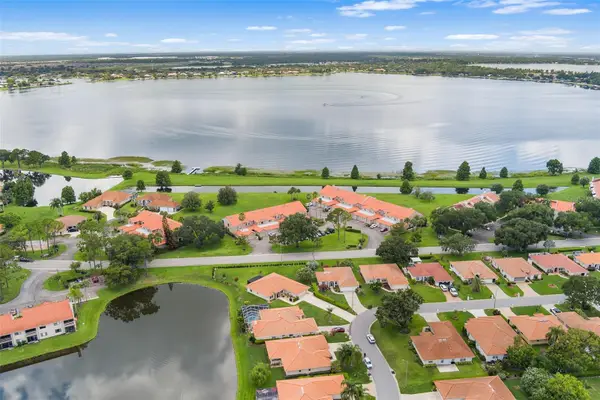 $235,000Active3 beds 2 baths1,308 sq. ft.
809 Magnolia Place #809, WINTER HAVEN, FL 33884
MLS# P4939887Listed by: LPT REALTY, LLC - New
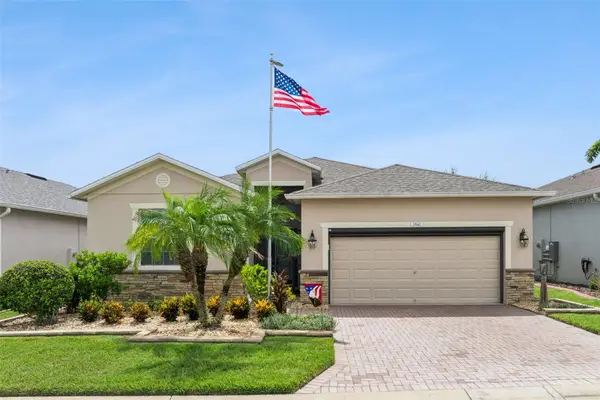 $350,000Active3 beds 3 baths2,006 sq. ft.
3541 Raleigh Drive, WINTER HAVEN, FL 33884
MLS# P4939900Listed by: CENTURY 21 MYERS REALTY LAKE WALES - New
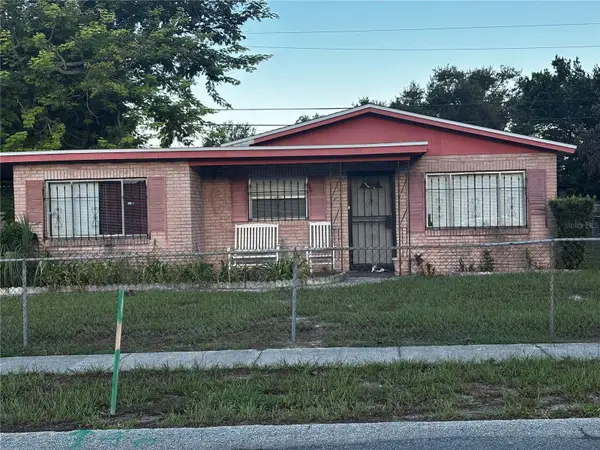 $220,000Active3 beds 2 baths1,522 sq. ft.
2211 9th Street Ne, WINTER HAVEN, FL 33881
MLS# P4939797Listed by: KELLER WILLIAMS REALTY SMART 1


Protect your home and budget from life's surprises with an Assurant Home Warranty, backed by a partner that supports you through every step of homeownership. Explore Plans.
© 2026 Better Homes and Gardens Real Estate LLC. An Anywhere Real Estate company. All rights reserved. Better Homes and Gardens® Real Estate is a registered trademark owned by Meredith Operations Corporation, licensed to Better Homes and Gardens Real Estate LLC and used with permission. Better Homes and Gardens Real Estate LLC fully supports the principles of the Fair Housing Act and the Equal Opportunity Act. Listing information is deemed reliable but is not guaranteed accurate.
Each office is independently owned and operated.
Any services or products provided by third parties are not provided by, affiliated with or related to Better Homes and Gardens Real Estate LLC, or its affiliated companies.