
3977 Warbler Drive, Winter Haven, FL 33880
Local realty services provided by:Better Homes and Gardens Real Estate Synergy
3977 Warbler Drive,Winter Haven, FL 33880
$262,500
- 4 Beds
- 2 Baths
- - sq. ft.
- Single family
- Sold
Listed by: cindy greco
Office: exp realty llc.
MLS#:TB8528654
Source:MFRMLS
Sorry, we are unable to map this address
Price summary
- Price:$262,500
- Monthly HOA dues:$12.08
About this home
Welcome to this updated 4-bedroom, 2-bath home offering 1,750 square feet of bright, open living space in the desirable Queens Cove community of Winter Haven. Step inside to discover vaulted ceilings, abundant natural light, and an open-concept floor plan designed for comfortable everyday living and effortless entertaining. Luxury vinyl plank flooring flows throughout the house, while the spacious kitchen features granite countertops, white cabinetry, stainless steel appliances, extensive counter space, a breakfast bar, and a seamless connection to the living and dining areas. The split-bedroom layout provides added privacy, with a generous primary suite offering a walk-in closet and an en-suite bath. Three additional bedrooms provide flexibility for family, guests, or a home office. Sliding glass doors lead to the backyard with plenty of space to create your own outdoor oasis, add a pool, or simply enjoy Florida living. Additional highlights include a two-car garage, an inside laundry area, and a roof replaced in 2018 and new HVAC in 2022. Conveniently located just minutes from Legoland Florida Resort, shopping, restaurants, schools, medical facilities, and major roadways including the Polk Parkway and US-27, this home offers easy access to both Tampa and Orlando while enjoying the charm of Winter Haven's renowned Chain of Lakes. Whether you're searching for your primary residence, a second home, or an investment property, this move-in-ready home offers exceptional value in a convenient Central Florida location....
Contact an agent
Home facts
- Year built:2005
- Subdivision & Development:QUEENS COVE PH 04
- Listing ID #:TB8528654
- Added:49 day(s) ago
- Updated:September 01, 2026 at 07:37 AM
Rooms and interior
- Bedrooms:4
- Total bathrooms:2
- Full bathrooms:2
- Flooring:Luxury Vinyl
- Kitchen Description:Dishwasher, Microwave, Range, Refrigerator
- Bedroom Description:Primary Bedroom Main Floor, Split Bedroom
Heating and cooling
- Cooling:Central Air
- Heating:Central
- Central air:Yes
Structure and exterior
- Roof:Shingle
- Year built:2005
- Construction Materials:Block, Stucco
- Exterior Features:Private Mailbox
- Foundation Description:Slab
- Levels:1 Story
Schools
- High school:Lake Region High
- Middle school:Westwood Middle
- Elementary school:Eagle Lake Elem
Utilities
- Water:Public
- Sewer:Public Sewer
Finances and disclosures
- Price:$262,500
- Tax amount:$3,802 (2025)
Features and amenities
- Appliances:Dishwasher, Electric Water Heater, Microwave, Range, Refrigerator
- Laundry features:Laundry Closet
- Amenities:Primary Bedroom Main Floor, Split Bedroom
- Pool features:Public Pool
Parking
- Parking description:Attached Garage, Driveway, Garage Door Opener
- Garage:Yes
- Garage spaces:2
 The information being provided by Stellar Mls is for the consumer's personal, non-commercial use and may not be used for any purpose other than to identify prospective properties consumer may be interested in purchasing. Any information relating to real estate for sale referenced on this web site comes from the Internet Data Exchange (IDX) program of the Stellar Mls. Better Homes and Gardens Real Estate Synergy is not a Multiple Listing Service (MLS), nor does it offer MLS access. This website is a service of Better Homes and Gardens Real Estate Synergy, a broker participant of Stellar Mls. This web site may reference real estate listing(s) held by a brokerage firm other than the broker and/or agent who owns this web site.
The accuracy of all information, regardless of source, including but not limited to open house information, square footages and lot sizes, is deemed reliable but not guaranteed and should be personally verified through personal inspection by and/or with the appropriate professionals. The data contained herein is copyrighted by Stellar Mls and is protected by all applicable copyright laws. Any unauthorized dissemination of this information is in violation of copyright laws and is strictly prohibited.
Properties in listings may have been sold or may no longer be available.
Copyright 2026 Stellar Mls. All rights reserved.
The information being provided by Stellar Mls is for the consumer's personal, non-commercial use and may not be used for any purpose other than to identify prospective properties consumer may be interested in purchasing. Any information relating to real estate for sale referenced on this web site comes from the Internet Data Exchange (IDX) program of the Stellar Mls. Better Homes and Gardens Real Estate Synergy is not a Multiple Listing Service (MLS), nor does it offer MLS access. This website is a service of Better Homes and Gardens Real Estate Synergy, a broker participant of Stellar Mls. This web site may reference real estate listing(s) held by a brokerage firm other than the broker and/or agent who owns this web site.
The accuracy of all information, regardless of source, including but not limited to open house information, square footages and lot sizes, is deemed reliable but not guaranteed and should be personally verified through personal inspection by and/or with the appropriate professionals. The data contained herein is copyrighted by Stellar Mls and is protected by all applicable copyright laws. Any unauthorized dissemination of this information is in violation of copyright laws and is strictly prohibited.
Properties in listings may have been sold or may no longer be available.
Copyright 2026 Stellar Mls. All rights reserved.New listings near 3977 Warbler Drive
- Coming Soon
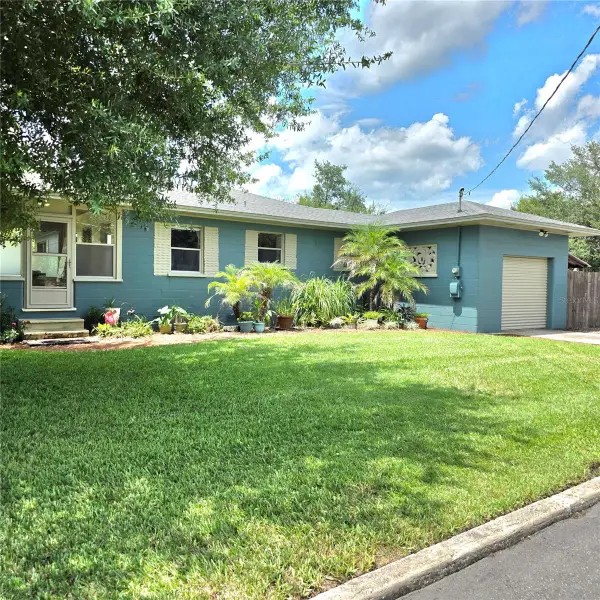 $325,000Coming Soon3 beds 2 baths1,552 sq. ft.
845 Avenue F Ne, WINTER HAVEN, FL 33881
MLS# P4939657Listed by: CROSBY & ASSOCIATES, INC. - New
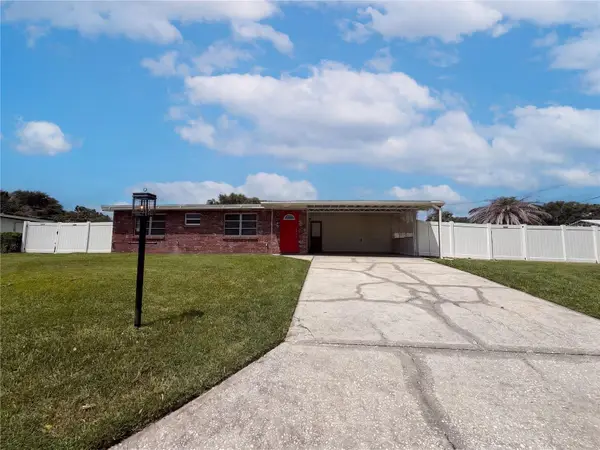 $235,000Active3 beds 2 baths1,134 sq. ft.
119 Lantern Lane, WINTER HAVEN, FL 33884
MLS# O6438052Listed by: MARK SPAIN REAL ESTATE - New
 $167,900Active2 beds 2 baths1,017 sq. ft.
508 Eagle Pond Drive #508, WINTER HAVEN, FL 33884
MLS# P4939449Listed by: CHAIN OF LAKES REALTY INC - New
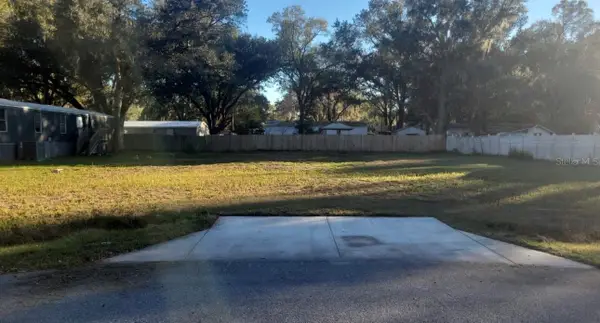 $65,000Active0.26 Acres
325 Donald Lane, WINTER HAVEN, FL 33880
MLS# S5156689Listed by: TRANSCONTINENTAL REALTY GROUP, - New
 $235,000Active3 beds 2 baths1,276 sq. ft.
288 Cherry Laurel Lane, WINTER HAVEN, FL 33880
MLS# L4964641Listed by: KELLER WILLIAMS REALTY - New
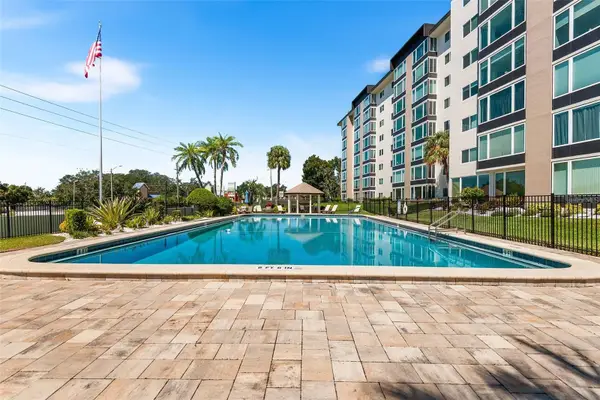 $144,900Active2 beds 2 baths1,347 sq. ft.
1776 6th Street Nw #308, WINTER HAVEN, FL 33881
MLS# P4939703Listed by: JUDY B CLEAVES PROPERTIES INC - New
 $157,000Active3 beds 2 baths1,344 sq. ft.
1050 Beach Lane, WINTER HAVEN, FL 33880
MLS# S5156318Listed by: REALTYCITY INC - New
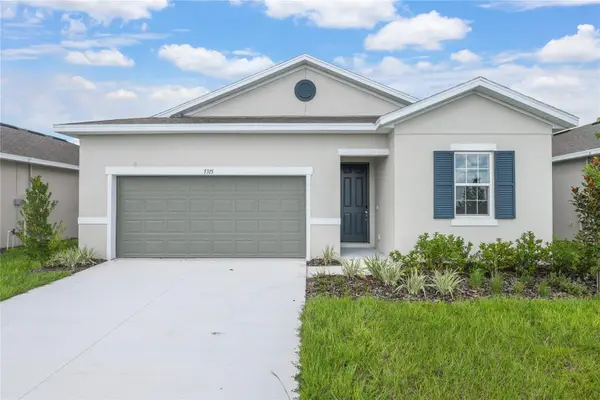 $319,999Active4 beds 2 baths1,910 sq. ft.
5315 Mickey Avenue, WINTER HAVEN, FL 33884
MLS# S5156652Listed by: AXEN REALTY, LLC - New
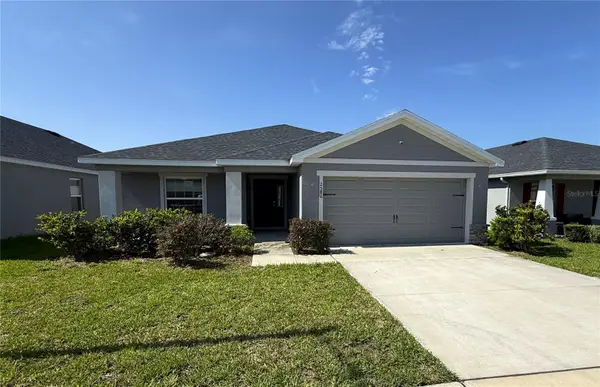 $233,000Active4 beds 2 baths1,707 sq. ft.
2586 San Marco Way, WINTER HAVEN, FL 33884
MLS# TB8543989Listed by: CARTER COMPANY REALTORS - New
 $174,900Active3 beds 1 baths1,226 sq. ft.
1550 36th Street Nw, WINTER HAVEN, FL 33881
MLS# TB8544010Listed by: THE WILKINS WAY LLC


Protect your home and budget from life's surprises with an Assurant Home Warranty, backed by a partner that supports you through every step of homeownership. Explore Plans.
© 2026 Better Homes and Gardens Real Estate LLC. An Anywhere Real Estate company. All rights reserved. Better Homes and Gardens® Real Estate is a registered trademark owned by Meredith Operations Corporation, licensed to Better Homes and Gardens Real Estate LLC and used with permission. Better Homes and Gardens Real Estate LLC fully supports the principles of the Fair Housing Act and the Equal Opportunity Act. Listing information is deemed reliable but is not guaranteed accurate.
Each office is independently owned and operated.
Any services or products provided by third parties are not provided by, affiliated with or related to Better Homes and Gardens Real Estate LLC, or its affiliated companies.