
4234 Rolling Oaks Drive, Winter Haven, FL 33880
Local realty services provided by:Better Homes and Gardens Real Estate Synergy
Listed by: kathy devor
Office: coldwell banker realty
MLS#:P4939511
Source:MFRMLS
Price summary
- Price:$139,900
- Price per sq. ft.:$77.55
- Monthly HOA dues:$163
About this home
Walk right into this beautiful home located in Oakwood Estates, a 55+ community. You will find the home nicely furnished which all conveys with the sale of the home. The open living area at the front of the home has a beautiful lake view. The kitchen is open to another living space or dining area. The primary bedroom at the rear of the home is nice sized and will accommodate a king sized bed. The guest bedroom is attached to the guest bathroom offering privacy and convenience to your guests. The Lanai which is also air conditioned (vent behind the couch) offers a wonderful area to sit and enjoy your morning coffee where you can watch the world go by. Oakwood Estates offers many activities and amenities including two pools, two clubhouses, tennis courts, shuffle board, miniature golf and much more. You can stay as busy as you like or just sit back and enjoy the peaceful community. The golf cart is included in the sale of the home. The Sellers have a home warranty in place and with a reasonable offer will pay for three month to continue the plan. Make your appointment today to see this beautiful home....
Contact an agent
Home facts
- Year built:1980
- Subdivision & Development:OAKWOOD ESTATES
- Listing ID #:P4939511
- Added:50 day(s) ago
- Updated:September 24, 2026 at 12:53 PM
Rooms and interior
- Bedrooms:2
- Total bathrooms:2
- Full bathrooms:2
- Flooring:Carpet, Luxury Vinyl
- Dining Description:Living Room/Dining Room Combo
- Kitchen Description:Built-In Oven, Cooktop, Dishwasher, Kitchen/Family Room Combo, Microwave, Refrigerator
- Basement Description:Crawlspace
- Living area:1,804 sq. ft.
Heating and cooling
- Cooling:Central Air
- Heating:Heat Pump
- Central air:Yes
Structure and exterior
- Roof:Shingle
- Year built:1980
- Building area:1,804 sq. ft.
- Lot area:0.11 Acres
- Construction Materials:Metal Frame, Vinyl Siding
- Exterior Features:Awning(s), Rain Gutters
- Levels:1 Story
Utilities
- Water:Public, Water Connected
- Sewer:Public, Public Sewer, Sewer Connected
Finances and disclosures
- Price:$139,900
- Price per sq. ft.:$77.55
- Tax amount:$1,745 (2025)
Features and amenities
- Appliances:Built-in Oven, Cooktop, Dishwasher, Dryer, Electric Water Heater, Microwave, Refrigerator, Washer
- Laundry features:Dryer, Washer
- Amenities:Cathedral Ceiling(s), Ceiling Fans(s), Clubhouse, Kitchen/Family Room Combo, Laundry, Living Room/Dining Room Combo, Open Floorplan, Pool, Shuffleboard Court, Tennis Court(s)
- Pool features:Pool, Public Pool
Parking
- Parking description:1 Car Carport
- Carport spaces:1
 The information being provided by Stellar Mls is for the consumer's personal, non-commercial use and may not be used for any purpose other than to identify prospective properties consumer may be interested in purchasing. Any information relating to real estate for sale referenced on this web site comes from the Internet Data Exchange (IDX) program of the Stellar Mls. Better Homes and Gardens Real Estate Synergy is not a Multiple Listing Service (MLS), nor does it offer MLS access. This website is a service of Better Homes and Gardens Real Estate Synergy, a broker participant of Stellar Mls. This web site may reference real estate listing(s) held by a brokerage firm other than the broker and/or agent who owns this web site.
The accuracy of all information, regardless of source, including but not limited to open house information, square footages and lot sizes, is deemed reliable but not guaranteed and should be personally verified through personal inspection by and/or with the appropriate professionals. The data contained herein is copyrighted by Stellar Mls and is protected by all applicable copyright laws. Any unauthorized dissemination of this information is in violation of copyright laws and is strictly prohibited.
Properties in listings may have been sold or may no longer be available.
Copyright 2026 Stellar Mls. All rights reserved.
The information being provided by Stellar Mls is for the consumer's personal, non-commercial use and may not be used for any purpose other than to identify prospective properties consumer may be interested in purchasing. Any information relating to real estate for sale referenced on this web site comes from the Internet Data Exchange (IDX) program of the Stellar Mls. Better Homes and Gardens Real Estate Synergy is not a Multiple Listing Service (MLS), nor does it offer MLS access. This website is a service of Better Homes and Gardens Real Estate Synergy, a broker participant of Stellar Mls. This web site may reference real estate listing(s) held by a brokerage firm other than the broker and/or agent who owns this web site.
The accuracy of all information, regardless of source, including but not limited to open house information, square footages and lot sizes, is deemed reliable but not guaranteed and should be personally verified through personal inspection by and/or with the appropriate professionals. The data contained herein is copyrighted by Stellar Mls and is protected by all applicable copyright laws. Any unauthorized dissemination of this information is in violation of copyright laws and is strictly prohibited.
Properties in listings may have been sold or may no longer be available.
Copyright 2026 Stellar Mls. All rights reserved.New listings near 4234 Rolling Oaks Drive
- Coming SoonOpen Sun, 1am to 3pm
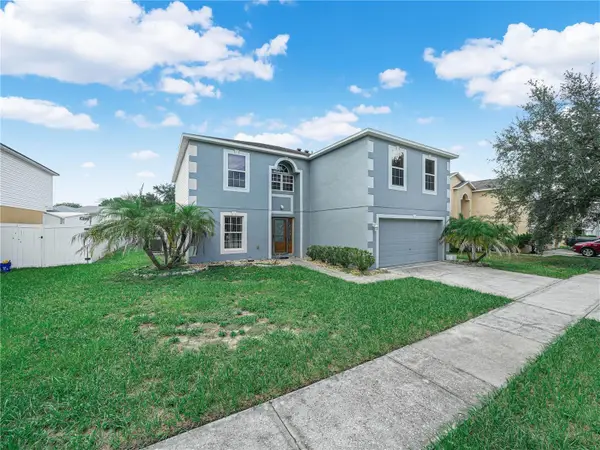 $369,900Coming Soon4 beds 3 baths2,836 sq. ft.
5809 Windridge Drive, WINTER HAVEN, FL 33881
MLS# P4939913Listed by: CROSBY & ASSOCIATES, INC. - Coming Soon
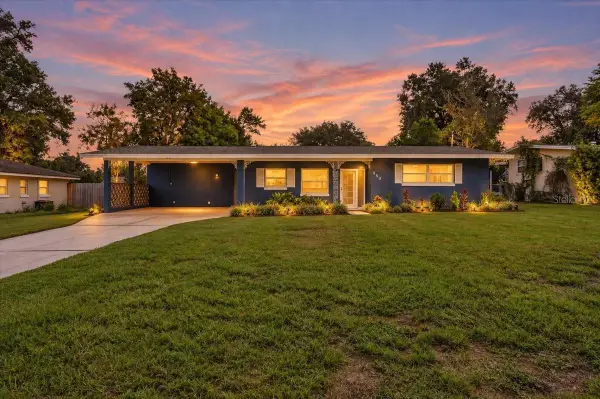 $259,000Coming Soon2 beds 3 baths1,380 sq. ft.
950 14th Street Ne, WINTER HAVEN, FL 33881
MLS# L4965094Listed by: REMAX EXPERTS - Coming Soon
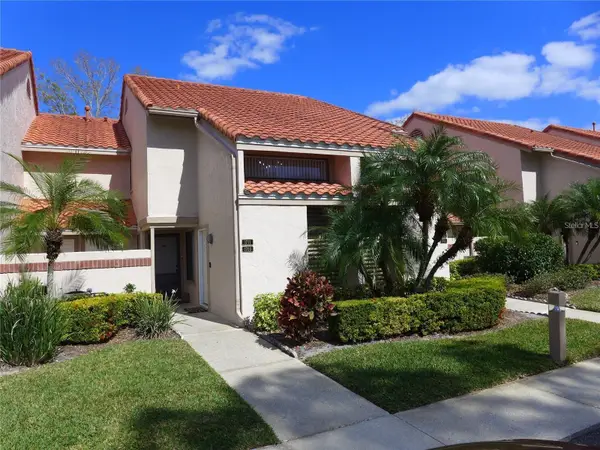 $170,000Coming Soon1 beds 1 baths828 sq. ft.
1711 Garden Lake Drive #1711, WINTER HAVEN, FL 33884
MLS# P4939856Listed by: JOHN WOOD REALTY, INC. - New
 $319,900Active4 beds 2 baths1,392 sq. ft.
113 Avenue C Se, WINTER HAVEN, FL 33880
MLS# O6443878Listed by: LPT REALTY, LLC - New
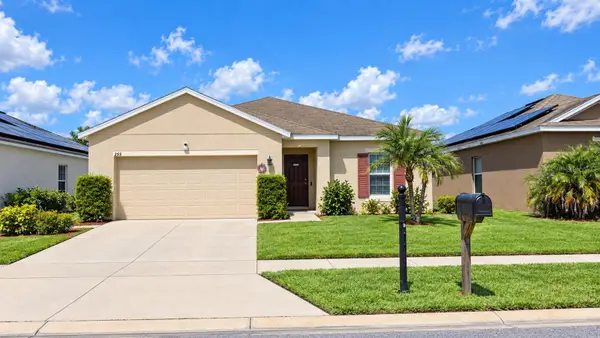 $280,000Active4 beds 2 baths1,793 sq. ft.
255 Haines Boulevard, WINTER HAVEN, FL 33881
MLS# G5118159Listed by: PREFERRED RE BROKERS III - Open Fri, 5:30 to 7:30pmNew
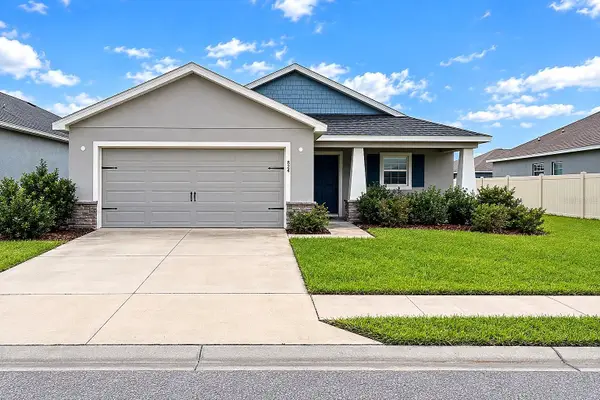 $259,000Active3 beds 2 baths1,402 sq. ft.
824 Vienna Drive, WINTER HAVEN, FL 33884
MLS# O6443270Listed by: DALTON WADE INC - New
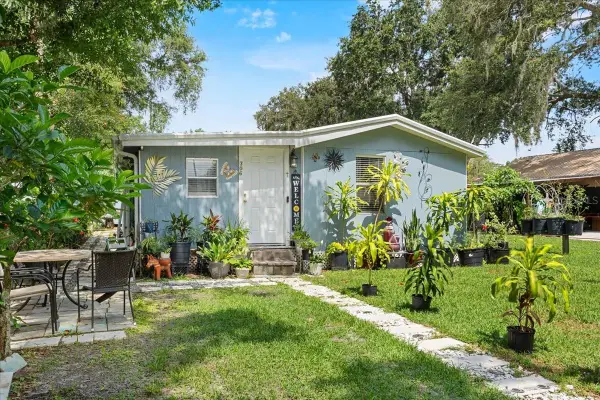 $174,500Active5 beds 2 baths1,747 sq. ft.
306 Avenue A Wahneta E, WINTER HAVEN, FL 33880
MLS# TB8551383Listed by: PREFERRED SHORE LLC - New
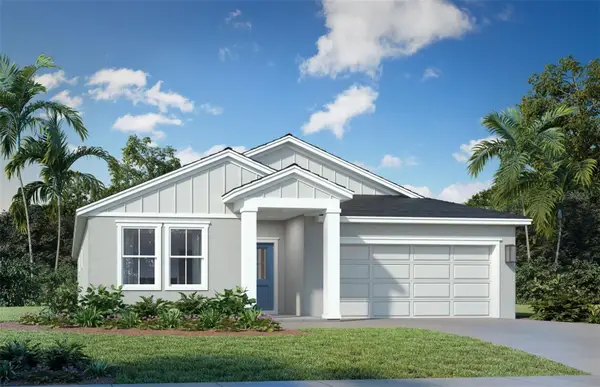 $365,190Active4 beds 3 baths2,061 sq. ft.
823 Andrew Street, WINTER HAVEN, FL 33881
MLS# O6444164Listed by: DRB GROUP REALTY, LLC - New
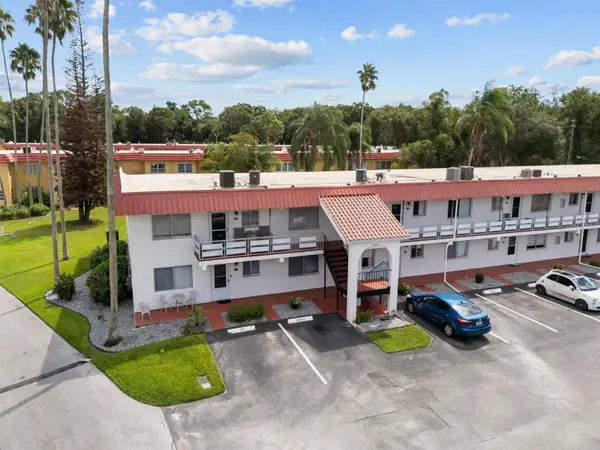 $149,900Active3 beds 2 baths1,806 sq. ft.
1100 Martinique Drive #220, WINTER HAVEN, FL 33884
MLS# S5158041Listed by: RE/MAX HERITAGE PROFESSIONALS - New
 $459,900Active5 beds 3 baths2,242 sq. ft.
1196 Lake Elbert Drive Se, WINTER HAVEN, FL 33880
MLS# P4939949Listed by: DALTON WADE INC


Protect your home and budget from life's surprises with an Assurant Home Warranty, backed by a partner that supports you through every step of homeownership. Explore Plans.
© 2026 Better Homes and Gardens Real Estate LLC. An Anywhere Real Estate company. All rights reserved. Better Homes and Gardens® Real Estate is a registered trademark owned by Meredith Operations Corporation, licensed to Better Homes and Gardens Real Estate LLC and used with permission. Better Homes and Gardens Real Estate LLC fully supports the principles of the Fair Housing Act and the Equal Opportunity Act. Listing information is deemed reliable but is not guaranteed accurate.
Each office is independently owned and operated.
Any services or products provided by third parties are not provided by, affiliated with or related to Better Homes and Gardens Real Estate LLC, or its affiliated companies.