
428 Mckenna Drive, Winter Haven, FL 33881
Local realty services provided by:Better Homes and Gardens Real Estate Synergy
Listed by: ej jimenez
Office: keller williams advantage iii
MLS#:S5152912
Source:MFRMLS
Price summary
- Price:$260,000
- Price per sq. ft.:$113.34
- Monthly HOA dues:$16.58
About this home
Beautifully maintained 4-bedroom, 2-bath home offering modern finishes, thoughtful upgrades, and a desirable split floor plan. The primary suite is privately situated toward the rear of the home, while the secondary bedrooms are positioned separately, providing added privacy and functionality. From the moment you arrive, you'll appreciate the enhanced curb appeal featuring a paver driveway and attractive exterior accents. Inside, ceramic tile flooring flows throughout the main living areas, complemented by stylish accent walls that add warmth and character. The open-concept kitchen is designed for both everyday living and entertaining, featuring granite countertops, a spacious center island with sink, and a custom decorative accent finish surrounding the island, creating a unique focal point. The kitchen seamlessly overlooks the expansive living and dining areas, making it ideal for hosting family and friends. The guest bathroom offers the convenience of a dual-sink vanity, while the extended, fully fenced backyard provides plenty of space for outdoor entertaining, pets, or play. The home is also equipped with assignable solar panels, offering added energy efficiency. Additional details regarding the solar panel are available upon request. This move-in-ready home combines comfort, style, and functionality, making it an excellent opportunity for its next owner....
Contact an agent
Home facts
- Year built:2020
- Subdivision & Development:LUCERNE PARK RESERVE
- Listing ID #:S5152912
- Added:78 day(s) ago
- Updated:September 19, 2026 at 11:11 PM
Rooms and interior
- Bedrooms:4
- Total bathrooms:2
- Full bathrooms:2
- Flooring:Ceramic Tile
- Dining Description:Living Room/Dining Room Combo
- Kitchen Description:Dishwasher, Microwave, Range
- Living area:1,840 sq. ft.
Heating and cooling
- Cooling:Central Air
- Heating:Central
- Central air:Yes
Structure and exterior
- Roof:Shingle
- Year built:2020
- Building area:1,840 sq. ft.
- Lot area:0.19 Acres
- Construction Materials:Block, Stucco
- Foundation Description:Slab
- Levels:1 Story
Schools
- High school:Haines City Senior High
- Middle school:Daniel Jenkins Academy of Technology Middle
- Elementary school:Lake Alfred Elem
Utilities
- Water:Public
- Sewer:Public Sewer
Finances and disclosures
- Price:$260,000
- Price per sq. ft.:$113.34
- Tax amount:$6,411 (2025)
Features and amenities
- Appliances:Dishwasher, Microwave, Range, Washer
- Laundry features:Laundry Room, Washer
- Amenities:Cable Available, Ceiling Fans(s), Electricity Available, Living Room/Dining Room Combo
- Pool features:Public Pool
Parking
- Parking description:Attached Garage
- Garage:Yes
- Garage spaces:2
 The information being provided by Stellar Mls is for the consumer's personal, non-commercial use and may not be used for any purpose other than to identify prospective properties consumer may be interested in purchasing. Any information relating to real estate for sale referenced on this web site comes from the Internet Data Exchange (IDX) program of the Stellar Mls. Better Homes and Gardens Real Estate Synergy is not a Multiple Listing Service (MLS), nor does it offer MLS access. This website is a service of Better Homes and Gardens Real Estate Synergy, a broker participant of Stellar Mls. This web site may reference real estate listing(s) held by a brokerage firm other than the broker and/or agent who owns this web site.
The accuracy of all information, regardless of source, including but not limited to open house information, square footages and lot sizes, is deemed reliable but not guaranteed and should be personally verified through personal inspection by and/or with the appropriate professionals. The data contained herein is copyrighted by Stellar Mls and is protected by all applicable copyright laws. Any unauthorized dissemination of this information is in violation of copyright laws and is strictly prohibited.
Properties in listings may have been sold or may no longer be available.
Copyright 2026 Stellar Mls. All rights reserved.
The information being provided by Stellar Mls is for the consumer's personal, non-commercial use and may not be used for any purpose other than to identify prospective properties consumer may be interested in purchasing. Any information relating to real estate for sale referenced on this web site comes from the Internet Data Exchange (IDX) program of the Stellar Mls. Better Homes and Gardens Real Estate Synergy is not a Multiple Listing Service (MLS), nor does it offer MLS access. This website is a service of Better Homes and Gardens Real Estate Synergy, a broker participant of Stellar Mls. This web site may reference real estate listing(s) held by a brokerage firm other than the broker and/or agent who owns this web site.
The accuracy of all information, regardless of source, including but not limited to open house information, square footages and lot sizes, is deemed reliable but not guaranteed and should be personally verified through personal inspection by and/or with the appropriate professionals. The data contained herein is copyrighted by Stellar Mls and is protected by all applicable copyright laws. Any unauthorized dissemination of this information is in violation of copyright laws and is strictly prohibited.
Properties in listings may have been sold or may no longer be available.
Copyright 2026 Stellar Mls. All rights reserved.New listings near 428 Mckenna Drive
- Coming Soon
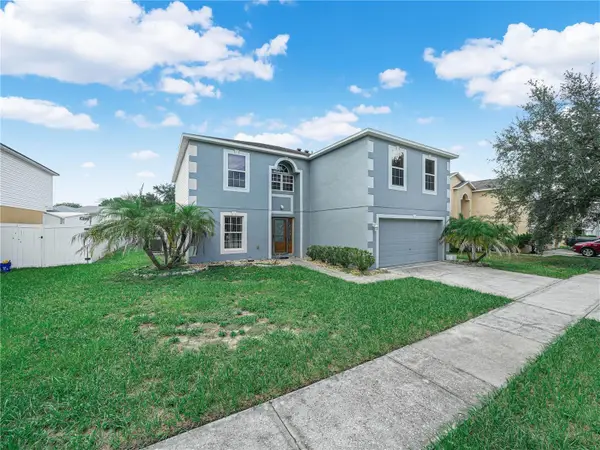 $369,900Coming Soon4 beds 3 baths2,836 sq. ft.
5809 Windridge Drive, WINTER HAVEN, FL 33881
MLS# P4939913Listed by: CROSBY & ASSOCIATES, INC. - Coming SoonOpen Sat, 11am to 2pm
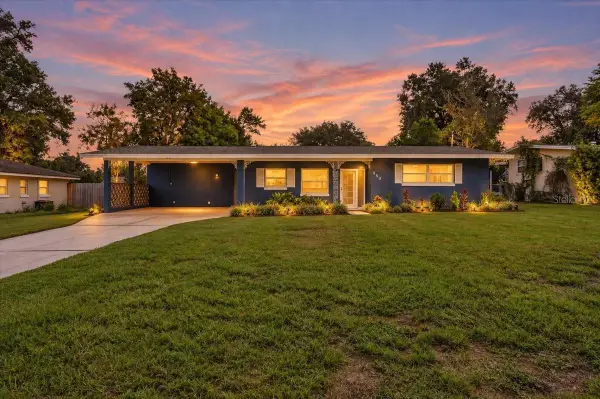 $259,000Coming Soon2 beds 3 baths1,380 sq. ft.
950 14th Street Ne, WINTER HAVEN, FL 33881
MLS# L4965094Listed by: REMAX EXPERTS - Coming Soon
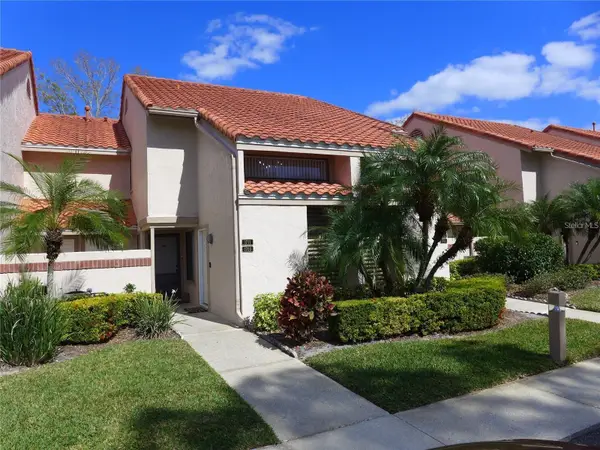 $170,000Coming Soon1 beds 1 baths828 sq. ft.
1711 Garden Lake Drive #1711, WINTER HAVEN, FL 33884
MLS# P4939856Listed by: JOHN WOOD REALTY, INC. - New
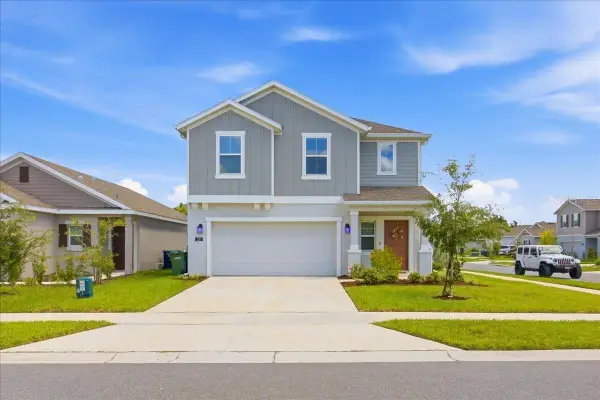 $319,999Active4 beds 3 baths1,933 sq. ft.
231 Hayley Street, WINTER HAVEN, FL 33884
MLS# O6443234Listed by: RE/MAX ASSURED - New
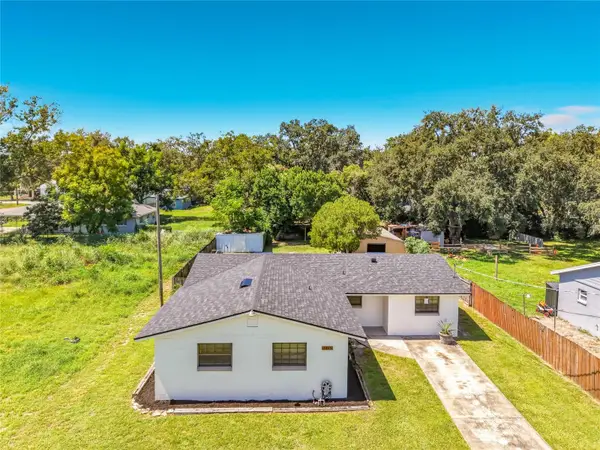 $209,000Active3 beds 1 baths1,498 sq. ft.
1825 34th Street Nw, WINTER HAVEN, FL 33881
MLS# S5157815Listed by: WEICHERT REALTORS HALLMARK PRO - New
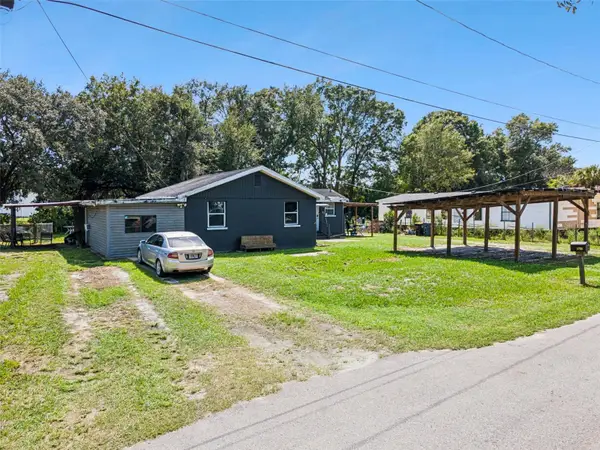 $235,000Active4 beds 2 baths1,359 sq. ft.
3708 Coffman Drive, WINTER HAVEN, FL 33881
MLS# S5157813Listed by: CENTURY 21 EDGE - New
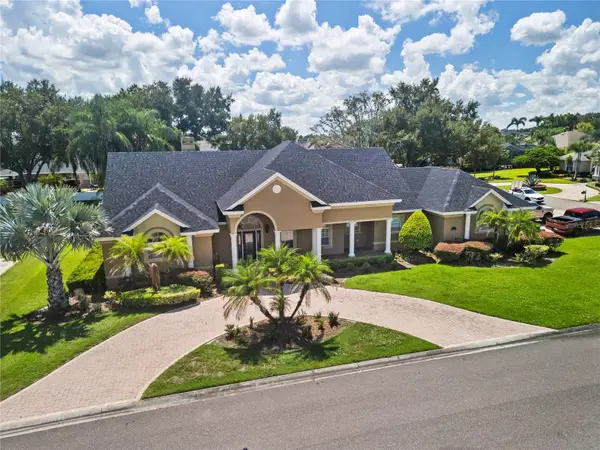 $750,000Active5 beds 4 baths3,611 sq. ft.
9513 Waterford Oaks Boulevard, WINTER HAVEN, FL 33884
MLS# L4964939Listed by: KELLER WILLIAMS REALTY SMART 1 - New
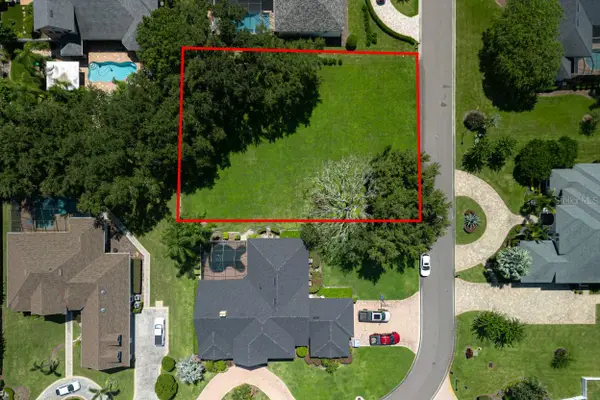 $89,000Active0.36 Acres
Waterford Oaks Boulevard, WINTER HAVEN, FL 33884
MLS# L4964940Listed by: KELLER WILLIAMS REALTY SMART 1 - New
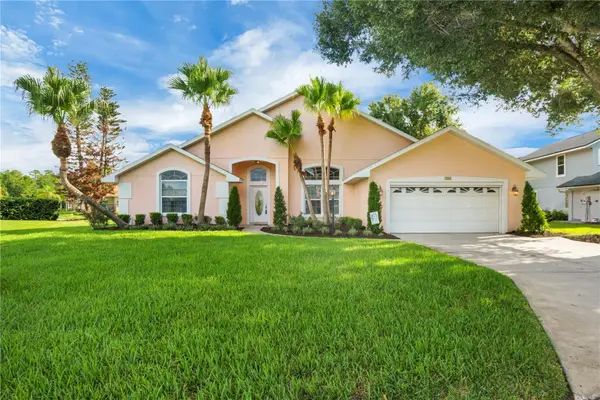 $409,900Active3 beds 3 baths2,592 sq. ft.
742 Santa Maria Drive, WINTER HAVEN, FL 33884
MLS# P4939917Listed by: CROSBY & ASSOCIATES, INC. - Open Sun, 9am to 5pm
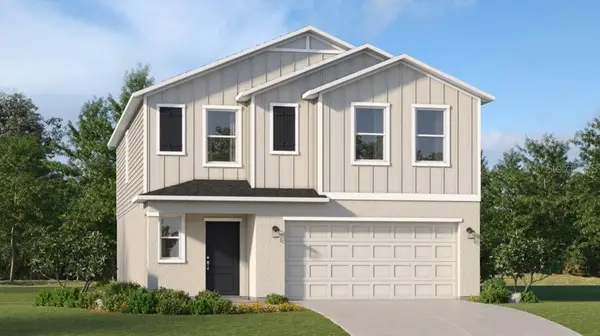 $305,490Active5 beds 3 baths2,326 sq. ft.
6276 Botticella Boulevard, WINTER HAVEN, FL 33884
MLS# O6423296Listed by: LENNAR REALTY


Protect your home and budget from life's surprises with an Assurant Home Warranty, backed by a partner that supports you through every step of homeownership. Explore Plans.
© 2026 Better Homes and Gardens Real Estate LLC. An Anywhere Real Estate company. All rights reserved. Better Homes and Gardens® Real Estate is a registered trademark owned by Meredith Operations Corporation, licensed to Better Homes and Gardens Real Estate LLC and used with permission. Better Homes and Gardens Real Estate LLC fully supports the principles of the Fair Housing Act and the Equal Opportunity Act. Listing information is deemed reliable but is not guaranteed accurate.
Each office is independently owned and operated.
Any services or products provided by third parties are not provided by, affiliated with or related to Better Homes and Gardens Real Estate LLC, or its affiliated companies.