
5014 Sunrise Drive, Winter Haven, FL 33880
Local realty services provided by:Better Homes and Gardens Real Estate Thomas Group
Upcoming open houses
- Sat, Sep 1211:00 am - 01:00 pm
Listed by: christine ehlenbeck
Office: keller williams realty
MLS#:L4964789
Source:MFRMLS
Price summary
- Price:$399,900
- Price per sq. ft.:$157.5
About this home
Freedom and flexibility await in this amazing 4 bedroom, 3 bathroom ranch-style POOL home, featuring beautiful updates, a floor plan ideal for multi-generational needs, and a detached garage offering plenty of room to store your boats, ATV's, Jet Skis or hot rods! Situated on a .6-acre cul-de-sac lot right across the street from Eagle Lake with NO HOA, here you are tucked away from it all, with space to enjoy your own private piece of paradise. Crisp landscaping, a covered front entry and an extended driveway make a nice first impression. It is clear from its tasteful updates and excellent condition that this home has been lovingly maintained. You will appreciate the attractive finishes, knockdown ceilings (no popcorn!), stylish fixtures and solid flooring throughout. The layout offers options and space, with formal and informal living areas, a separate formal dining room and triple split bedrooms, including two with en-suite bathrooms. An updated primary suite provides a peaceful retreat, with a spacious bedroom, walk-in closet, and a gorgeous bathroom including a jetted tub, dual sinks, and a walk-in shower. The second en-suite at the back of the home is a wonderful space for guests or live-in loved ones of all generations, with a bedroom including a Murphy Bed, a refreshed bathroom, and convenient access to the pool. There are also two additional bedrooms and a guest bathroom down a hallway, providing separation from the rest of the home. The remodeled kitchen is stunning, with white soft-close cabinetry, stainless steel appliances, closet pantry, quartz countertops, and a breakfast bar with seating. A window from the kitchen sink overlooks the remodeled pool area. The pool was recently resurfaced, with a new pump and salt system, a screen enclosure and a large, covered paver lanai - perfect for relaxation and entertaining. Green space is ample in the back yard, with room and hookups to park up to a 45-foot RV, and a private air-conditioned shed for a workshop, gardening or hobbies. The incredible 30x40x14 garage, however, is the highlight of this area, with two 12 foot roll up doors, concrete floors, side walk-in door and 1 window. Just imagine what you could do in this space! Solar panels (2023) provide efficiency in this home, while other key system updates include water heater (2024), well pump (2026), driveway (2024), A/C (2022), and Culligan water system (2023). The best part about this home, though, is that it is a FUN place to live! You really can make this space all your own, enjoying your time inside and out, with easy access to the water and all that Central Florida living has to offer! **LOCATED IN A USDA ELIGIBLE AREA**...
Contact an agent
Home facts
- Year built:1977
- Subdivision & Development:NOT IN SUBDIVISION
- Listing ID #:L4964789
- Added:1 day(s) ago
- Updated:September 08, 2026 at 05:36 PM
Rooms and interior
- Bedrooms:4
- Total bathrooms:3
- Full bathrooms:3
- Flooring:Luxury Vinyl, Tile
- Dining Description:Eat In Kitchen, Formal Dining Room, Living Room/Dining Room Combo
- Kitchen Description:Dishwasher, Eat-in Kitchen, Kitchen/Family Room Combo, Microwave, Range, Refrigerator
- Bedroom Description:Split Bedroom, Walk-In Closet(s)
- Living area:2,006 sq. ft.
Heating and cooling
- Cooling:Central Air
- Heating:Central
- Central air:Yes
Structure and exterior
- Roof:Shingle
- Year built:1977
- Building area:2,006 sq. ft.
- Lot area:0.6 Acres
- Lot Features:Cul-de-sac, Landscaped, Oversized, Paved
- Architectural Style:Ranch
- Construction Materials:Block, Stucco
- Exterior Features:Covered Porch/Patio, Front Porch, Lighting, Private Mailbox, Rear Porch, Screened
- Foundation Description:Slab
- Levels:1 Story
Schools
- High school:Lake Region High
- Middle school:Westwood Middle
- Elementary school:Eagle Lake Elem
Utilities
- Water:Well
- Sewer:Septic Tank
Finances and disclosures
- Price:$399,900
- Price per sq. ft.:$157.5
- Tax amount:$4,034 (2026)
Features and amenities
- Appliances:Dishwasher, Dryer, Irrigation Equipment, Microwave, Range, Refrigerator, Washer
- Laundry features:Dryer, Inside, Washer
- Amenities:BB/HS Internet Available, Cable Available, Ceiling Fans(s), Eat-in Kitchen, Electricity Available, Irrigation Equipment, Kitchen/Family Room Combo, Living Room/Dining Room Combo, Split Bedroom, Walk-In Closet(s)
- Pool features:Gunite, In Ground, Private Pool, Salt Water, Screen Enclosure, Solar Heat
Parking
- Parking description:Attached Garage, Boat, Driveway, Garage Door Opener, RV Access/Parking, Workshop in Garage
- Garage:Yes
- Garage spaces:4
 The information being provided by Stellar Mls is for the consumer's personal, non-commercial use and may not be used for any purpose other than to identify prospective properties consumer may be interested in purchasing. Any information relating to real estate for sale referenced on this web site comes from the Internet Data Exchange (IDX) program of the Stellar Mls. Better Homes and Gardens Real Estate Thomas Group is not a Multiple Listing Service (MLS), nor does it offer MLS access. This website is a service of Better Homes and Gardens Real Estate Thomas Group, a broker participant of Stellar Mls. This web site may reference real estate listing(s) held by a brokerage firm other than the broker and/or agent who owns this web site.
The accuracy of all information, regardless of source, including but not limited to open house information, square footages and lot sizes, is deemed reliable but not guaranteed and should be personally verified through personal inspection by and/or with the appropriate professionals. The data contained herein is copyrighted by Stellar Mls and is protected by all applicable copyright laws. Any unauthorized dissemination of this information is in violation of copyright laws and is strictly prohibited.
Properties in listings may have been sold or may no longer be available.
Copyright 2026 Stellar Mls. All rights reserved.
The information being provided by Stellar Mls is for the consumer's personal, non-commercial use and may not be used for any purpose other than to identify prospective properties consumer may be interested in purchasing. Any information relating to real estate for sale referenced on this web site comes from the Internet Data Exchange (IDX) program of the Stellar Mls. Better Homes and Gardens Real Estate Thomas Group is not a Multiple Listing Service (MLS), nor does it offer MLS access. This website is a service of Better Homes and Gardens Real Estate Thomas Group, a broker participant of Stellar Mls. This web site may reference real estate listing(s) held by a brokerage firm other than the broker and/or agent who owns this web site.
The accuracy of all information, regardless of source, including but not limited to open house information, square footages and lot sizes, is deemed reliable but not guaranteed and should be personally verified through personal inspection by and/or with the appropriate professionals. The data contained herein is copyrighted by Stellar Mls and is protected by all applicable copyright laws. Any unauthorized dissemination of this information is in violation of copyright laws and is strictly prohibited.
Properties in listings may have been sold or may no longer be available.
Copyright 2026 Stellar Mls. All rights reserved.New listings near 5014 Sunrise Drive
- Coming Soon
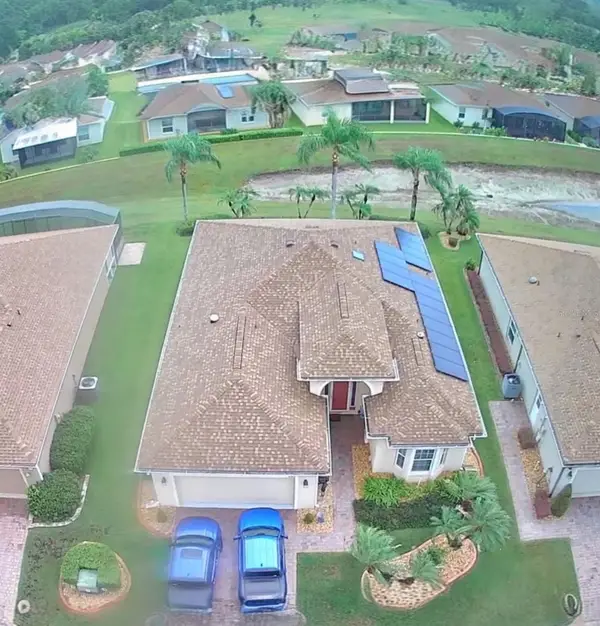 $364,500Coming Soon3 beds 2 baths1,833 sq. ft.
5325 Snead Drive, WINTER HAVEN, FL 33884
MLS# TB8546364Listed by: LA ROSA REALTY LLC - New
 $5,000Active2 beds 1 baths1,027 sq. ft.
94 Vaughn Road, Winter Haven, FL 33881
MLS# 1087039Listed by: JAIME L BOONE LLC - New
 $269,900Active3 beds 2 baths1,138 sq. ft.
1200 33rd Street Nw, WINTER HAVEN, FL 33881
MLS# L4964764Listed by: 54 REALTY LLC - New
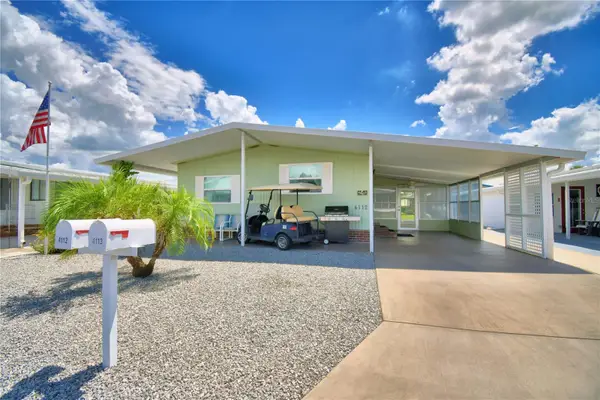 $119,900Active2 beds 2 baths912 sq. ft.
4112 Sprucewood Street, WINTER HAVEN, FL 33880
MLS# P4939739Listed by: COLDWELL BANKER REALTY - New
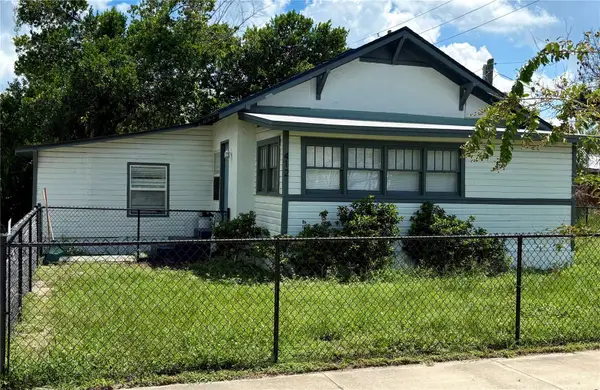 $177,000Active3 beds 2 baths986 sq. ft.
412 Second Street Sw, WINTER HAVEN, FL 33880
MLS# P4939793Listed by: TFP FLORIDA REALTY LLC - New
 $379,000Active4 beds 2 baths2,011 sq. ft.
2112 Avenue C Sw, WINTER HAVEN, FL 33880
MLS# P4939766Listed by: KELLER WILLIAMS REALTY SMART 1 - New
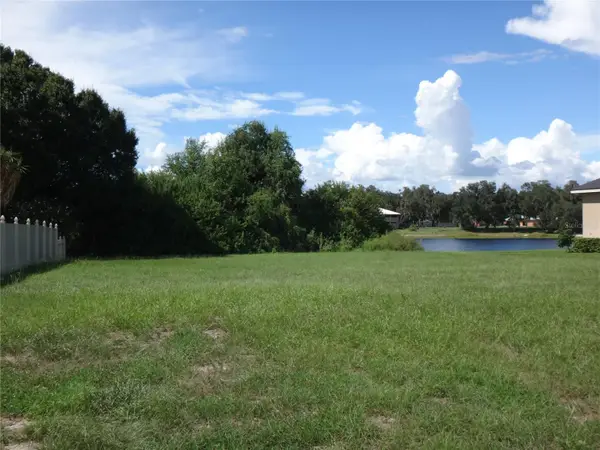 $199,900Active1.03 Acres
Archaic Drive, WINTER HAVEN, FL 33880
MLS# TB8546225Listed by: BRIDGMON REALTY - New
 $44,900Active3 beds 2 baths988 sq. ft.
1116 40th Street Nw, WINTER HAVEN, FL 33881
MLS# R4911936Listed by: MILLSHIRE REALTY  $900,000Active2 beds 3 baths2,768 sq. ft.
1019 W Lake Eloise Terrace, WINTER HAVEN, FL 33884
MLS# B4902326Listed by: HOGAN & ASSOCIATES REAL ESTATE FIRM


Protect your home and budget from life's surprises with an Assurant Home Warranty, backed by a partner that supports you through every step of homeownership. Explore Plans.
© 2026 Better Homes and Gardens Real Estate LLC. An Anywhere Real Estate company. All rights reserved. Better Homes and Gardens® Real Estate is a registered trademark owned by Meredith Operations Corporation, licensed to Better Homes and Gardens Real Estate LLC and used with permission. Better Homes and Gardens Real Estate LLC fully supports the principles of the Fair Housing Act and the Equal Opportunity Act. Listing information is deemed reliable but is not guaranteed accurate.
Each office is independently owned and operated.
Any services or products provided by third parties are not provided by, affiliated with or related to Better Homes and Gardens Real Estate LLC, or its affiliated companies.