
5230 Thornhill Road, Winter Haven, FL 33880
Local realty services provided by:Better Homes and Gardens Real Estate Synergy
5230 Thornhill Road,Winter Haven, FL 33880
$329,900
- 4 Beds
- 2 Baths
- 1,400 sq. ft.
- Mobile / Manufactured
- Active
Listed by: jessica willaford
Office: the stones real estate firm
MLS#:L4964392
Source:MFRMLS
Price summary
- Price:$329,900
- Price per sq. ft.:$235.64
About this home
6.36 ACRES, NO HOA, GATED ENTRY & 3-CAR GARAGE/WORKSHOP! Enjoy country living without sacrificing convenience! This spacious 4-bedroom, 2-bath home sits on 6.36 acres with NO HOA, offering privacy, freedom and room to spread out.
Inside, LVP flooring flows throughout the bright, open-concept floor plan. The oversized living room opens to the updated kitchen and dining area, creating an inviting space for everyday living and entertaining. The kitchen features an abundance of cabinetry and counter space. The spacious primary suite offers a comfortable retreat, while generously sized guest bedrooms provide excellent storage, including walk-in closets.
The laundry area includes the washer and dryer, and the home also features a tankless water heater and whole-house water treatment system.
Outside, a keypad-entry gate provides added privacy, while the expansive screened patio is perfect for relaxing or entertaining. The impressive 24x32 3-car garage/workshop offers plenty of room for vehicles, recreational equipment, storage or your dream workshop.
ROOF REPLACED 2022
Conveniently located near the Polk Parkway between Winter Haven and Lakeland, with easy access to shopping, dining and everyday necessities. Come experience the space, freedom and possibilities this property offers!...
Contact an agent
Home facts
- Year built:1995
- Subdivision & Development:SOUTHERN GARDENS REP
- Listing ID #:L4964392
- Added:1 day(s) ago
- Updated:August 23, 2026 at 12:03 AM
Rooms and interior
- Bedrooms:4
- Total bathrooms:2
- Full bathrooms:2
- Flooring:Luxury Vinyl
- Dining Description:Eat In Kitchen
- Kitchen Description:Dishwasher, Eat-in Kitchen, Microwave, Range, Refrigerator
- Bedroom Description:Split Bedroom, Walk-In Closet(s)
- Basement Description:Pillar/Post/Pier
- Living area:1,400 sq. ft.
Heating and cooling
- Cooling:Central Air
- Heating:Central
- Central air:Yes
Structure and exterior
- Roof:Metal
- Year built:1995
- Building area:1,400 sq. ft.
- Lot area:6.36 Acres
- Construction Materials:Vinyl Siding
- Exterior Features:Covered Porch/Patio, Deck, Enclosed, Patio, Screened
- Foundation Description:Pillar/post/pier
- Levels:1 Story
Schools
- High school:Lake Region High
- Middle school:Westwood Middle
- Elementary school:Eagle Lake Elem
Utilities
- Water:Water Connected, Well
- Sewer:Private, Septic Tank
Finances and disclosures
- Price:$329,900
- Price per sq. ft.:$235.64
- Tax amount:$2,931 (2025)
Features and amenities
- Appliances:Dishwasher, Dryer, Microwave, Range, Refrigerator, Tankless Water Heater, Washer
- Laundry features:Dryer, Inside, Laundry Room, Washer
- Amenities:Cable Available, Ceiling Fans(s), Eat-in Kitchen, Open Floorplan, Split Bedroom, Thermostat, Walk-In Closet(s)
- Pool features:Public Pool
Parking
- Parking description:Open
- Garage:Yes
- Garage spaces:3
 The information being provided by Stellar Mls is for the consumer's personal, non-commercial use and may not be used for any purpose other than to identify prospective properties consumer may be interested in purchasing. Any information relating to real estate for sale referenced on this web site comes from the Internet Data Exchange (IDX) program of the Stellar Mls. Better Homes and Gardens Real Estate Synergy is not a Multiple Listing Service (MLS), nor does it offer MLS access. This website is a service of Better Homes and Gardens Real Estate Synergy, a broker participant of Stellar Mls. This web site may reference real estate listing(s) held by a brokerage firm other than the broker and/or agent who owns this web site.
The accuracy of all information, regardless of source, including but not limited to open house information, square footages and lot sizes, is deemed reliable but not guaranteed and should be personally verified through personal inspection by and/or with the appropriate professionals. The data contained herein is copyrighted by Stellar Mls and is protected by all applicable copyright laws. Any unauthorized dissemination of this information is in violation of copyright laws and is strictly prohibited.
Properties in listings may have been sold or may no longer be available.
Copyright 2026 Stellar Mls. All rights reserved.
The information being provided by Stellar Mls is for the consumer's personal, non-commercial use and may not be used for any purpose other than to identify prospective properties consumer may be interested in purchasing. Any information relating to real estate for sale referenced on this web site comes from the Internet Data Exchange (IDX) program of the Stellar Mls. Better Homes and Gardens Real Estate Synergy is not a Multiple Listing Service (MLS), nor does it offer MLS access. This website is a service of Better Homes and Gardens Real Estate Synergy, a broker participant of Stellar Mls. This web site may reference real estate listing(s) held by a brokerage firm other than the broker and/or agent who owns this web site.
The accuracy of all information, regardless of source, including but not limited to open house information, square footages and lot sizes, is deemed reliable but not guaranteed and should be personally verified through personal inspection by and/or with the appropriate professionals. The data contained herein is copyrighted by Stellar Mls and is protected by all applicable copyright laws. Any unauthorized dissemination of this information is in violation of copyright laws and is strictly prohibited.
Properties in listings may have been sold or may no longer be available.
Copyright 2026 Stellar Mls. All rights reserved.New listings near 5230 Thornhill Road
- New
 $389,000Active3 beds 2 baths2,149 sq. ft.
102 Hillside Court, WINTER HAVEN, FL 33884
MLS# P4939647Listed by: THE K TEAM REAL ESTATE SERVICES LLC - New
 $370,000Active5 beds 4 baths3,756 sq. ft.
5604 Royal Hills Drive, WINTER HAVEN, FL 33881
MLS# O6435590Listed by: MARK SPAIN REAL ESTATE - New
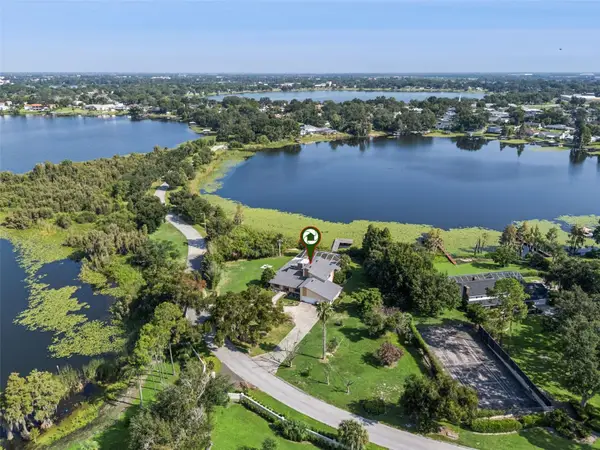 $849,900Active5 beds 4 baths4,108 sq. ft.
25 Lakewood Causeway, WINTER HAVEN, FL 33884
MLS# O6435502Listed by: KEENE'S POINTE REALTY - New
 $435,000Active3 beds 2 baths1,572 sq. ft.
795 Crosstower Drive, WINTER HAVEN, FL 33880
MLS# L4964346Listed by: LA ROSA REALTY PRESTIGE - New
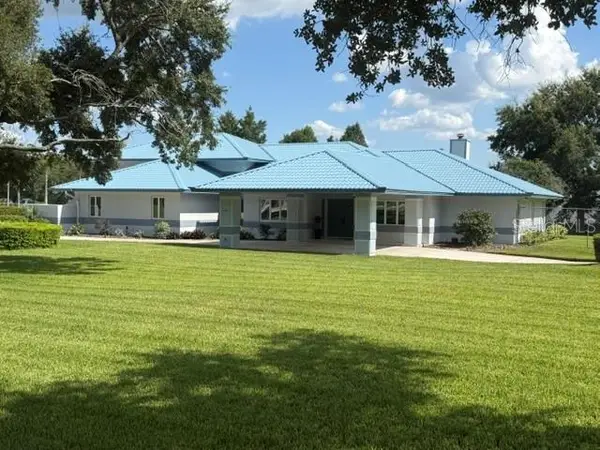 $649,900Active3 beds 4 baths3,020 sq. ft.
2241 Winterset Road, WINTER HAVEN, FL 33884
MLS# B4902341Listed by: KLINE REAL ESTATE SERVICES - New
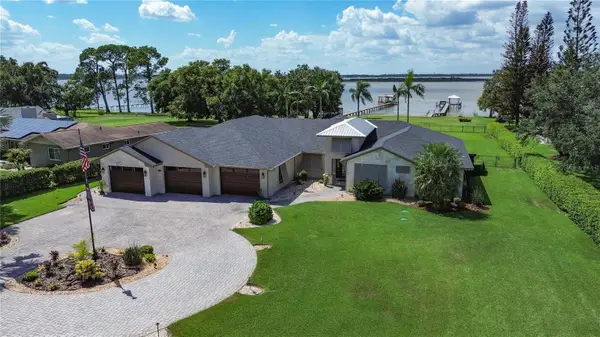 $1,399,900Active4 beds 3 baths3,309 sq. ft.
3640 Crump Road, WINTER HAVEN, FL 33881
MLS# L4964316Listed by: LOCKHART & ASSOCIATES INC - New
 $424,999Active5 beds 4 baths2,905 sq. ft.
4162 Roberta Drive, WINTER HAVEN, FL 33881
MLS# O6435392Listed by: REAL BROKER, LLC - New
 $103,000Active2 beds 2 baths1,260 sq. ft.
86 Parson Drive, WINTER HAVEN, FL 33884
MLS# P4939656Listed by: TOWN & COUNTRY REAL ESTATE - New
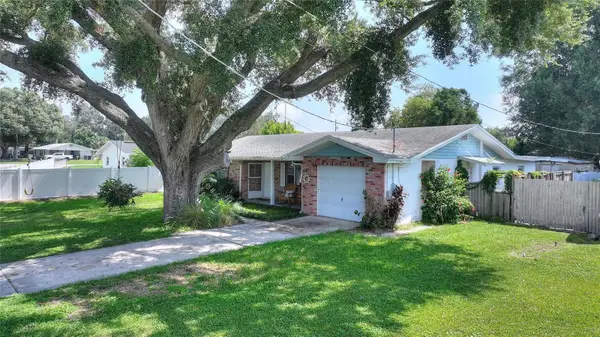 $269,900Active3 beds 2 baths1,576 sq. ft.
2802 Sunset Drive Nw, WINTER HAVEN, FL 33881
MLS# S5155622Listed by: LPT REALTY, LLC


Protect your home and budget from life's surprises with an Assurant Home Warranty, backed by a partner that supports you through every step of homeownership. Explore Plans.
© 2026 Better Homes and Gardens Real Estate LLC. An Anywhere Real Estate company. All rights reserved. Better Homes and Gardens® Real Estate is a registered trademark owned by Meredith Operations Corporation, licensed to Better Homes and Gardens Real Estate LLC and used with permission. Better Homes and Gardens Real Estate LLC fully supports the principles of the Fair Housing Act and the Equal Opportunity Act. Listing information is deemed reliable but is not guaranteed accurate.
Each office is independently owned and operated.
Any services or products provided by third parties are not provided by, affiliated with or related to Better Homes and Gardens Real Estate LLC, or its affiliated companies.