
5264 Green Drive, Winter Haven, FL 33884
Local realty services provided by:Better Homes and Gardens Real Estate Lifestyles Realty
Listed by: lori raath
Office: lake ashton realty inc.
MLS#:P4937885
Source:MFRMLS
Price summary
- Price:$315,000
- Price per sq. ft.:$117.01
- Monthly HOA dues:$5
About this home
PRICED TO SELL!!!! 5264 Green Drive Winter Haven, Florida is a 3 Bedroom/2 Bath Provence floor plan located in Lake Ashton, a gated and guarded Florida 55+ community with resort style amenities and activities. This spacious and split floor plan home offers a Formal Dining Area, Living Room, Primary Suite, Guest Bedroom and Bedroom 3 is a Flex Room that could be an Office or additional Entertainment area. There is a closet in Bedroom 3 and a Glass Door provides access to the screened and covered lanai. The open and spacious floor plan is inviting and ideal. The kitchen has 42” cabinets, Corian counter top, a step up breakfast bar with pendant lighting and dinette area. The formal dining room with upgraded lighting is conveniently located to the living room and kitchen. This home features approximately 2,039 sq. ft. living area with a covered and screened lanai and a double car garage. The Primary Suite is on the North Side of the home and the Guest Bedroom and Guest Bath are secluded from the rest of the home on the South side of the home. The Primary Suite has a designated sitting area with access to the covered and screened lanai. The coffered ceiling in the Primary Suite adds a touch of class and the His and Her Walk In Closets are conveniently located to the Primary Bath. The Primary Bath offers separate vanities, large soaking tub and walk in shower with glass door enclosure. The laundry room is accessible from the garage and the washer/dryer will convey with the sale of the home. This Provence Floor Plan home is move in ready. Furniture is negotiable outside of the contract. Improvements to the home include: Roof Replaced 2022. One Year Home Warranty Offered to the Buyer of this Home at the time of Closing. Lake Ashton is a gated and guarded Florida Active Community with resort style amenities (2 Clubhouses with Movie Theater, Restaurant, Outdoor/Indoor Pools, Fitness Centers and More! Residents enjoy activities like Karaoke, Trivia, Dances, Entertainment Series, Holiday Events and so much more. You can stay busy living the Florida Retirement Dream every single day. For those that love the game of golf, there are (2) 18-Hole Golf Courses, a Pro Shop, Driving Range, Putting Green and the Eagles Nest (Hole 19). Don't wait to tour this home; tour it today!...
Contact an agent
Home facts
- Year built:2006
- Subdivision & Development:LAKE ASHTON WEST PH 01
- Listing ID #:P4937885
- Added:231 day(s) ago
- Updated:October 09, 2026 at 03:53 PM
Rooms and interior
- Bedrooms:3
- Total bathrooms:2
- Full bathrooms:2
- Flooring:Carpet, Tile
- Dining Description:Eat In Kitchen, Living Room/Dining Room Combo
- Kitchen Description:Dishwasher, Disposal, Eat-in Kitchen, Range, Refrigerator
- Bedroom Description:High Ceilings, Primary Bedroom Main Floor, Split Bedroom, Walk-In Closet(s)
- Living area:2,011 sq. ft.
Heating and cooling
- Cooling:Central Air
- Heating:Central, Electric
- Central air:Yes
Structure and exterior
- Roof:Shingle
- Year built:2006
- Building area:2,011 sq. ft.
- Lot area:0.15 Acres
- Lot Features:Landscaped, Paved
- Architectural Style:Contemporary
- Construction Materials:Block, Stucco
- Exterior Features:Covered Porch/Patio, Rain Gutters, Screened
- Foundation Description:Slab
- Levels:1 Story
Utilities
- Water:Public, Water Connected
- Sewer:Public, Public Sewer, Sewer Connected
Finances and disclosures
- Price:$315,000
- Price per sq. ft.:$117.01
- Tax amount:$4,987 (2025)
Features and amenities
- Appliances:Dishwasher, Disposal, Dryer, Electric Water Heater, Irrigation Equipment, Range, Refrigerator, Washer
- Laundry features:Dryer, Inside, Laundry Room, Washer
- Amenities:BB/HS Internet Available, Basketball Court, Cable Connected, Ceiling Fans(s), Clubhouse, Coffered Ceiling(s), Eat-in Kitchen, Fence Restrictions, Fitness Center, Gated, High Ceilings, Irrigation Equipment, Living Room/Dining Room Combo, Pickleball Court(s), Pool, Primary Bedroom Main Floor, Racquetball, Recreation Facilities, Sauna, Security, Shuffleboard Court, Spa/Hot Tub, Split Bedroom, Storage, Tennis Court(s), Underground Utilities, Walk-In Closet(s)
- Pool features:Pool, Public Pool
Parking
- Parking description:Attached Garage, Driveway
- Garage:Yes
- Garage spaces:2
 The information being provided by Stellar Mls is for the consumer's personal, non-commercial use and may not be used for any purpose other than to identify prospective properties consumer may be interested in purchasing. Any information relating to real estate for sale referenced on this web site comes from the Internet Data Exchange (IDX) program of the Stellar Mls. Better Homes and Gardens Real Estate Lifestyles Realty is not a Multiple Listing Service (MLS), nor does it offer MLS access. This website is a service of Better Homes and Gardens Real Estate Lifestyles Realty, a broker participant of Stellar Mls. This web site may reference real estate listing(s) held by a brokerage firm other than the broker and/or agent who owns this web site.
The accuracy of all information, regardless of source, including but not limited to open house information, square footages and lot sizes, is deemed reliable but not guaranteed and should be personally verified through personal inspection by and/or with the appropriate professionals. The data contained herein is copyrighted by Stellar Mls and is protected by all applicable copyright laws. Any unauthorized dissemination of this information is in violation of copyright laws and is strictly prohibited.
Properties in listings may have been sold or may no longer be available.
Copyright 2026 Stellar Mls. All rights reserved.
The information being provided by Stellar Mls is for the consumer's personal, non-commercial use and may not be used for any purpose other than to identify prospective properties consumer may be interested in purchasing. Any information relating to real estate for sale referenced on this web site comes from the Internet Data Exchange (IDX) program of the Stellar Mls. Better Homes and Gardens Real Estate Lifestyles Realty is not a Multiple Listing Service (MLS), nor does it offer MLS access. This website is a service of Better Homes and Gardens Real Estate Lifestyles Realty, a broker participant of Stellar Mls. This web site may reference real estate listing(s) held by a brokerage firm other than the broker and/or agent who owns this web site.
The accuracy of all information, regardless of source, including but not limited to open house information, square footages and lot sizes, is deemed reliable but not guaranteed and should be personally verified through personal inspection by and/or with the appropriate professionals. The data contained herein is copyrighted by Stellar Mls and is protected by all applicable copyright laws. Any unauthorized dissemination of this information is in violation of copyright laws and is strictly prohibited.
Properties in listings may have been sold or may no longer be available.
Copyright 2026 Stellar Mls. All rights reserved.New listings near 5264 Green Drive
- Coming Soon
 $315,000Coming Soon4 beds 3 baths1,879 sq. ft.
1418 Austin Street, WINTER HAVEN, FL 33884
MLS# O6436993Listed by: KELLER WILLIAMS REALTY AT THE LAKES - New
 $325,000Active3 beds 3 baths3,753 sq. ft.
640 Avenue I Nw, WINTER HAVEN, FL 33881
MLS# P4940086Listed by: TOWN & COUNTRY REAL ESTATE - New
 $279,000Active3 beds 2 baths1,629 sq. ft.
2415 Brassie Court, WINTER HAVEN, FL 33884
MLS# P4940101Listed by: CENTURY 21 MYERS REALTY LAKE WALES - New
 $294,997Active3 beds 2 baths1,270 sq. ft.
2433 Avenue F Nw, WINTER HAVEN, FL 33880
MLS# S5159213Listed by: ADAN INVESTMENTS REAL ESTATE GROUP, PLLC - New
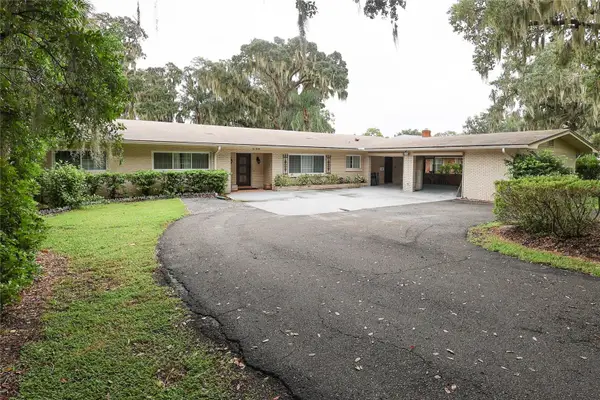 $710,000Active4 beds 3 baths3,428 sq. ft.
1020 W Lake Hamilton Drive, WINTER HAVEN, FL 33881
MLS# P4940113Listed by: LOCKHART & ASSOCIATES INC - New
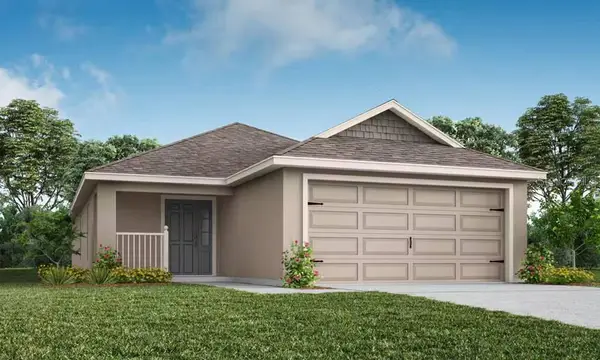 $279,900Active3 beds 2 baths1,479 sq. ft.
736 Bayside Boulevard, WINTER HAVEN, FL 33881
MLS# L4965669Listed by: CAMBRIDGE REALTY OF CENTRAL FL - New
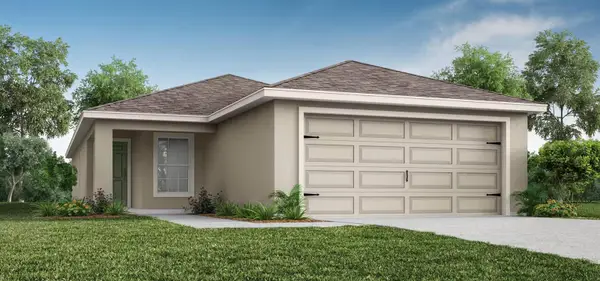 $281,900Active3 beds 2 baths1,486 sq. ft.
732 Bayside Boulevard, WINTER HAVEN, FL 33881
MLS# L4965670Listed by: CAMBRIDGE REALTY OF CENTRAL FL - New
 $331,020Active4 beds 2 baths1,715 sq. ft.
504 Ituna Circle, WINTER HAVEN, FL 33881
MLS# L4965672Listed by: CAMBRIDGE REALTY OF CENTRAL FL - New
 $279,000Active4 beds 2 baths1,680 sq. ft.
1831 Carnostie Road, WINTER HAVEN, FL 33884
MLS# O6447701Listed by: CHARLES RUTENBERG REALTY ORLANDO - New
 $109,000Active0.25 Acres
TBD Lake Blue Drive, Winter Haven, FL 33881
MLS# CC855553Listed by: LPT REALTY, LLC


Protect your home and budget from life's surprises with an Assurant Home Warranty, backed by a partner that supports you through every step of homeownership. Explore Plans.
© 2026 Better Homes and Gardens Real Estate LLC. An Anywhere Real Estate company. All rights reserved. Better Homes and Gardens® Real Estate is a registered trademark owned by Meredith Operations Corporation, licensed to Better Homes and Gardens Real Estate LLC and used with permission. Better Homes and Gardens Real Estate LLC fully supports the principles of the Fair Housing Act and the Equal Opportunity Act. Listing information is deemed reliable but is not guaranteed accurate.
Each office is independently owned and operated.
Any services or products provided by third parties are not provided by, affiliated with or related to Better Homes and Gardens Real Estate LLC, or its affiliated companies.