
5268 Pebble Beach Boulevard, Winter Haven, FL 33884
Local realty services provided by:Better Homes and Gardens Real Estate Synergy
5268 Pebble Beach Boulevard,Winter Haven, FL 33884
$569,900
- 3 Beds
- 2 Baths
- 2,354 sq. ft.
- Single family
- Active
Upcoming open houses
- Sat, Oct 1710:00 am - 02:00 pm
- Sun, Oct 1801:00 pm - 03:00 pm
Listed by: barb wiechmann
Office: roost realty group llc.
MLS#:L4960893
Source:MFRMLS
Price summary
- Price:$569,900
- Price per sq. ft.:$172.54
- Monthly HOA dues:$5
About this home
****.AMAZING LAKE FRONT PROPERTY****** NEW PRICE OPPORTUNITY of $10,000 FOR THE DISTINGUISHED BUYER****ONE OF A KIND HOME, WITH A ONE OF A KIND VIEW...TO COMPLIMENT THE BUYER WITH A DESIGNER LIFESTYLE....EXPERIENCE THIS BEAUTIFUL DESIGNER HOME in the PREMIER Active 55+ Community in LAKE ASHTON. You will LOVE THE EXPANSIVE WATER VIEW OVER THE LAKE . The EXTENDED VERANDA OFFERING AN AMAZING VIEW, LOOKING TOWARDS THE CLUBHOUSE and OVER THE GOLF COURSE with FRONTAGE ON the 2ND GREEN of the WEST COURSE...and the SUNSETS are GORGEOUS. This amazing DESIGNER CUSTOM BUILT HOME has everything you are looking for..... From the Beautiful Front Door, the Amazing Stone Accent on the front corners of the house, Gutters on the Front, Side and Back of the home and the Enclosed Screened Entrance ... To the exceptional entrance with High Ceilings, and offering Coffered and Tray Ceilings in the Great Room and Master Bedroom. You will be awed by the Beautiful Designer Features that this home offers, that gives it an elegance that you will admire and enjoy for years to come. ..."You" are going to save thousands on this property because the CDD DEBT IS COMPLETELY PAID IN FULL! The OPEN FLOOR PLAN sets the stage for seamless living combined with elegance. HOME IS MOVE-IN READY. Some of the many designer upgrades in this home include: Large 20" Diagonal Tile throughout the home in most rooms with excellent upgraded carpeting in the bedrooms, the Gourmet Kitchen with Stainless Steel Appliances, which is open to the Great Room, 42" All Wood Cherry Cabinets w/ crown molding "bump up and out cabinets, high end Tile Backsplash (2022) New Range (2022) Dishwasher (2023) Stainless Steel Refrigerator, Custom Pendant lights over the Kitchen Bar that looks into the GREAT ROOM, and beautiful Granite that completes the designers influence. The Exterior of the house has been Painted in 2025. This floor plan allows easy access to the extended Veranda through the 3 Sliding glass doors which opens from the Great Room into the Large SCREENED Veranda (14 X 34). The Expanded Den creates a comfortable reading or gathering room for friends and family. The Master Bedroom boasts of a Tray Ceiling and sliders with Silhouette Vertical Blinds that lead to the Expanded Veranda. Throughout the house you will enjoy Designer Ceiling Fans, Window Tinting, Vertical Cellular Blinds at the Kitchen and Great Room Sliders, also Designer upgrades in the bathrooms that compliment the Master Bathroom Suite. Other important upgrades are the NEW ROOF in JULY 2025, Newer Water Heater in 2020, and the A/C is only 6 years old. The 2 car + Golf Cart garage with the added MOTORIZED SCREEN on the garage door along with the added protection with the insulated Garage Doors. Also, the large garage adds additional storage and leads into the inside laundry giving added room for the Washer and Dryer and Walk in Pantry.
Enjoy the Active Lifestyle in Lake Ashton that sets this community apart from other communities in the Central Florida area.
2 Large Clubhouses, 3 Natural Lakes, 2 Private Golf Courses, Bowing Alley, Movie Theater, Tennis, Pickleball, Basketball court indoor, 2 Pools, 1 indoor and 1 outdoor Pool with Hot Tubs, Sauna, 2 Fitness Centers, Cards, Crafts, Entertainment, Fishing, Boating and close to stores, shopping, and lots or Restaurants. Call today for your private tour and see how much this Active Lifestyle Community will add to your health and enjoyment during these Golden Years....
Contact an agent
Home facts
- Year built:2007
- Subdivision & Development:LAKE ASHTON WEST PH 01
- Listing ID #:L4960893
- Added:183 day(s) ago
- Updated:October 09, 2026 at 05:51 PM
Rooms and interior
- Bedrooms:3
- Total bathrooms:2
- Full bathrooms:2
- Flooring:Brick, Carpet, Ceramic Tile
- Dining Description:Eat In Kitchen, Formal Dining Room, L Shaped, Living Room/Dining Room Combo
- Kitchen Description:Convection Oven, Dishwasher, Disposal, Eat-in Kitchen, Exhaust Fan, Kitchen/Family Room Combo, Microwave, Range, Refrigerator, Solid Surface Counters, Solid Wood Cabinets
- Bedroom Description:High Ceilings, Primary Bedroom Main Floor, Split Bedroom, Walk-In Closet(s)
- Living area:2,354 sq. ft.
Heating and cooling
- Cooling:Central Air
- Heating:Central, Electric, Heat Pump
- Central air:Yes
Structure and exterior
- Roof:Shingle
- Year built:2007
- Building area:2,354 sq. ft.
- Lot area:0.19 Acres
- Lot Features:Landscaped, Level, Near Marina, Paved
- Construction Materials:Block, Stone, Stucco
- Exterior Features:Covered Porch/Patio, Enclosed, Front Porch, Lighting, Patio, Private Mailbox, Rain Gutters, Rear Porch, Screened, Sprinkler Metered
- Foundation Description:Slab
- Levels:1 Story
Utilities
- Water:Public, Water Connected
- Sewer:Public, Public Sewer, Sewer Connected
Finances and disclosures
- Price:$569,900
- Price per sq. ft.:$172.54
- Tax amount:$4,690 (2025)
Features and amenities
- Appliances:Convection Oven, Dishwasher, Disposal, Dryer, Electric Water Heater, Exhaust Fan, Irrigation Equipment, Microwave, Range, Refrigerator, Washer
- Laundry features:Dryer, Inside, Laundry Room, Washer
- Amenities:BB/HS Internet Available, Basketball Court, Cable Available, Ceiling Fans(s), Clubhouse, Coffered Ceiling(s), Eat-in Kitchen, Fence Restrictions, Fitness Center, Gated, Golf Course, High Ceilings, Irrigation Equipment, Kitchen/Family Room Combo, L Dining, Living Room/Dining Room Combo, Maintenance, Open Floorplan, Optional Additional Fees, Pickleball Court(s), Pool, Primary Bedroom Main Floor, Racquetball, Recreation Facilities, Sauna, Security, Shuffleboard Court, Solid Surface Counters, Solid Wood Cabinets, Spa/Hot Tub, Split Bedroom, Storage, Tennis Court(s), Thermostat, Trail(s), Tray Ceiling(s), Underground Utilities, Walk-In Closet(s), Window Treatments
- Pool features:Pool, Public Pool
Parking
- Parking description:Attached Garage
- Garage:Yes
- Garage spaces:3
 The information being provided by Stellar Mls is for the consumer's personal, non-commercial use and may not be used for any purpose other than to identify prospective properties consumer may be interested in purchasing. Any information relating to real estate for sale referenced on this web site comes from the Internet Data Exchange (IDX) program of the Stellar Mls. Better Homes and Gardens Real Estate Synergy is not a Multiple Listing Service (MLS), nor does it offer MLS access. This website is a service of Better Homes and Gardens Real Estate Synergy, a broker participant of Stellar Mls. This web site may reference real estate listing(s) held by a brokerage firm other than the broker and/or agent who owns this web site.
The accuracy of all information, regardless of source, including but not limited to open house information, square footages and lot sizes, is deemed reliable but not guaranteed and should be personally verified through personal inspection by and/or with the appropriate professionals. The data contained herein is copyrighted by Stellar Mls and is protected by all applicable copyright laws. Any unauthorized dissemination of this information is in violation of copyright laws and is strictly prohibited.
Properties in listings may have been sold or may no longer be available.
Copyright 2026 Stellar Mls. All rights reserved.
The information being provided by Stellar Mls is for the consumer's personal, non-commercial use and may not be used for any purpose other than to identify prospective properties consumer may be interested in purchasing. Any information relating to real estate for sale referenced on this web site comes from the Internet Data Exchange (IDX) program of the Stellar Mls. Better Homes and Gardens Real Estate Synergy is not a Multiple Listing Service (MLS), nor does it offer MLS access. This website is a service of Better Homes and Gardens Real Estate Synergy, a broker participant of Stellar Mls. This web site may reference real estate listing(s) held by a brokerage firm other than the broker and/or agent who owns this web site.
The accuracy of all information, regardless of source, including but not limited to open house information, square footages and lot sizes, is deemed reliable but not guaranteed and should be personally verified through personal inspection by and/or with the appropriate professionals. The data contained herein is copyrighted by Stellar Mls and is protected by all applicable copyright laws. Any unauthorized dissemination of this information is in violation of copyright laws and is strictly prohibited.
Properties in listings may have been sold or may no longer be available.
Copyright 2026 Stellar Mls. All rights reserved.New listings near 5268 Pebble Beach Boulevard
- Coming Soon
 $315,000Coming Soon4 beds 3 baths1,879 sq. ft.
1418 Austin Street, WINTER HAVEN, FL 33884
MLS# O6436993Listed by: KELLER WILLIAMS REALTY AT THE LAKES - New
 $325,000Active3 beds 3 baths3,753 sq. ft.
640 Avenue I Nw, WINTER HAVEN, FL 33881
MLS# P4940086Listed by: TOWN & COUNTRY REAL ESTATE - New
 $279,000Active3 beds 2 baths1,629 sq. ft.
2415 Brassie Court, WINTER HAVEN, FL 33884
MLS# P4940101Listed by: CENTURY 21 MYERS REALTY LAKE WALES - New
 $294,997Active3 beds 2 baths1,270 sq. ft.
2433 Avenue F Nw, WINTER HAVEN, FL 33880
MLS# S5159213Listed by: ADAN INVESTMENTS REAL ESTATE GROUP, PLLC - New
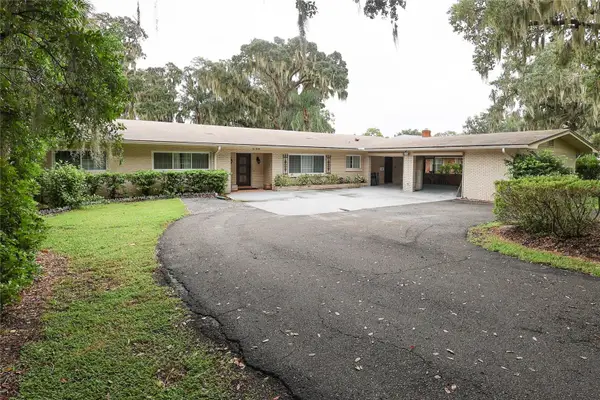 $710,000Active4 beds 3 baths3,428 sq. ft.
1020 W Lake Hamilton Drive, WINTER HAVEN, FL 33881
MLS# P4940113Listed by: LOCKHART & ASSOCIATES INC - New
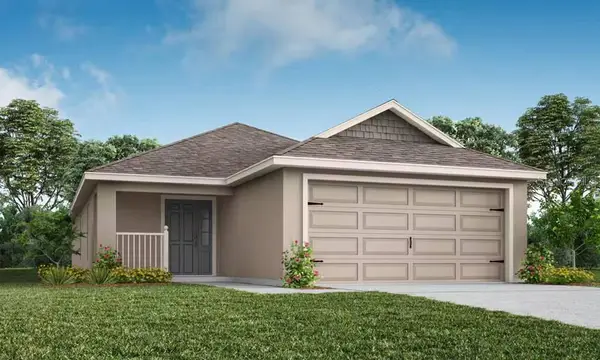 $279,900Active3 beds 2 baths1,479 sq. ft.
736 Bayside Boulevard, WINTER HAVEN, FL 33881
MLS# L4965669Listed by: CAMBRIDGE REALTY OF CENTRAL FL - New
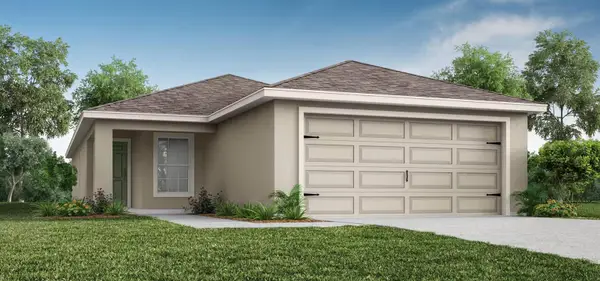 $281,900Active3 beds 2 baths1,486 sq. ft.
732 Bayside Boulevard, WINTER HAVEN, FL 33881
MLS# L4965670Listed by: CAMBRIDGE REALTY OF CENTRAL FL - New
 $331,020Active4 beds 2 baths1,715 sq. ft.
504 Ituna Circle, WINTER HAVEN, FL 33881
MLS# L4965672Listed by: CAMBRIDGE REALTY OF CENTRAL FL - New
 $279,000Active4 beds 2 baths1,680 sq. ft.
1831 Carnostie Road, WINTER HAVEN, FL 33884
MLS# O6447701Listed by: CHARLES RUTENBERG REALTY ORLANDO - New
 $109,000Active0.25 Acres
TBD Lake Blue Drive, Winter Haven, FL 33881
MLS# CC855553Listed by: LPT REALTY, LLC


Protect your home and budget from life's surprises with an Assurant Home Warranty, backed by a partner that supports you through every step of homeownership. Explore Plans.
© 2026 Better Homes and Gardens Real Estate LLC. An Anywhere Real Estate company. All rights reserved. Better Homes and Gardens® Real Estate is a registered trademark owned by Meredith Operations Corporation, licensed to Better Homes and Gardens Real Estate LLC and used with permission. Better Homes and Gardens Real Estate LLC fully supports the principles of the Fair Housing Act and the Equal Opportunity Act. Listing information is deemed reliable but is not guaranteed accurate.
Each office is independently owned and operated.
Any services or products provided by third parties are not provided by, affiliated with or related to Better Homes and Gardens Real Estate LLC, or its affiliated companies.