
605 Sarner Pass Way, Winter Haven, FL 33881
Local realty services provided by:Better Homes and Gardens Real Estate Synergy
Listed by: nan seelall llc., angela seelall
Office: homesmart
MLS#:G5108932
Source:MFRMLS
Price summary
- Price:$399,000
- Price per sq. ft.:$116.43
- Monthly HOA dues:$76
About this home
This 4-bedroom, 2.5-bathroom home offers modern comfort, thoughtful design, and nearly convenience. Built in 2022, this spacious two-story residence is ideally situated on a desirable corner lot in Lake Lucerne community. The main level features an open-concept layout that connects the living room, dining area, and kitchen—perfect for everyday living and entertaining. The kitchen is features granite countertops, stainless-steel appliances, a large center island with seating, a deep sink, upgraded fixtures, abundant cabinetry, and generous prep space. A private office/den with double doors provides the flexibility for a home office, fitness room, study, or playroom. A convenient half bath is also located on the first floor. Upstairs, features a spacious primary primary bedroom with a large walk-in closet and a luxurious ensuite bathroom with dual vanities and an upgraded walk-in shower. The additional bedrooms is spacious for family and guests. The covered lanai overlooks a spacious backyard with plenty of room for entertaining, relaxing, and gardening. Residents of Lake Lucerne enjoy access to community amenities including two swimming pools, a playground, and beautifully maintained common areas. Located near Hwy 27 this home offers easy access to Orlando and Tampa. For added peace of mind, the roof, HVAC system, and water heater are all 4 years old. Owner financing available for qualified buyers, creating a unique opportunity for those seeking flexible financing options. Schedule your private showing today and discover everything this beautiful home has....
Contact an agent
Home facts
- Year built:2022
- Subdivision & Development:LAKE LUCERNE PH 5
- Listing ID #:G5108932
- Added:94 day(s) ago
- Updated:August 06, 2026 at 11:47 AM
Rooms and interior
- Bedrooms:4
- Total bathrooms:3
- Full bathrooms:2
- Half bathrooms:1
- Flooring:Carpet, Ceramic Tile, Luxury Vinyl
- Dining Description:Eat In Kitchen, Living Room/Dining Room Combo
- Kitchen Description:Dishwasher, Disposal, Eat-in Kitchen, Kitchen/Family Room Combo, Microwave, Range, Refrigerator, Stone Counters
- Bedroom Description:Primary Bedroom Upstairs, Walk-In Closet(s)
- Basement Description:Block
- Living area:2,676 sq. ft.
Heating and cooling
- Cooling:Central Air
- Heating:Central, Electric
- Central air:Yes
Structure and exterior
- Roof:Shingle
- Year built:2022
- Building area:2,676 sq. ft.
- Lot area:0.18 Acres
- Lot Features:Cleared, Corner Lot, Landscaped, Near Public Transit, Oversized, Paved, Sidewalk
- Architectural Style:Contemporary
- Construction Materials:Block, Brick, Concrete, Stucco
- Exterior Features:Covered Porch/Patio, Front Porch, Lighting, Patio, Rear Porch, Sidewalk
- Foundation Description:Block, Slab
- Levels:2 Story
Schools
- High school:Haines City Senior High
- Middle school:Boone Middle
- Elementary school:Lake Alfred Elem
Utilities
- Water:Public, Water Connected
- Sewer:Public, Public Sewer, Sewer Connected
Finances and disclosures
- Price:$399,000
- Price per sq. ft.:$116.43
- Tax amount:$4,782 (2025)
Features and amenities
- Appliances:Dishwasher, Disposal, Dryer, Electric Water Heater, Irrigation Equipment, Microwave, Range, Refrigerator, Washer
- Laundry features:Dryer, Inside, Laundry Room, Laundry Upper Level, Washer
- Amenities:BB/HS Internet Available, Cable Connected, Clubhouse, Eat-in Kitchen, Fiber Optics, Fire Hydrant, Irrigation Equipment, Kitchen/Family Room Combo, Living Room/Dining Room Combo, Open Floorplan, Playground, Pool, Primary Bedroom Upstairs, Recreation Facilities, Stone Counters, Thermostat, Underground Utilities, Walk-In Closet(s), Wheelchair Access, Window Treatments
- Pool features:Pool, Public Pool
Parking
- Parking description:Attached Garage, Covered, Driveway, Garage Door Opener, Off Street
- Garage:Yes
- Garage spaces:2
 The information being provided by Stellar Mls is for the consumer's personal, non-commercial use and may not be used for any purpose other than to identify prospective properties consumer may be interested in purchasing. Any information relating to real estate for sale referenced on this web site comes from the Internet Data Exchange (IDX) program of the Stellar Mls. Better Homes and Gardens Real Estate Synergy is not a Multiple Listing Service (MLS), nor does it offer MLS access. This website is a service of Better Homes and Gardens Real Estate Synergy, a broker participant of Stellar Mls. This web site may reference real estate listing(s) held by a brokerage firm other than the broker and/or agent who owns this web site.
The accuracy of all information, regardless of source, including but not limited to open house information, square footages and lot sizes, is deemed reliable but not guaranteed and should be personally verified through personal inspection by and/or with the appropriate professionals. The data contained herein is copyrighted by Stellar Mls and is protected by all applicable copyright laws. Any unauthorized dissemination of this information is in violation of copyright laws and is strictly prohibited.
Properties in listings may have been sold or may no longer be available.
Copyright 2026 Stellar Mls. All rights reserved.
The information being provided by Stellar Mls is for the consumer's personal, non-commercial use and may not be used for any purpose other than to identify prospective properties consumer may be interested in purchasing. Any information relating to real estate for sale referenced on this web site comes from the Internet Data Exchange (IDX) program of the Stellar Mls. Better Homes and Gardens Real Estate Synergy is not a Multiple Listing Service (MLS), nor does it offer MLS access. This website is a service of Better Homes and Gardens Real Estate Synergy, a broker participant of Stellar Mls. This web site may reference real estate listing(s) held by a brokerage firm other than the broker and/or agent who owns this web site.
The accuracy of all information, regardless of source, including but not limited to open house information, square footages and lot sizes, is deemed reliable but not guaranteed and should be personally verified through personal inspection by and/or with the appropriate professionals. The data contained herein is copyrighted by Stellar Mls and is protected by all applicable copyright laws. Any unauthorized dissemination of this information is in violation of copyright laws and is strictly prohibited.
Properties in listings may have been sold or may no longer be available.
Copyright 2026 Stellar Mls. All rights reserved.New listings near 605 Sarner Pass Way
- New
 $144,900Active3 beds 1 baths1,080 sq. ft.
108 9th Eloise Street, WINTER HAVEN, FL 33880
MLS# P4939519Listed by: WHITMORE PROPERTIES - New
 $500,000Active3 beds 3 baths2,029 sq. ft.
1901 N Lake Eloise Drive, WINTER HAVEN, FL 33884
MLS# P4939506Listed by: COLDWELL BANKER REALTY - New
 $205,999Active4.13 Acres
Lucerne Park Road, WINTER HAVEN, FL 33881
MLS# P4939512Listed by: FLORIDA REALTY MARKETPLACE - New
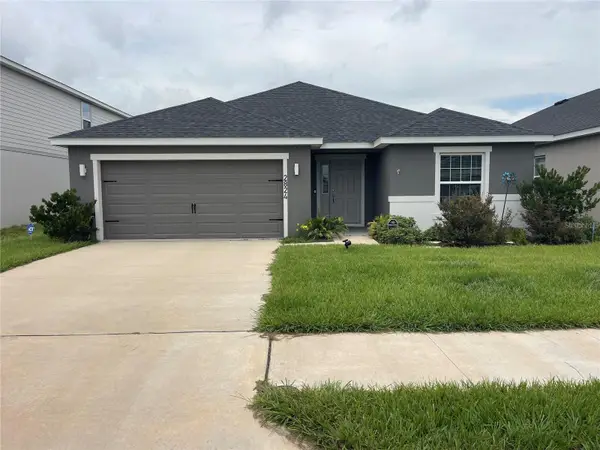 $225,000Active3 beds 2 baths2,006 sq. ft.
2824 San Marco Way, WINTER HAVEN, FL 33884
MLS# A4702088Listed by: FATHOM REALTY FL LLC - New
 $374,900Active4 beds 4 baths2,292 sq. ft.
2218 Avenue B Sw, WINTER HAVEN, FL 33880
MLS# P4939517Listed by: HOT FLORIDA REAL ESTATE - New
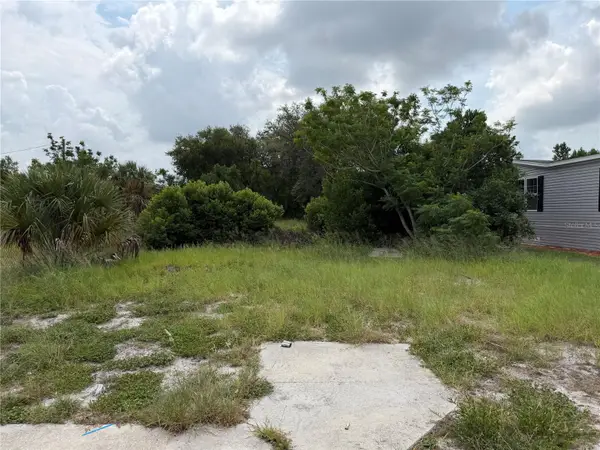 $40,000Active0.1 Acres
2438 Edwin Street Ne, WINTER HAVEN, FL 33881
MLS# S5155057Listed by: THE PROPERTY FIRM - New
 $385,000Active3 beds 3 baths2,039 sq. ft.
4519 Ashford Drive, WINTER HAVEN, FL 33880
MLS# L4964004Listed by: LOCKHART & ASSOCIATES INC - New
 $255,000Active4 beds 2 baths1,532 sq. ft.
1024 31st Street Nw, WINTER HAVEN, FL 33881
MLS# O6430862Listed by: GOYAL & DECOSTER REALTY - New
 $139,900Active2 beds 2 baths1,804 sq. ft.
4234 Rolling Oaks Drive, WINTER HAVEN, FL 33880
MLS# P4939511Listed by: COLDWELL BANKER REALTY - New
 $325,000Active3 beds 2 baths1,300 sq. ft.
4913 Kaia Avenue, WINTER HAVEN, FL 33884
MLS# P4939045Listed by: LEGACY REALTY PARTNERS, LLC.


Protect your home and budget from life's surprises with an Assurant Home Warranty, backed by a partner that supports you through every step of homeownership. Explore Plans.
© 2026 Better Homes and Gardens Real Estate LLC. An Anywhere Real Estate company. All rights reserved. Better Homes and Gardens® Real Estate is a registered trademark owned by Meredith Operations Corporation, licensed to Better Homes and Gardens Real Estate LLC and used with permission. Better Homes and Gardens Real Estate LLC fully supports the principles of the Fair Housing Act and the Equal Opportunity Act. Listing information is deemed reliable but is not guaranteed accurate.
Each office is independently owned and operated.
Any services or products provided by third parties are not provided by, affiliated with or related to Better Homes and Gardens Real Estate LLC, or its affiliated companies.