
700 Mirror Terrace Nw #507, Winter Haven, FL 33881
Local realty services provided by:Better Homes and Gardens Real Estate Synergy
Listed by: scott kline
Office: kline real estate services
MLS#:B4902266
Source:MFRMLS
Price summary
- Price:$159,900
- Price per sq. ft.:$118.36
- Monthly HOA dues:$750
About this home
Winter Haven's premier condominium located directly overlooking the picturesque Lake Spring that is part of the famous 17-lake Winter Haven Chain of Lakes. Be the first to enjoy this beautiful extensively remodeled and upgraded 5th floor corner Deluxe unit directly off of the elevators. Lots of natural light through the expansive windows looking out to Lake Spring and over the pool area. Lots of storage closets and an extra storage locker. Its turn-key & ready to move into. Exquisitely maintained building and has passed the newly required Florida State Milestone Inspection & Reserves Study. Many amenities including an owner covered assigned parking space plus guest parking, boat slips & fishing pier, paver brick pool area, large work-out room, library and community room w/ kitchen. Outdoor grills for your use, shuffle board & patio furniture on the huge pool deck overlooking Lake Spring. Publix shopping center by walking across the side street is a great convenience. Close to downtown No pets or smoking. Owner will consider different leasing and/or purchase & financing options. Short term seasonal or long term lease. Tenants and/or buyers have to be approved and interviewed by the HOA as this is a 98% owner occupied building. Nicest condominium building in Polk County with full-time maintenance and management on-site daily....
Contact an agent
Home facts
- Year built:1970
- Subdivision & Development:SPRING LAKE TOWERS
- Listing ID #:B4902266
- Added:145 day(s) ago
- Updated:October 22, 2026 at 04:42 PM
Rooms and interior
- Bedrooms:2
- Total bathrooms:2
- Full bathrooms:2
- Flooring:Ceramic Tile, Laminate
- Dining Description:Living Room/Dining Room Combo
- Kitchen Description:Dishwasher, Disposal, Microwave, Range Hood, Refrigerator, Solid Wood Cabinets, Stone Counters
- Bedroom Description:Walk-In Closet(s)
- Living area:1,351 sq. ft.
Heating and cooling
- Cooling:Central Air
- Heating:Central, Heat Pump
- Central air:Yes
Structure and exterior
- Roof:Membrane
- Year built:1970
- Building area:1,351 sq. ft.
- Construction Materials:Concrete
- Exterior Features:Outdoor Grill, Outdoor Shower, Patio, Sidewalk
- Foundation Description:Slab
- Levels:1 Story
Utilities
- Water:Public, Water Connected
- Sewer:Public, Public Sewer, Sewer Connected
Finances and disclosures
- Price:$159,900
- Price per sq. ft.:$118.36
- Tax amount:$1,254 (2025)
Features and amenities
- Appliances:Dishwasher, Disposal, Electric Water Heater, Irrigation Equipment, Microwave, Range Hood, Refrigerator
- Laundry features:In Common Area
- Amenities:BB/HS Internet Available, Built-In Features, Cable Connected, Cable TV, Ceiling Fans(s), Chair Rail, Clubhouse, Elevator, Fitness Center, Irrigation Equipment, Laundry, Living Room/Dining Room Combo, Maintenance, Optional Additional Fees, Phone Available, Pool, Recreation Facilities, Solid Wood Cabinets, Stone Counters, Storage, Thermostat, Underground Utilities, Walk-In Closet(s), Window Treatments
- Pool features:Gunite, Heated, In Ground, Outside Bath Access, Pool, Pool/Deck, Public Pool
Parking
- Parking description:1 Car Carport, Assigned, Ground Level, Guest
- Carport spaces:1
 The information being provided by Stellar Mls is for the consumer's personal, non-commercial use and may not be used for any purpose other than to identify prospective properties consumer may be interested in purchasing. Any information relating to real estate for sale referenced on this web site comes from the Internet Data Exchange (IDX) program of the Stellar Mls. Better Homes and Gardens Real Estate Synergy is not a Multiple Listing Service (MLS), nor does it offer MLS access. This website is a service of Better Homes and Gardens Real Estate Synergy, a broker participant of Stellar Mls. This web site may reference real estate listing(s) held by a brokerage firm other than the broker and/or agent who owns this web site.
The accuracy of all information, regardless of source, including but not limited to open house information, square footages and lot sizes, is deemed reliable but not guaranteed and should be personally verified through personal inspection by and/or with the appropriate professionals. The data contained herein is copyrighted by Stellar Mls and is protected by all applicable copyright laws. Any unauthorized dissemination of this information is in violation of copyright laws and is strictly prohibited.
Properties in listings may have been sold or may no longer be available.
Copyright 2026 Stellar Mls. All rights reserved.
The information being provided by Stellar Mls is for the consumer's personal, non-commercial use and may not be used for any purpose other than to identify prospective properties consumer may be interested in purchasing. Any information relating to real estate for sale referenced on this web site comes from the Internet Data Exchange (IDX) program of the Stellar Mls. Better Homes and Gardens Real Estate Synergy is not a Multiple Listing Service (MLS), nor does it offer MLS access. This website is a service of Better Homes and Gardens Real Estate Synergy, a broker participant of Stellar Mls. This web site may reference real estate listing(s) held by a brokerage firm other than the broker and/or agent who owns this web site.
The accuracy of all information, regardless of source, including but not limited to open house information, square footages and lot sizes, is deemed reliable but not guaranteed and should be personally verified through personal inspection by and/or with the appropriate professionals. The data contained herein is copyrighted by Stellar Mls and is protected by all applicable copyright laws. Any unauthorized dissemination of this information is in violation of copyright laws and is strictly prohibited.
Properties in listings may have been sold or may no longer be available.
Copyright 2026 Stellar Mls. All rights reserved.New listings near 700 Mirror Terrace Nw #507
- Coming Soon
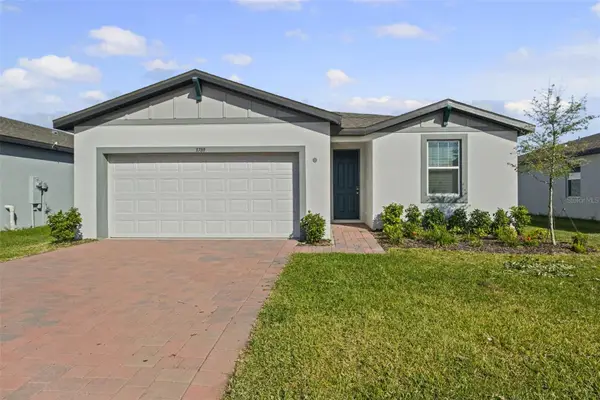 $275,000Coming Soon3 beds 2 baths1,707 sq. ft.
3789 Giorgio Drive, WINTER HAVEN, FL 33884
MLS# P4940205Listed by: DALTON WADE INC - Coming Soon
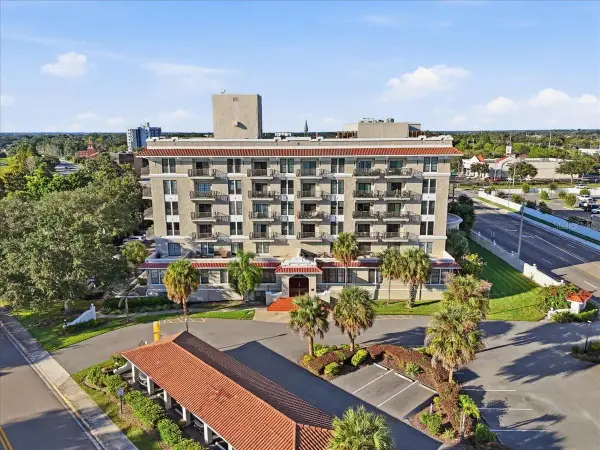 $140,000Coming Soon1 beds 1 baths714 sq. ft.
235 6th Street Nw #507, WINTER HAVEN, FL 33881
MLS# L4965153Listed by: KELLER WILLIAMS REALTY - New
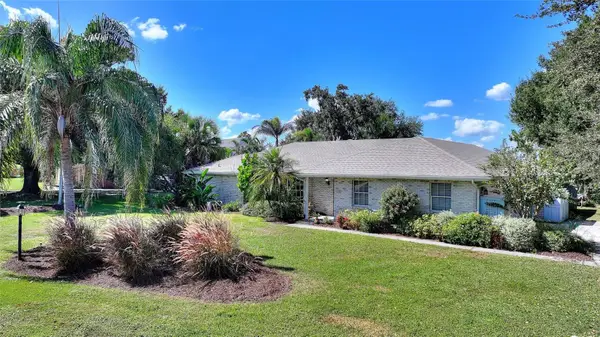 $579,900Active3 beds 2 baths2,107 sq. ft.
251 Lake Link, WINTER HAVEN, FL 33884
MLS# L4965972Listed by: WATSON REALTY CORP. - New
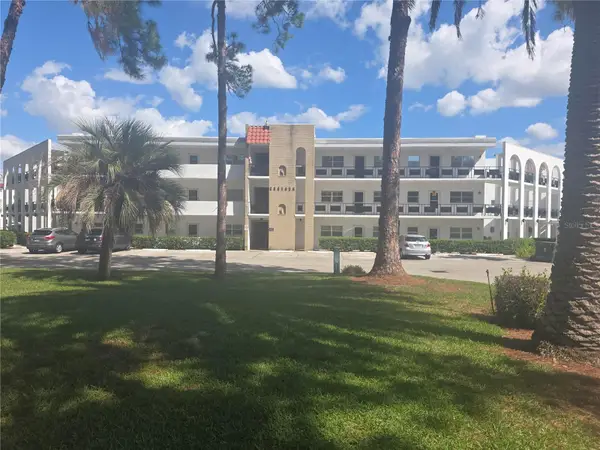 $139,900Active1 beds 1 baths1,078 sq. ft.
100 El Camino Drive #208, WINTER HAVEN, FL 33884
MLS# O6451540Listed by: CAPITAL HOMES INC - New
 $289,900Active3 beds 3 baths1,568 sq. ft.
517 Vittorio Drive, WINTER HAVEN, FL 33884
MLS# L4965970Listed by: CAMBRIDGE REALTY OF CENTRAL FL - New
 $285,000Active4 beds 2 baths1,851 sq. ft.
3132 Country Club Circle, WINTER HAVEN, FL 33881
MLS# O6451911Listed by: RE/MAX PRIME PROPERTIES - New
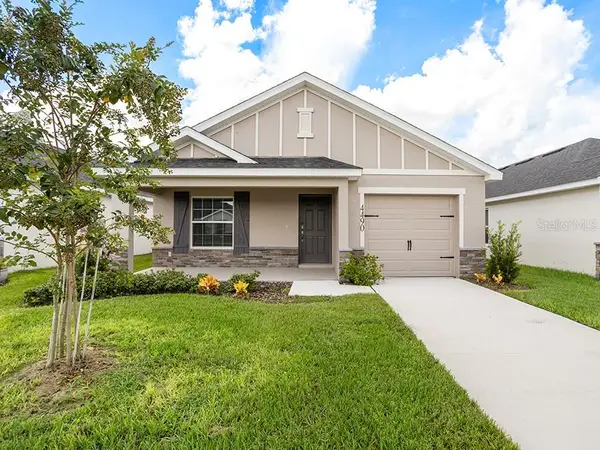 $259,900Active3 beds 2 baths1,358 sq. ft.
4490 Rapallo Avenue, WINTER HAVEN, FL 33884
MLS# L4965968Listed by: CAMBRIDGE REALTY OF CENTRAL FL - New
 $303,640Active3 beds 2 baths1,624 sq. ft.
345 Meredith Boulevard, WINTER HAVEN, FL 33881
MLS# O6451711Listed by: DRB GROUP REALTY, LLC - New
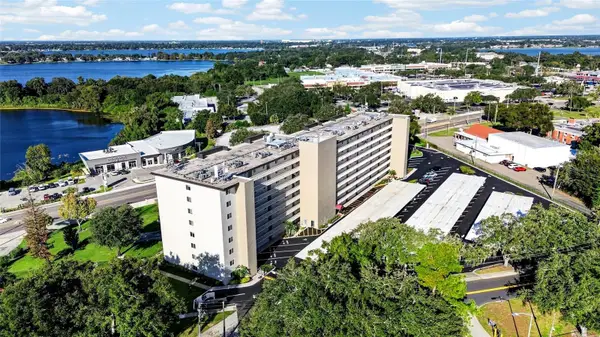 $95,000Active2 beds 2 baths1,347 sq. ft.
1776 6th Street Nw #702, WINTER HAVEN, FL 33881
MLS# O6451856Listed by: KELLER WILLIAMS ADVANTAGE REALTY - New
 $52,000Active0.35 Acres
40th Street Nw, WINTER HAVEN, FL 33881
MLS# L4965494Listed by: HARPER REALTY FL, LLC


Protect your home and budget from life's surprises with an Assurant Home Warranty, backed by a partner that supports you through every step of homeownership. Explore Plans.
© 2026 Better Homes and Gardens Real Estate LLC. An Anywhere Real Estate company. All rights reserved. Better Homes and Gardens® Real Estate is a registered trademark owned by Meredith Operations Corporation, licensed to Better Homes and Gardens Real Estate LLC and used with permission. Better Homes and Gardens Real Estate LLC fully supports the principles of the Fair Housing Act and the Equal Opportunity Act. Listing information is deemed reliable but is not guaranteed accurate.
Each office is independently owned and operated.
Any services or products provided by third parties are not provided by, affiliated with or related to Better Homes and Gardens Real Estate LLC, or its affiliated companies.