
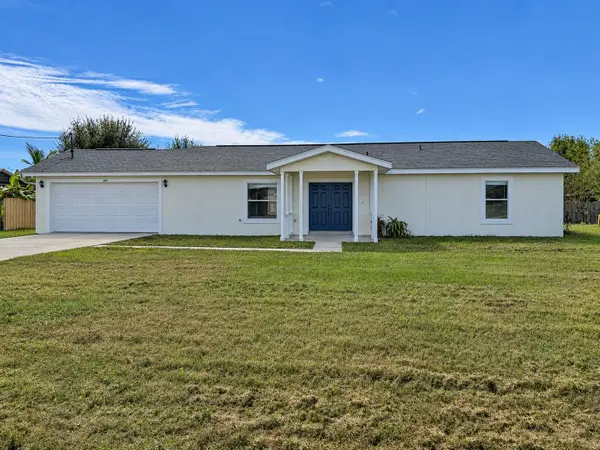
708 Leah Jean Lane, Winter Haven, FL 33884
Local realty services provided by:Better Homes and Gardens Real Estate Atchley Properties
Listed by: robert salmons
Office: entera realty llc.
MLS#:O6456983
Source:MFRMLS
Price summary
- Price:$289,900
- Price per sq. ft.:$191.61
- Monthly HOA dues:$26.58
About this home
Welcome to this inviting 3-bedroom, 2-bathroom home located in the sought-after Crystals Landing neighborhood. This residence features a seamless floorplan that effortlessly connects the main living spaces, perfect for both relaxing and entertaining. The updated kitchen boasts beautiful countertops and sleek stainless-steel appliances. The primary bedroom offers a private retreat complete with an en-suite bathroom and a large walk-in closet. Step outside to enjoy a fully fenced-in backyard, providing an excellent space for outdoor activities. Conveniently located near LEGOLAND® Florida, shopping, dining, and medical facilities, this home also offers easy access to major employers and regional airports in both Tampa and Orlando.
Schedule your private showing today!
Contact an agent
Home facts
- Year built:1999
- Subdivision & Development:CRYSTALS LANDING
- Listing ID #:O6456983
- Added:1 day(s) ago
- Updated:November 18, 2026 at 07:15 PM
Rooms and interior
- Bedrooms:3
- Total bathrooms:2
- Full bathrooms:2
- Flooring:Carpet, Laminate, Luxury Vinyl, Vinyl
- Dining Description:Eat In Kitchen
- Kitchen Description:Dishwasher, Dry Bar, Eat-in Kitchen, Exhaust Fan, Range, Refrigerator, Solid Wood Cabinets, Stone Counters
- Bedroom Description:Walk-In Closet(s)
- Living area:1,513 sq. ft.
Heating and cooling
- Cooling:Central Air
- Heating:Central, Electric, Exhaust Fan
- Central air:Yes
Structure and exterior
- Roof:Shingle
- Year built:1999
- Building area:1,513 sq. ft.
- Lot area:0.12 Acres
- Lot Features:Cleared
- Architectural Style:Traditional
- Construction Materials:Concrete, Stucco
- Exterior Features:Awning(s), Patio, Porch
- Foundation Description:Slab
- Levels:1 Story
Schools
- High school:Lake Region High
- Middle school:Denison Middle
- Elementary school:Chain O Lakes Elem
Utilities
- Water:Public
- Sewer:Public Sewer, Sewer Available
Finances and disclosures
- Price:$289,900
- Price per sq. ft.:$191.61
- Tax amount:$3,560 (2025)
Features and amenities
- Appliances:Dishwasher, Exhaust Fan, Range, Refrigerator
- Laundry features:Laundry Room
- Amenities:Cable Available, Ceiling Fans(s), Dry Bar, Eat-in Kitchen, Electricity Available, Solid Wood Cabinets, Stone Counters, Tray Ceiling(s), Underground Utilities, Walk-In Closet(s)
- Pool features:Public Pool
Parking
- Parking description:Attached Garage, Driveway
- Garage:Yes
- Garage spaces:2
 The information being provided by Stellar Mls is for the consumer's personal, non-commercial use and may not be used for any purpose other than to identify prospective properties consumer may be interested in purchasing. Any information relating to real estate for sale referenced on this web site comes from the Internet Data Exchange (IDX) program of the Stellar Mls. Better Homes and Gardens Real Estate Atchley Properties is not a Multiple Listing Service (MLS), nor does it offer MLS access. This website is a service of Better Homes and Gardens Real Estate Atchley Properties, a broker participant of Stellar Mls. This web site may reference real estate listing(s) held by a brokerage firm other than the broker and/or agent who owns this web site.
The accuracy of all information, regardless of source, including but not limited to open house information, square footages and lot sizes, is deemed reliable but not guaranteed and should be personally verified through personal inspection by and/or with the appropriate professionals. The data contained herein is copyrighted by Stellar Mls and is protected by all applicable copyright laws. Any unauthorized dissemination of this information is in violation of copyright laws and is strictly prohibited.
Properties in listings may have been sold or may no longer be available.
Copyright 2026 Stellar Mls. All rights reserved.
New listings near 708 Leah Jean Lane
- Coming Soon
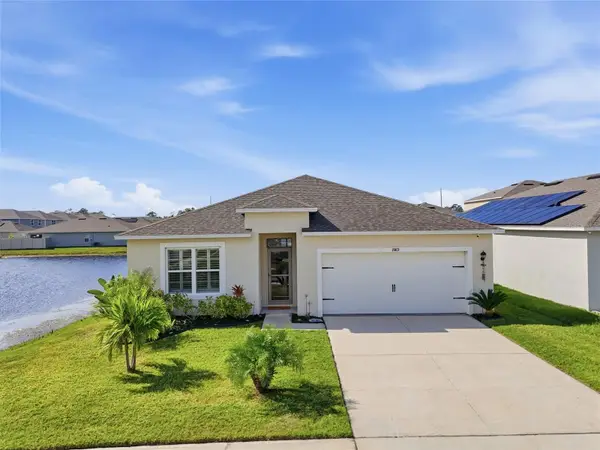 $314,900Coming Soon4 beds 2 baths1,892 sq. ft.
1989 Carnostie Rd, WINTER HAVEN, FL 33884
MLS# S5161357Listed by: RE/MAX HERITAGE PROFESSIONALS - New
 $250,000Active3 beds 2 baths1,580 sq. ft.
715 SW Avenue B Sw, WINTER HAVEN, FL 33880
MLS# P4940491Listed by: STACEY TOWNS REALTY LLC - New
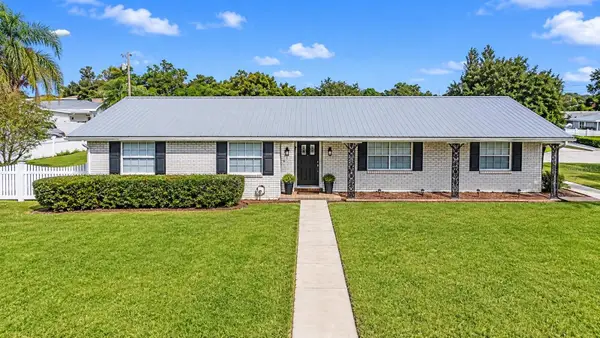 $345,000Active4 beds 2 baths1,777 sq. ft.
22 Lake Link Drive Se, WINTER HAVEN, FL 33884
MLS# S5161211Listed by: G FIRST REALTY LLC - New
 $32,500Active0.14 Acres
88 3rd Eloise Street, WINTER HAVEN, FL 33880
MLS# TB8568723Listed by: FIELDS OF PROSPER LLC - New
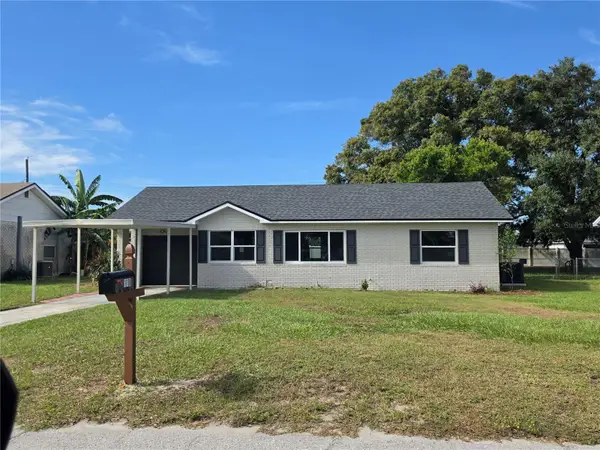 $220,000Active3 beds 1 baths1,189 sq. ft.
118 High Street, WINTER HAVEN, FL 33880
MLS# P4940476Listed by: LA ROSA REALTY LLC - New
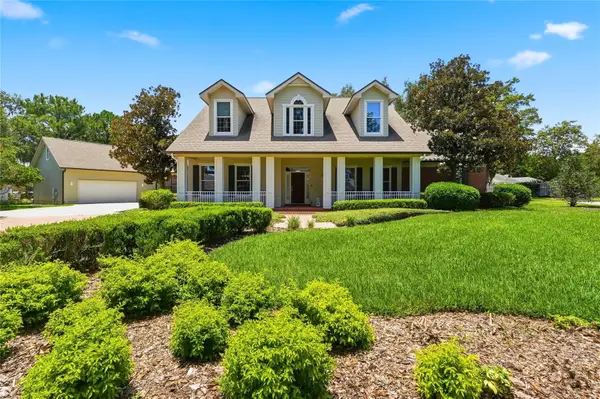 $825,000Active3 beds 3 baths4,469 sq. ft.
407 Horseshoe Lane Ne, WINTER HAVEN, FL 33881
MLS# L4966456Listed by: THE STONES REAL ESTATE FIRM - New
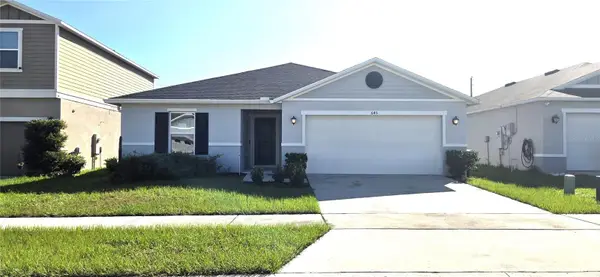 $278,000Active4 beds 2 baths2,004 sq. ft.
645 Sarner Pass Way, WINTER HAVEN, FL 33881
MLS# L4966567Listed by: VIEWPOINT VALUE REALTY - New
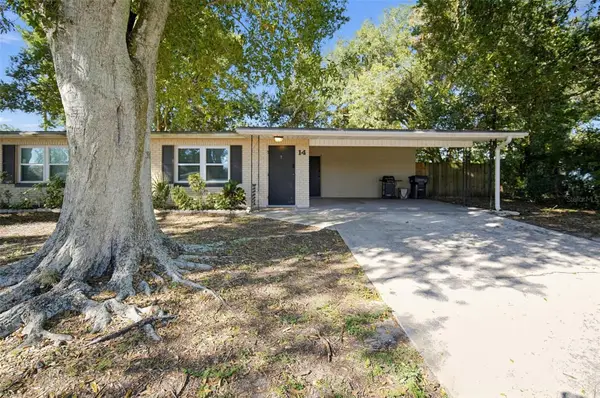 $265,000Active2 beds 2 baths1,490 sq. ft.
14 Lamplight Lane, WINTER HAVEN, FL 33884
MLS# O6457984Listed by: TRUDEALS REALTY CORP - New
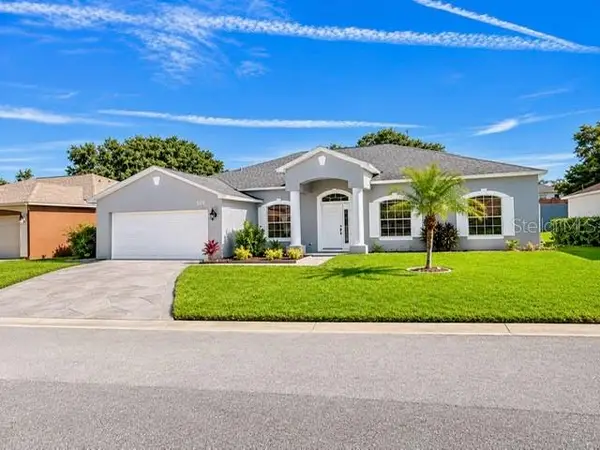 $365,000Active3 beds 3 baths2,129 sq. ft.
520 Reddicks Circle, WINTER HAVEN, FL 33884
MLS# S5161459Listed by: CORCORAN CONNECT LLC - New
 $255,000Active3 beds 2 baths1,300 sq. ft.
322 Gretna Lane, WINTER HAVEN, FL 33880
MLS# S5161409Listed by: FLORIDA SPIRIT HOMES


Protect your home and budget from life's surprises with an Assurant Home Warranty, backed by a partner that supports you through every step of homeownership. Explore Plans.
© 2026 Better Homes and Gardens Real Estate LLC. An Anywhere Real Estate company. All rights reserved. Better Homes and Gardens® Real Estate is a registered trademark owned by Meredith Operations Corporation, licensed to Better Homes and Gardens Real Estate LLC and used with permission. Better Homes and Gardens Real Estate LLC fully supports the principles of the Fair Housing Act and the Equal Opportunity Act. Listing information is deemed reliable but is not guaranteed accurate.
Each office is independently owned and operated.
Any services or products provided by third parties are not provided by, affiliated with or related to Better Homes and Gardens Real Estate LLC, or its affiliated companies.