
9513 Waterford Oaks Boulevard, Winter Haven, FL 33884
Local realty services provided by:Better Homes and Gardens Real Estate Synergy
Listed by: david small, june asher
Office: keller williams realty smart 1
MLS#:L4964939
Source:MFRMLS
Price summary
- Price:$750,000
- Price per sq. ft.:$143.51
- Monthly HOA dues:$187.5
About this home
Welcome to an exceptional 5-bedroom, 3.5 bathroom estate in the highly desirable gated community of Waterford Oaks in Winter Haven, This distinctive home offers a 2023 ROOF; NEW EXTERIOR PAINT; and a ONE YEAR HOME WARRANTY offered by the seller, along with lake access, resort-style outdoor living, flexible living spaces, and exceptional parking. A standout feature is community access to LAKE WINTERSET and the Winter Haven Chain of Lakes. A community boat ramp and dock on Lake Winterset are just a short distance away, offering convenient access for boating, fishing, and water recreation.
Situated on a beautifully landscaped corner lot, the property features mature landscaping and elegant architectural details. The property offers exceptional parking with an elegant CIRCULAR DRIVEWAY and a separate SIDE ENTRY DRIVEWAY leading to the three-car garage, providing abundant space for guests, vehicles, and recreational equipment.
Inside, the spacious floor plan showcases original hardwood floors, high ceilings, multiple tray ceilings, crown molding, custom built-ins, recessed lighting, and abundant natural light. The living room features custom built-in shelving surrounding an electric fireplace, while the adjoining family room offers a custom entertainment center, built-in shelving, and large windows overlooking the screened outdoor living area.
The gourmet kitchen is a true centerpiece of the home, featuring custom wood cabinetry, GRANITE COUNTERTOPS, a substantial CENTER ISLAND with prep sink, built-in appliances, gas range with decorative backsplash and pot-filler faucet, abundant counter space, and generous storage. The kitchen overlooks the pool area and connects easily to the entertaining spaces. A spacious BUTLER'S CHAMBER provides additional cabinetry, workspace, storage, and a convenient laundry area.
The luxurious primary suite offers a private retreat with a tray ceiling, accent lighting, large windows, plush carpeting, and a walk-in closet. The en-suite bathroom features dual vanities, tile flooring, a deep soaking tub beneath an arched window, and a spacious walk-in shower.
One additional bedroom is currently used as a dedicated pool table/billiards room, offering flexibility as a recreation space or bedroom. Upstairs, an expansive TV room or potential mother-in-law suite provides additional privacy and versatility with a microwave, refrigerator, sink, 1/2 bathroom, and walk-in closet currently used as a small office.
The outdoor living space is truly one of the home's major highlights, featuring a screened-in lanai, large pool with a swim-out area, OUTDOOR KITCHEN, barbecue area with NEW BARBECUE GRILL, and spacious brick-paver pool deck. The pool enclosure was rescreened last year, creating an inviting setting for swimming, dining, relaxing, and entertaining.
Additional highlights include two tankless water heaters, with one serving the primary bedroom and the other serving the remainder of the home; a private well supplying irrigation for the property and adjacent vacant land which is also available for purchase.
Conveniently located near shopping, dining, major roadways, local lakes, LEGOLAND Florida, and other Central Florida attractions, this distinctive estate combines Lake Winterset access, a resort-style saltwater pool, outdoor kitchen, gourmet kitchen, three-car side-entry garage, exceptional parking, multiple entertainment spaces, flexible upstairs living, and significant recent improvements....
Contact an agent
Home facts
- Year built:2004
- Subdivision & Development:WATERFORD OAKS
- Listing ID #:L4964939
- Added:1 day(s) ago
- Updated:September 19, 2026 at 07:38 PM
Rooms and interior
- Bedrooms:5
- Total bathrooms:4
- Full bathrooms:3
- Half bathrooms:1
- Flooring:Carpet, Ceramic Tile, Wood
- Dining Description:Eat In Kitchen, Formal Dining Room, Living Room/Dining Room Combo
- Kitchen Description:Built-In Oven, Dishwasher, Dry Bar, Eat-in Kitchen, Kitchen/Family Room Combo, Microwave, Range, Range Hood, Refrigerator, Solid Surface Counters, Solid Wood Cabinets, Wet Bar, Wine Refrigerator
- Bedroom Description:High Ceilings, Primary Bedroom Main Floor, Split Bedroom, Walk-In Closet(s)
- Living area:3,611 sq. ft.
Heating and cooling
- Cooling:Central Air
- Heating:Central
- Central air:Yes
Structure and exterior
- Roof:Shingle
- Year built:2004
- Building area:3,611 sq. ft.
- Lot area:0.38 Acres
- Lot Features:Corner Lot, Landscaped, Level
- Construction Materials:Block, Stucco
- Exterior Features:Covered Porch/Patio, Front Porch, Lighting, Outdoor Grill, Outdoor Kitchen, Patio, Porch, Rear Porch, Screened, Sidewalk, Sprinkler Metered
- Foundation Description:Slab
- Levels:2 Story
Utilities
- Water:Public, Water Connected
- Sewer:Public Sewer, Sewer Connected
Finances and disclosures
- Price:$750,000
- Price per sq. ft.:$143.51
- Tax amount:$8,200 (2025)
Features and amenities
- Appliances:Built-in Oven, Dishwasher, Dryer, Irrigation Equipment, Microwave, Range, Range Hood, Refrigerator, Tankless Water Heater, Washer, Wine Refrigerator
- Laundry features:Dryer, Electric Dryer Hookup, Inside, Laundry Room, Washer, Washer Hookup
- Amenities:Built-In Features, Cable Available, Ceiling Fans(s), Crown Molding, Dry Bar, Eat-in Kitchen, Gated, High Ceilings, Irrigation Equipment, Kitchen/Family Room Combo, Living Room/Dining Room Combo, Open Floorplan, Primary Bedroom Main Floor, Solid Surface Counters, Solid Wood Cabinets, Split Bedroom, Tray Ceiling(s), Walk-In Closet(s), Wet Bar, Window Treatments
- Pool features:Gunite, In Ground, Private Pool, Screen Enclosure
Parking
- Parking description:Attached Garage, Circular Driveway, Driveway, Garage Door Opener, Garage Faces Side, Oversized
- Garage:Yes
- Garage spaces:3
 The information being provided by Stellar Mls is for the consumer's personal, non-commercial use and may not be used for any purpose other than to identify prospective properties consumer may be interested in purchasing. Any information relating to real estate for sale referenced on this web site comes from the Internet Data Exchange (IDX) program of the Stellar Mls. Better Homes and Gardens Real Estate Synergy is not a Multiple Listing Service (MLS), nor does it offer MLS access. This website is a service of Better Homes and Gardens Real Estate Synergy, a broker participant of Stellar Mls. This web site may reference real estate listing(s) held by a brokerage firm other than the broker and/or agent who owns this web site.
The accuracy of all information, regardless of source, including but not limited to open house information, square footages and lot sizes, is deemed reliable but not guaranteed and should be personally verified through personal inspection by and/or with the appropriate professionals. The data contained herein is copyrighted by Stellar Mls and is protected by all applicable copyright laws. Any unauthorized dissemination of this information is in violation of copyright laws and is strictly prohibited.
Properties in listings may have been sold or may no longer be available.
Copyright 2026 Stellar Mls. All rights reserved.
The information being provided by Stellar Mls is for the consumer's personal, non-commercial use and may not be used for any purpose other than to identify prospective properties consumer may be interested in purchasing. Any information relating to real estate for sale referenced on this web site comes from the Internet Data Exchange (IDX) program of the Stellar Mls. Better Homes and Gardens Real Estate Synergy is not a Multiple Listing Service (MLS), nor does it offer MLS access. This website is a service of Better Homes and Gardens Real Estate Synergy, a broker participant of Stellar Mls. This web site may reference real estate listing(s) held by a brokerage firm other than the broker and/or agent who owns this web site.
The accuracy of all information, regardless of source, including but not limited to open house information, square footages and lot sizes, is deemed reliable but not guaranteed and should be personally verified through personal inspection by and/or with the appropriate professionals. The data contained herein is copyrighted by Stellar Mls and is protected by all applicable copyright laws. Any unauthorized dissemination of this information is in violation of copyright laws and is strictly prohibited.
Properties in listings may have been sold or may no longer be available.
Copyright 2026 Stellar Mls. All rights reserved.New listings near 9513 Waterford Oaks Boulevard
- Coming Soon
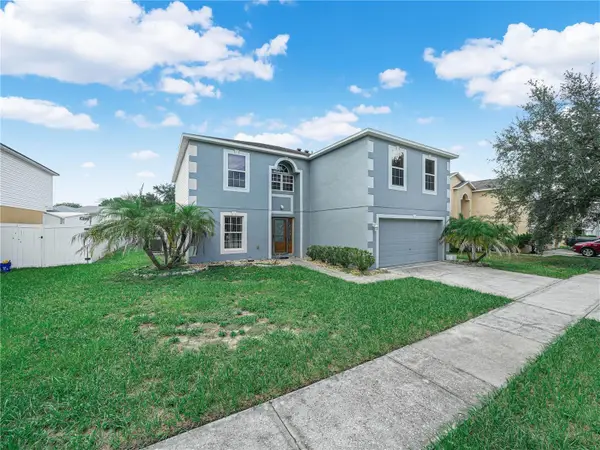 $369,900Coming Soon4 beds 3 baths2,836 sq. ft.
5809 Windridge Drive, WINTER HAVEN, FL 33881
MLS# P4939913Listed by: CROSBY & ASSOCIATES, INC. - Coming SoonOpen Sat, 11am to 2pm
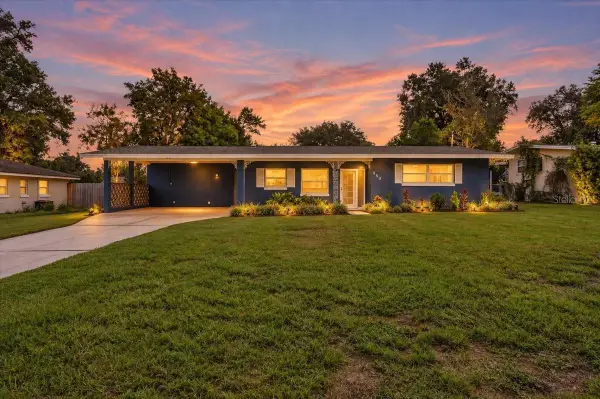 $259,000Coming Soon2 beds 3 baths1,380 sq. ft.
950 14th Street Ne, WINTER HAVEN, FL 33881
MLS# L4965094Listed by: REMAX EXPERTS - Coming Soon
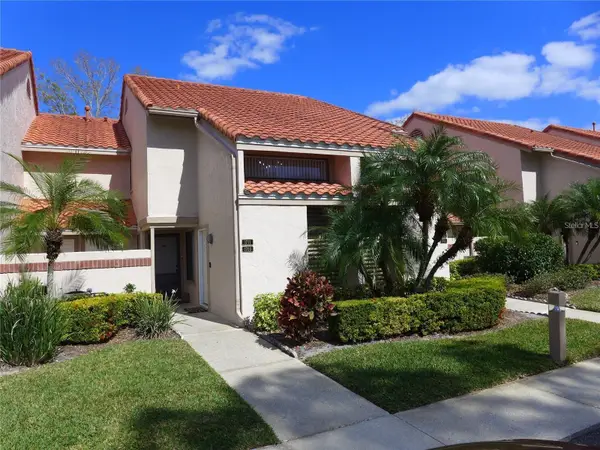 $170,000Coming Soon1 beds 1 baths828 sq. ft.
1711 Garden Lake Drive #1711, WINTER HAVEN, FL 33884
MLS# P4939856Listed by: JOHN WOOD REALTY, INC. - New
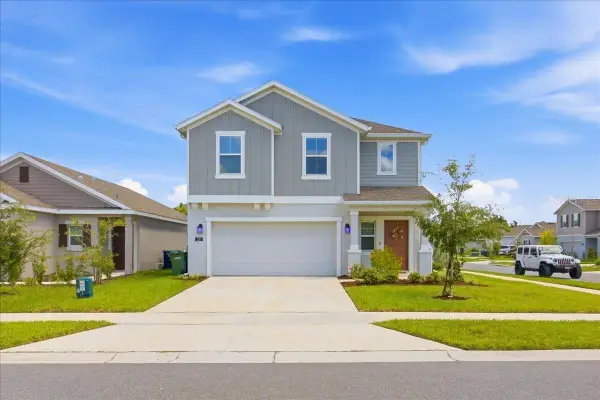 $319,999Active4 beds 3 baths1,933 sq. ft.
231 Hayley Street, WINTER HAVEN, FL 33884
MLS# O6443234Listed by: RE/MAX ASSURED - New
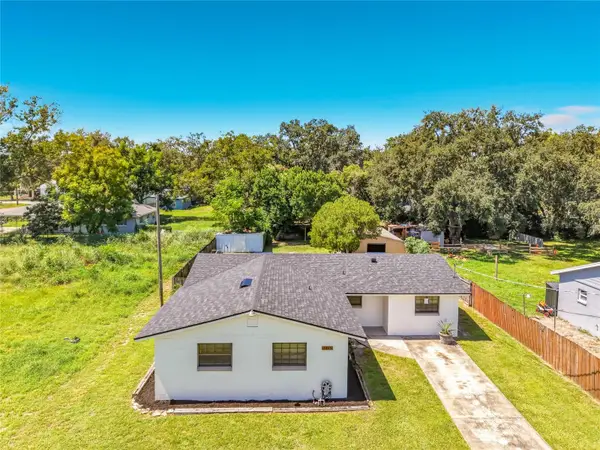 $209,000Active3 beds 1 baths1,498 sq. ft.
1825 34th Street Nw, WINTER HAVEN, FL 33881
MLS# S5157815Listed by: WEICHERT REALTORS HALLMARK PRO - New
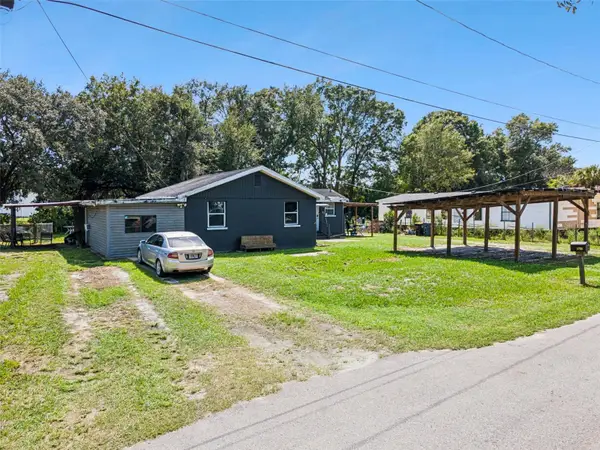 $235,000Active4 beds 2 baths1,359 sq. ft.
3708 Coffman Drive, WINTER HAVEN, FL 33881
MLS# S5157813Listed by: CENTURY 21 EDGE - New
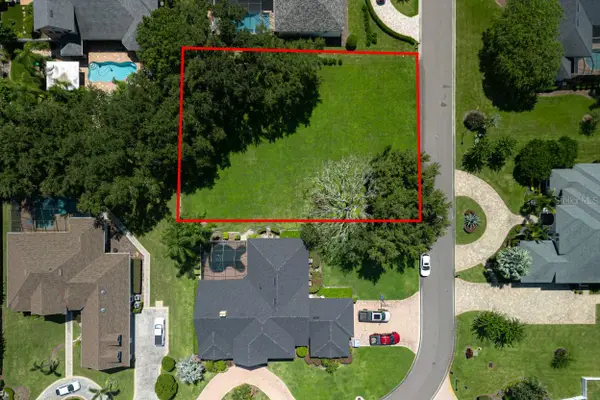 $89,000Active0.36 Acres
Waterford Oaks Boulevard, WINTER HAVEN, FL 33884
MLS# L4964940Listed by: KELLER WILLIAMS REALTY SMART 1 - New
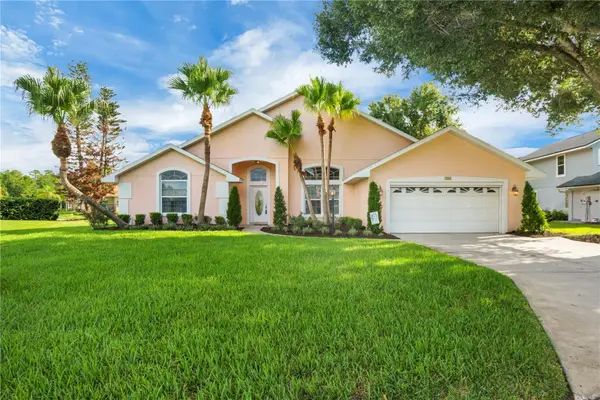 $409,900Active3 beds 3 baths2,592 sq. ft.
742 Santa Maria Drive, WINTER HAVEN, FL 33884
MLS# P4939917Listed by: CROSBY & ASSOCIATES, INC. - Open Sun, 9am to 5pm
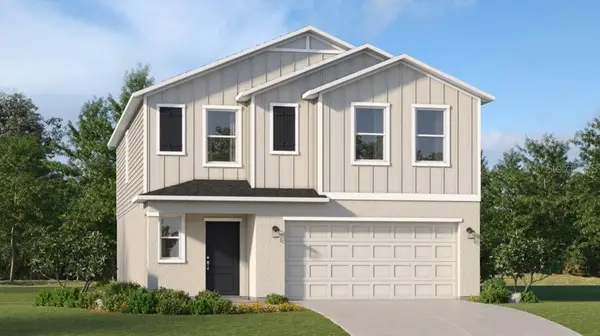 $305,490Active5 beds 3 baths2,326 sq. ft.
6276 Botticella Boulevard, WINTER HAVEN, FL 33884
MLS# O6423296Listed by: LENNAR REALTY


Protect your home and budget from life's surprises with an Assurant Home Warranty, backed by a partner that supports you through every step of homeownership. Explore Plans.
© 2026 Better Homes and Gardens Real Estate LLC. An Anywhere Real Estate company. All rights reserved. Better Homes and Gardens® Real Estate is a registered trademark owned by Meredith Operations Corporation, licensed to Better Homes and Gardens Real Estate LLC and used with permission. Better Homes and Gardens Real Estate LLC fully supports the principles of the Fair Housing Act and the Equal Opportunity Act. Listing information is deemed reliable but is not guaranteed accurate.
Each office is independently owned and operated.
Any services or products provided by third parties are not provided by, affiliated with or related to Better Homes and Gardens Real Estate LLC, or its affiliated companies.