
Address Withheld By Seller, Winter Haven, FL 33884
Local realty services provided by:Better Homes and Gardens Real Estate Thomas Group
Listed by: ashley adams
Office: hogan & associates real estate firm
MLS#:B4902326
Source:MFRMLS
Sorry, we are unable to map this address
Price summary
- Price:$1,100,000
- Price per sq. ft.:$295.06
About this home
Welcome to an exceptional and truly distinctive lakefront estate with a private pool, defined by architectural artistry, refined character, and timeless Spanish-Mediterranean elegance. This 2-bedroom, 3-bath residence offers more than 3,700 square feet under roof, providing expansive, thoughtfully designed interiors ideal for both entertaining and serene everyday living.
From the moment you enter, you are welcomed by an atmosphere of bespoke craftsmanship and enduring design. Exquisite brick archways, rich warm wood detailing, and three elegant wood-burning fireplaces establish a setting that is both inviting and unmistakably unique. The kitchen continues this elevated architectural story, showcasing custom extensive cabinetry, stone countertops, premium stainless steel appliances, and a dramatic brick-arched passage that serves as a striking focal point.
Thoughtfully designed to capture the essence of the Florida lifestyle, the home opens to a private resort-style swimming pool set against a peaceful lakefront backdrop, creating an extraordinary environment for relaxation, refined entertaining, and sweeping waterfront views. Seamless indoor-outdoor transitions enhance the sense of openness throughout, making the residence equally suited as a distinguished full-time home or an exclusive private lakefront retreat.
With its authentic Spanish-Mediterranean influence, handcrafted brick detailing, multiple fireplaces, resort-style pool, and premier waterfront location, a rare opportunity to own a residence of true individuality and lasting appeal—one that cannot be replicated. Schedule your private showing and experience the elegance and exclusivity of this remarkable lakefront offering....
Contact an agent
Home facts
- Year built:1974
- Subdivision & Development:LAKE ELOISE SUB
- Listing ID #:B4902326
- Added:1 day(s) ago
- Updated:August 13, 2026 at 03:10 PM
Rooms and interior
- Bedrooms:2
- Total bathrooms:3
- Full bathrooms:3
- Flooring:Carpet, Tile, Wood
- Dining Description:Eat In Kitchen
- Kitchen Description:Bar Fridge, Dishwasher, Disposal, Dry Bar, Eat-in Kitchen, Microwave, Refrigerator, Solid Wood Cabinets, Stone Counters, Wine Refrigerator
- Bedroom Description:Primary Bedroom Upstairs, Split Bedroom, Walk-In Closet(s)
- Basement Description:Block
- Living area:2,768 sq. ft.
Heating and cooling
- Cooling:Central Air
- Heating:Central
- Central air:Yes
Structure and exterior
- Roof:Tile
- Year built:1974
- Building area:2,768 sq. ft.
- Lot area:0.37 Acres
- Lot Features:Landscaped
- Architectural Style:Mediterranean
- Construction Materials:Block, Stucco
- Exterior Features:Covered Porch/Patio, Deck, Enclosed, Front Porch, Lighting, Rear Porch, Screened
- Foundation Description:Block
- Levels:Multi/Split Story
Schools
- High school:Lake Region High
- Middle school:Denison Middle
- Elementary school:Chain O Lakes Elem
Utilities
- Water:Public, Water Connected
- Sewer:Septic Tank, Sewer Connected
Finances and disclosures
- Price:$1,100,000
- Price per sq. ft.:$295.06
- Tax amount:$2,904 (2025)
Features and amenities
- Appliances:Bar Fridge, Dishwasher, Disposal, Irrigation Equipment, Microwave, Refrigerator, Wine Refrigerator
- Laundry features:Washer Hookup
- Amenities:Built-In Features, Cable Connected, Cathedral Ceiling(s), Ceiling Fans(s), Dry Bar, Eat-in Kitchen, Irrigation Equipment, Primary Bedroom Upstairs, Solid Wood Cabinets, Split Bedroom, Stone Counters, Thermostat, Vaulted Ceiling(s), Walk-In Closet(s), Window Treatments
- Pool features:Gunite, In Ground, Private Pool, Tile
Parking
- Parking description:2 Car Carport, Driveway, Garage Faces Side
- Carport spaces:2
 The information being provided by Stellar Mls is for the consumer's personal, non-commercial use and may not be used for any purpose other than to identify prospective properties consumer may be interested in purchasing. Any information relating to real estate for sale referenced on this web site comes from the Internet Data Exchange (IDX) program of the Stellar Mls. Better Homes and Gardens Real Estate Thomas Group is not a Multiple Listing Service (MLS), nor does it offer MLS access. This website is a service of Better Homes and Gardens Real Estate Thomas Group, a broker participant of Stellar Mls. This web site may reference real estate listing(s) held by a brokerage firm other than the broker and/or agent who owns this web site.
The accuracy of all information, regardless of source, including but not limited to open house information, square footages and lot sizes, is deemed reliable but not guaranteed and should be personally verified through personal inspection by and/or with the appropriate professionals. The data contained herein is copyrighted by Stellar Mls and is protected by all applicable copyright laws. Any unauthorized dissemination of this information is in violation of copyright laws and is strictly prohibited.
Properties in listings may have been sold or may no longer be available.
Copyright 2026 Stellar Mls. All rights reserved.
The information being provided by Stellar Mls is for the consumer's personal, non-commercial use and may not be used for any purpose other than to identify prospective properties consumer may be interested in purchasing. Any information relating to real estate for sale referenced on this web site comes from the Internet Data Exchange (IDX) program of the Stellar Mls. Better Homes and Gardens Real Estate Thomas Group is not a Multiple Listing Service (MLS), nor does it offer MLS access. This website is a service of Better Homes and Gardens Real Estate Thomas Group, a broker participant of Stellar Mls. This web site may reference real estate listing(s) held by a brokerage firm other than the broker and/or agent who owns this web site.
The accuracy of all information, regardless of source, including but not limited to open house information, square footages and lot sizes, is deemed reliable but not guaranteed and should be personally verified through personal inspection by and/or with the appropriate professionals. The data contained herein is copyrighted by Stellar Mls and is protected by all applicable copyright laws. Any unauthorized dissemination of this information is in violation of copyright laws and is strictly prohibited.
Properties in listings may have been sold or may no longer be available.
Copyright 2026 Stellar Mls. All rights reserved.New listings near 33884
- New
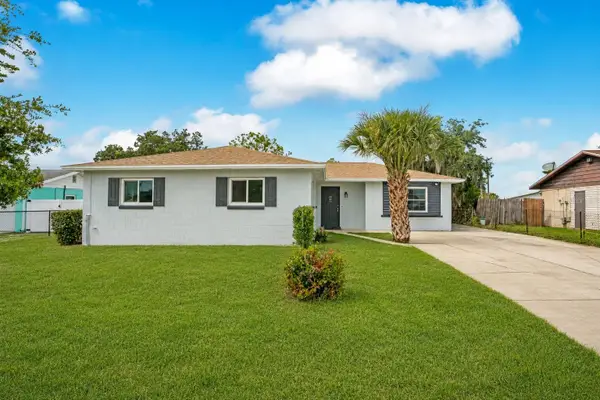 $325,000Active3 beds 2 baths1,800 sq. ft.
205 Fern Road, WINTER HAVEN, FL 33880
MLS# S5155367Listed by: EXP REALTY LLC - New
 $140,000Active2 beds 2 baths942 sq. ft.
345 24th Street Nw #1, WINTER HAVEN, FL 33880
MLS# O6430814Listed by: KELLER WILLIAMS CLASSIC - New
 $369,900Active3 beds 2 baths2,123 sq. ft.
218 Lake Hartridge Drive Nw, WINTER HAVEN, FL 33881
MLS# TB8538203Listed by: LISTED SIMPLY 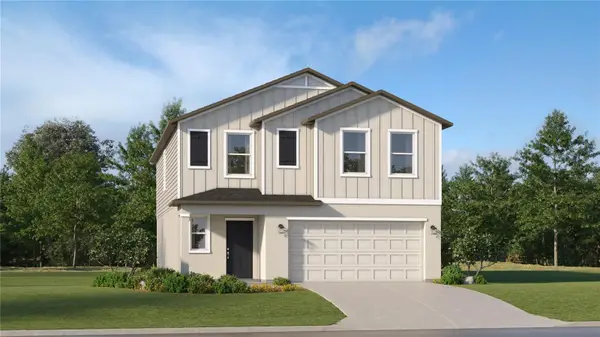 $289,490Active5 beds 3 baths2,112 sq. ft.
6272 Botticella Boulevard, WINTER HAVEN, FL 33884
MLS# O6417853Listed by: LENNAR REALTY- New
 $259,000Active3 beds 2 baths1,256 sq. ft.
5621 Forest Ridge Drive, WINTER HAVEN, FL 33881
MLS# P4939557Listed by: CENTURY 21 MYERS REALTY - New
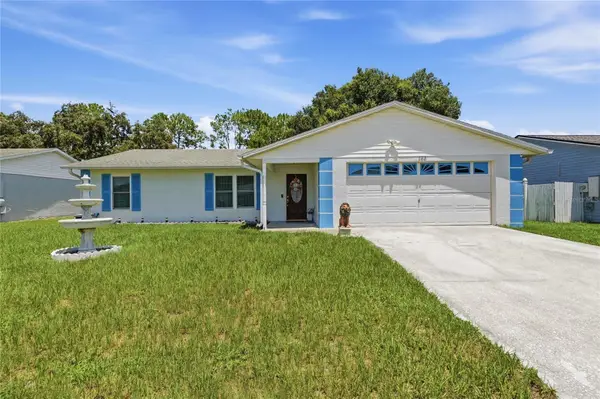 $299,000Active3 beds 2 baths1,342 sq. ft.
133 Rebecca Drive Ne, WINTER HAVEN, FL 33881
MLS# L4964187Listed by: THE STONES REAL ESTATE FIRM - New
 $50,000Active0.23 Acres
138 1st Eloise Street, WINTER HAVEN, FL 33880
MLS# R4911764Listed by: FREEDOM PROPERTY AGENT LLC - New
 $369,900Active4 beds 3 baths2,070 sq. ft.
3035 Buckeye Pointe Drive, WINTER HAVEN, FL 33881
MLS# TB8537697Listed by: EXP REALTY LLC - New
 $289,900Active3 beds 2 baths1,659 sq. ft.
112 Terrace Drive, WINTER HAVEN, FL 33884
MLS# L4964097Listed by: BHHS FLORIDA PROPERTIES GROUP


Protect your home and budget from life's surprises with an Assurant Home Warranty, backed by a partner that supports you through every step of homeownership. Explore Plans.
© 2026 Better Homes and Gardens Real Estate LLC. An Anywhere Real Estate company. All rights reserved. Better Homes and Gardens® Real Estate is a registered trademark owned by Meredith Operations Corporation, licensed to Better Homes and Gardens Real Estate LLC and used with permission. Better Homes and Gardens Real Estate LLC fully supports the principles of the Fair Housing Act and the Equal Opportunity Act. Listing information is deemed reliable but is not guaranteed accurate.
Each office is independently owned and operated.
Any services or products provided by third parties are not provided by, affiliated with or related to Better Homes and Gardens Real Estate LLC, or its affiliated companies.