
110 Longhorn Road, Winter Park, FL 32792
Local realty services provided by:Better Homes and Gardens Real Estate Thomas Group
Listed by: jenny wemert, tony lebron
Office: wemert group realty llc.
MLS#:O6430168
Source:MFRMLS
Price summary
- Price:$750,000
- Price per sq. ft.:$203.03
About this home
Nestled on an OVERSIZED HOMESITE of well over half an acre in the sought-after Lake Ann Estates of Winter Park, this BEAUTIFULLY UPDATED 4-bedroom, 3-bath pool home offers the perfect combination of space, style, and freedom with NO HOA. Surrounded by MATURE LANDSCAPING and offering more than 2,600 SQUARE FEET of thoughtfully designed living space, this single-story residence is ready to impress from the moment you arrive. Step through the ELEGANT ETCHED GLASS FRONT DOOR and into a home where crown molding and tile flooring flow throughout—with NO CARPET to be found. The spacious Family Room flows effortlessly into a VERSATILE BONUS SPACE, ideal as a media room, game room, or second living area, with sliding glass doors opening to the patio and pool for seamless indoor-outdoor entertaining. At the heart of the home, the STUNNING KITCHEN is designed for both everyday living and hosting with ease. Rich wood cabinetry, abundant counter space, a center island, SLEEK TILE BACKSPLASH, stainless steel appliances, a closet pantry, and a SPACIOUS BREAKFAST NOOK provide everything the home chef needs. Overlooking the inviting Living Room, the space is accented by exposed wood ceiling beams, a COZY FIREPLACE, built-in shelving, and NATURAL LIGHT flowing through another set of French doors that beautifully blend indoor and outdoor living.The spacious Primary Suite offers a peaceful escape with a generous walk-in closet and a beautifully appointed EN SUITE BATH featuring dual sinks and a large tiled walk-in shower. Three additional bedrooms provide flexibility for family, guests, or hobbies. Two share a convenient JACK-AND-JILL BATH, while the fourth bedroom features BUILT-IN CABINETRY, making it an ideal home office or creative workspace. Step outside and discover your own PRIVATE OASIS where a brick paver patio surrounds a sparkling in-ground pool, creating the perfect place to soak up the Florida sunshine. The EXPANSIVE BACKYARD offers endless possibilities with a charming gazebo, a cozy fire pit for evening gatherings, and a storage shed for added convenience. Additional highlights include a roof replaced approximately 10 years ago and SOLAR HEATING, helping to reduce energy costs while adding long-term value. Located within the highly acclaimed Seminole County School District, this exceptional home is JUST MINUES from Park Avenue's boutiques, dining, and seasonal events, Rollins College, Winter Park Village, AdventHealth Winter Park, and nearby shopping and restaurants. Enjoy EASY ACCESS to Maitland, Downtown Orlando, and major roadways, while outdoor enthusiasts will appreciate nearby parks, lakes, golf courses, and the CADY WAY TRAIL. Opportunities to own a BEAUTIFULLY UPDATED POOL HOME on a lot of this size in Winter Park are rare—don't miss your chance to make this exceptional property your own!...
Contact an agent
Home facts
- Year built:1972
- Subdivision & Development:LAKE ANN ESTATES UNIT 2
- Listing ID #:O6430168
- Added:47 day(s) ago
- Updated:September 21, 2026 at 05:07 PM
Rooms and interior
- Bedrooms:4
- Total bathrooms:3
- Full bathrooms:3
- Flooring:Laminate, Tile
- Dining Description:Eat In Kitchen, Living Room/Dining Room Combo
- Kitchen Description:Dishwasher, Disposal, Eat-in Kitchen, Kitchen/Family Room Combo, Microwave, Range, Refrigerator
- Bedroom Description:Primary Bedroom Main Floor, Split Bedroom, Walk-In Closet(s)
- Living area:2,673 sq. ft.
Heating and cooling
- Cooling:Central Air
- Heating:Solar
- Central air:Yes
Structure and exterior
- Roof:Shingle
- Year built:1972
- Building area:2,673 sq. ft.
- Lot area:0.65 Acres
- Lot Features:Oversized, Paved
- Construction Materials:Block, Stucco
- Exterior Features:Lighting, Private Mailbox, Rear Porch
- Foundation Description:Slab
- Levels:1 Story
Schools
- High school:Lake Howell High
- Middle school:Tuskawilla Middle
- Elementary school:Sterling Park Elementary
Utilities
- Water:Public, Water Connected
- Sewer:Septic Tank
Finances and disclosures
- Price:$750,000
- Price per sq. ft.:$203.03
- Tax amount:$1,873 (2025)
Features and amenities
- Appliances:Dishwasher, Disposal, Dryer, Microwave, Range, Refrigerator, Washer
- Laundry features:Dryer, Laundry Room, Washer
- Amenities:Built-In Features, Cable Available, Ceiling Fans(s), Crown Molding, Eat-in Kitchen, Kitchen/Family Room Combo, Living Room/Dining Room Combo, Primary Bedroom Main Floor, Split Bedroom, Walk-In Closet(s)
- Pool features:In Ground, Private Pool
Parking
- Parking description:Attached Garage, Driveway, Garage Faces Side
- Garage:Yes
- Garage spaces:2
 The information being provided by Stellar Mls is for the consumer's personal, non-commercial use and may not be used for any purpose other than to identify prospective properties consumer may be interested in purchasing. Any information relating to real estate for sale referenced on this web site comes from the Internet Data Exchange (IDX) program of the Stellar Mls. Better Homes and Gardens Real Estate Thomas Group is not a Multiple Listing Service (MLS), nor does it offer MLS access. This website is a service of Better Homes and Gardens Real Estate Thomas Group, a broker participant of Stellar Mls. This web site may reference real estate listing(s) held by a brokerage firm other than the broker and/or agent who owns this web site.
The accuracy of all information, regardless of source, including but not limited to open house information, square footages and lot sizes, is deemed reliable but not guaranteed and should be personally verified through personal inspection by and/or with the appropriate professionals. The data contained herein is copyrighted by Stellar Mls and is protected by all applicable copyright laws. Any unauthorized dissemination of this information is in violation of copyright laws and is strictly prohibited.
Properties in listings may have been sold or may no longer be available.
Copyright 2026 Stellar Mls. All rights reserved.
The information being provided by Stellar Mls is for the consumer's personal, non-commercial use and may not be used for any purpose other than to identify prospective properties consumer may be interested in purchasing. Any information relating to real estate for sale referenced on this web site comes from the Internet Data Exchange (IDX) program of the Stellar Mls. Better Homes and Gardens Real Estate Thomas Group is not a Multiple Listing Service (MLS), nor does it offer MLS access. This website is a service of Better Homes and Gardens Real Estate Thomas Group, a broker participant of Stellar Mls. This web site may reference real estate listing(s) held by a brokerage firm other than the broker and/or agent who owns this web site.
The accuracy of all information, regardless of source, including but not limited to open house information, square footages and lot sizes, is deemed reliable but not guaranteed and should be personally verified through personal inspection by and/or with the appropriate professionals. The data contained herein is copyrighted by Stellar Mls and is protected by all applicable copyright laws. Any unauthorized dissemination of this information is in violation of copyright laws and is strictly prohibited.
Properties in listings may have been sold or may no longer be available.
Copyright 2026 Stellar Mls. All rights reserved.New listings near 110 Longhorn Road
- Coming Soon
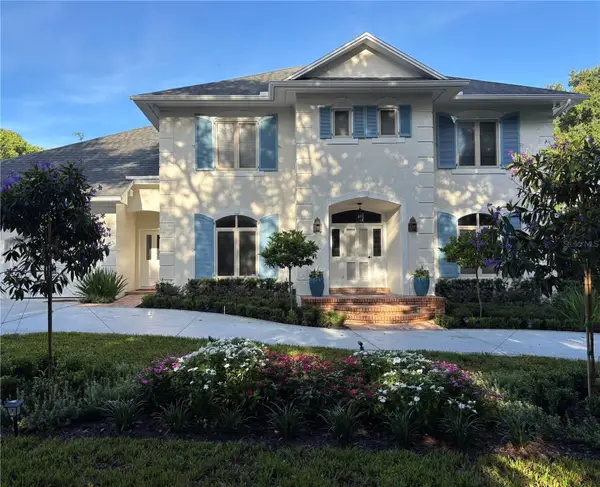 $2,095,000Coming Soon4 beds 4 baths3,776 sq. ft.
555 E Lake Sue Avenue, WINTER PARK, FL 32789
MLS# O6442775Listed by: KELLER WILLIAMS WINTER PARK - Coming Soon
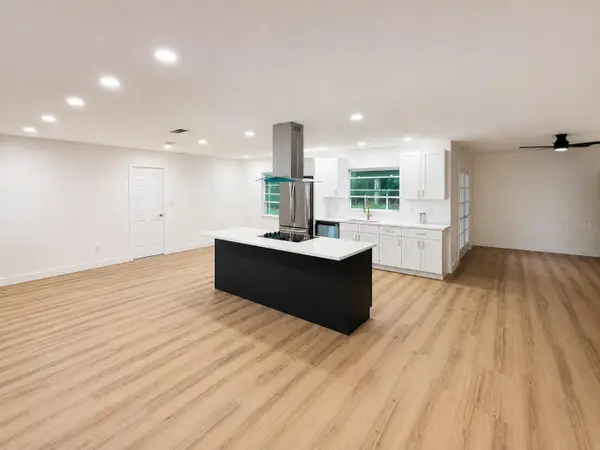 $474,900Coming Soon3 beds 2 baths1,706 sq. ft.
3334 Young Street, WINTER PARK, FL 32792
MLS# O6442952Listed by: EQUITYPRO LLC - Coming Soon
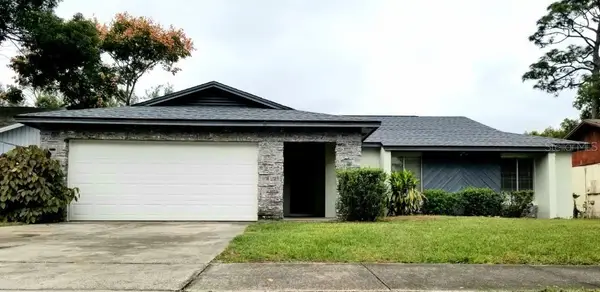 $449,900Coming Soon4 beds 2 baths1,627 sq. ft.
3209 Heartwood Avenue, WINTER PARK, FL 32792
MLS# O6442556Listed by: LEDGE REAL ESTATE SOLUTIONS LLC - Coming Soon
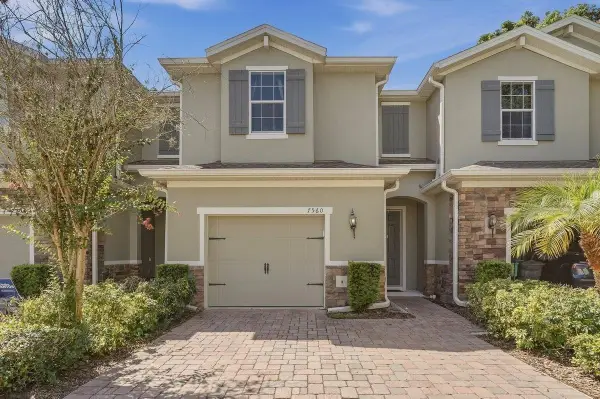 $365,000Coming Soon3 beds 3 baths1,866 sq. ft.
7560 Aloma Pines Court, WINTER PARK, FL 32792
MLS# O6439431Listed by: KELLER WILLIAMS ADVANTAGE III - Coming Soon
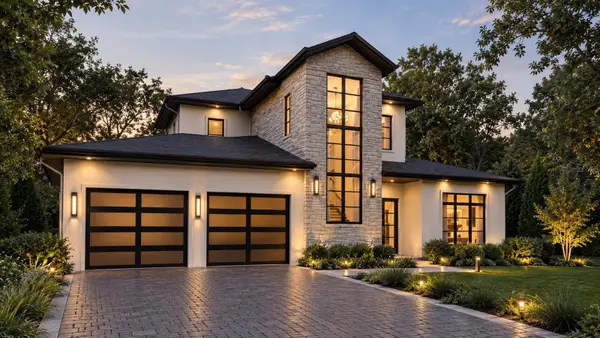 $3,195,000Coming Soon5 beds 6 baths4,139 sq. ft.
2119 Howard Drive, WINTER PARK, FL 32789
MLS# O6442111Listed by: CORCORAN PREMIER REALTY - Coming Soon
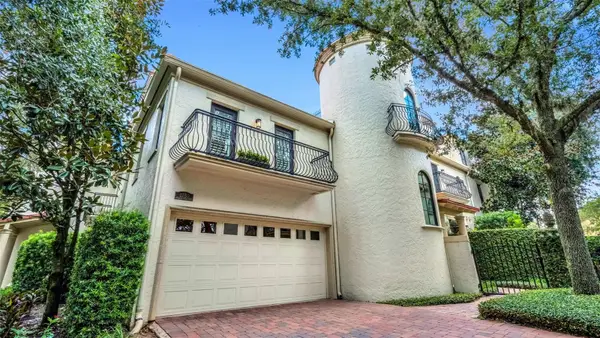 $965,000Coming Soon3 beds 3 baths1,957 sq. ft.
1256 S Pennsylvania Avenue #9, WINTER PARK, FL 32789
MLS# O6439864Listed by: PREMIER SOTHEBY'S INTL. REALTY - Coming Soon
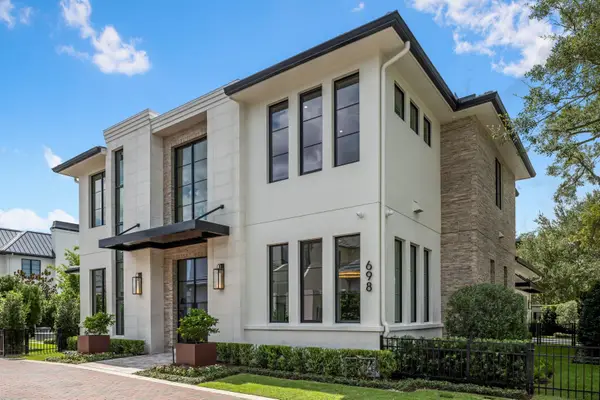 $6,200,000Coming Soon5 beds 6 baths5,096 sq. ft.
698 N New York Avenue, WINTER PARK, FL 32789
MLS# O6439388Listed by: PREMIER SOTHEBY'S INTL. REALTY - Coming Soon
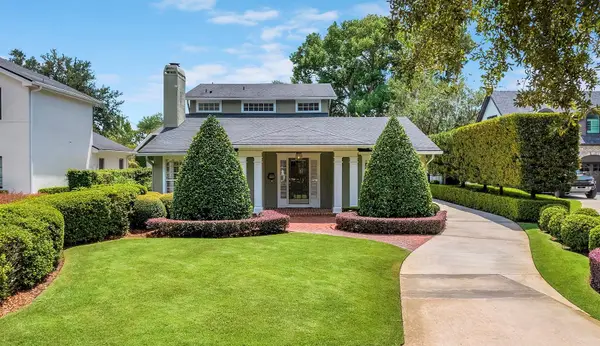 $1,649,000Coming Soon3 beds 3 baths2,857 sq. ft.
1200 Woodmere Drive, WINTER PARK, FL 32789
MLS# O6437944Listed by: PREMIER SOTHEBY'S INTL. REALTY - Coming Soon
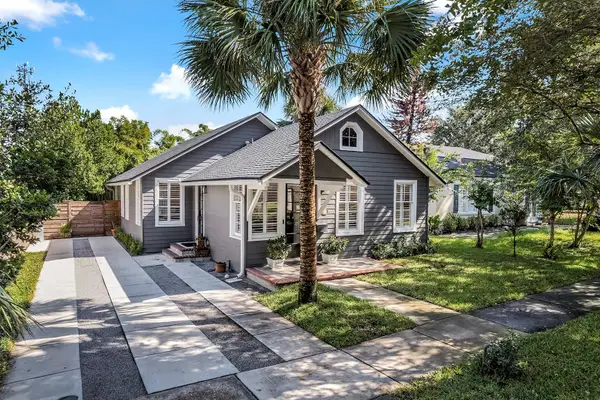 $1,050,000Coming Soon3 beds 2 baths1,469 sq. ft.
393 Holt Avenue, WINTER PARK, FL 32789
MLS# O6437397Listed by: PREMIER SOTHEBY'S INTL. REALTY - New
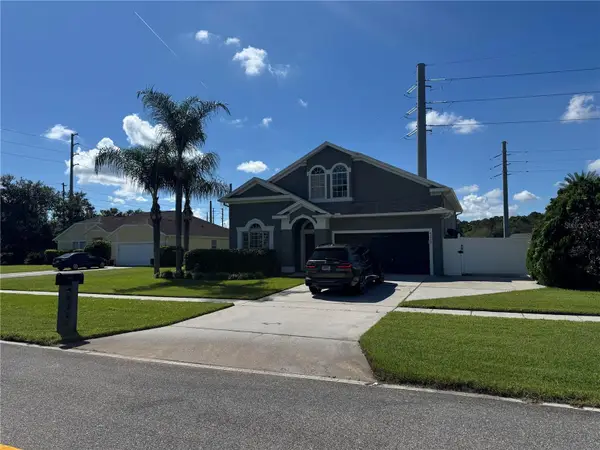 $599,000Active4 beds 5 baths2,322 sq. ft.
4260 Bear Gully Road, WINTER PARK, FL 32792
MLS# O6443414Listed by: WRA BUSINESS & REAL ESTATE


Protect your home and budget from life's surprises with an Assurant Home Warranty, backed by a partner that supports you through every step of homeownership. Explore Plans.
© 2026 Better Homes and Gardens Real Estate LLC. An Anywhere Real Estate company. All rights reserved. Better Homes and Gardens® Real Estate is a registered trademark owned by Meredith Operations Corporation, licensed to Better Homes and Gardens Real Estate LLC and used with permission. Better Homes and Gardens Real Estate LLC fully supports the principles of the Fair Housing Act and the Equal Opportunity Act. Listing information is deemed reliable but is not guaranteed accurate.
Each office is independently owned and operated.
Any services or products provided by third parties are not provided by, affiliated with or related to Better Homes and Gardens Real Estate LLC, or its affiliated companies.