
1122 Wildmeadow Run, Winter Park, FL 32792
Local realty services provided by:Better Homes and Gardens Real Estate Thomas Group
Listed by: ken pozek, dillon obrien
Office: real broker, llc.
MLS#:O6429492
Source:MFRMLS
Price summary
- Price:$665,000
- Price per sq. ft.:$278.24
- Monthly HOA dues:$167
About this home
Welcome to a premier opportunity in the the coveted Winter Park. This beautifully maintained 4-bedroom, 2.5-bathroom home is located in The Meadows – an alcove in the gated Hawks Crest community – and offers buyers a turn-key opportunity to crack into the Winter Park market. With 1,770 square feet of thoughtfully designed living space, this home strikes the perfect balance between functionality and flow, featuring a living/dining combination anchored by the kitchen in the heart of the home. The central dining configuration is equally suited for quiet evenings or effortless entertaining, while the living room offers versatility as a spacious indoor retreat, or an indoor-outdoor oasis, complimented by the glass sliders. Before entering the primary suite, find three secondary rooms - two guest bedrooms and an office - along with a full guest bathroom and a powder bath, making every day living hassle-free and providing ample privacy. In the primary en-suite, unwind and enjoy the pleasures of a spacious retreat featuring an over-sized walk-in shower. This home is only 4 years young, so newer appliances and core components provide peace of mind, and an upgraded Tesla level 2 charger makes it fully equipped to suit every homeowner's needs. This home is just a short walk to the community amenities which include a clubhouse, pool, fitness center, turf lawn with a putting green, playground, dog park, and a private community dock on to Lake Howell. The 24-hour gated community provides peace of mind, all within easy reach of A-rated Seminole County schools (Eastbrook Elementary, Tuskawilla Middle, and Lake Howell High), major employment corridors, the Orlando International Airport, and everything that Orlando has to offer. This is the kind of opportunity that doesn't come along often. Contact us to schedule your private tour today!...
Contact an agent
Home facts
- Year built:2022
- Subdivision & Development:MEADOWS AT HAWKS CREST
- Listing ID #:O6429492
- Added:46 day(s) ago
- Updated:September 21, 2026 at 05:07 PM
Rooms and interior
- Bedrooms:4
- Total bathrooms:3
- Full bathrooms:2
- Half bathrooms:1
- Flooring:Carpet, Tile
- Dining Description:Eat In Kitchen, Living Room/Dining Room Combo
- Kitchen Description:Dishwasher, Eat-in Kitchen, Kitchen/Family Room Combo, Microwave, Range, Refrigerator
- Bedroom Description:Walk-In Closet(s)
- Living area:1,770 sq. ft.
Heating and cooling
- Cooling:Central Air
- Heating:Central
- Central air:Yes
Structure and exterior
- Roof:Tile
- Year built:2022
- Building area:1,770 sq. ft.
- Lot area:0.11 Acres
- Construction Materials:Block, Concrete, Stone, Stucco
- Exterior Features:Covered Porch/Patio, Front Porch, Lighting, Rear Porch, Sidewalk
- Foundation Description:Slab
- Levels:1 Story
Schools
- High school:Lake Howell High
- Middle school:Tuskawilla Middle
- Elementary school:Eastbrook Elementary
Utilities
- Water:Public
- Sewer:Public, Public Sewer
Finances and disclosures
- Price:$665,000
- Price per sq. ft.:$278.24
- Tax amount:$5,663 (2025)
Features and amenities
- Appliances:Dishwasher, Dryer, Microwave, Range, Refrigerator, Washer
- Laundry features:Dryer, Laundry Room, Washer
- Amenities:Clubhouse, Eat-in Kitchen, Fitness Center, Gated, Kitchen/Family Room Combo, Living Room/Dining Room Combo, Park, Playground, Pool, Trail(s), Walk-In Closet(s)
- Pool features:Pool, Public Pool
Parking
- Parking description:Attached Garage, Electric Vehicle Charging Station(s)
- Garage:Yes
- Garage spaces:2
 The information being provided by Stellar Mls is for the consumer's personal, non-commercial use and may not be used for any purpose other than to identify prospective properties consumer may be interested in purchasing. Any information relating to real estate for sale referenced on this web site comes from the Internet Data Exchange (IDX) program of the Stellar Mls. Better Homes and Gardens Real Estate Thomas Group is not a Multiple Listing Service (MLS), nor does it offer MLS access. This website is a service of Better Homes and Gardens Real Estate Thomas Group, a broker participant of Stellar Mls. This web site may reference real estate listing(s) held by a brokerage firm other than the broker and/or agent who owns this web site.
The accuracy of all information, regardless of source, including but not limited to open house information, square footages and lot sizes, is deemed reliable but not guaranteed and should be personally verified through personal inspection by and/or with the appropriate professionals. The data contained herein is copyrighted by Stellar Mls and is protected by all applicable copyright laws. Any unauthorized dissemination of this information is in violation of copyright laws and is strictly prohibited.
Properties in listings may have been sold or may no longer be available.
Copyright 2026 Stellar Mls. All rights reserved.
The information being provided by Stellar Mls is for the consumer's personal, non-commercial use and may not be used for any purpose other than to identify prospective properties consumer may be interested in purchasing. Any information relating to real estate for sale referenced on this web site comes from the Internet Data Exchange (IDX) program of the Stellar Mls. Better Homes and Gardens Real Estate Thomas Group is not a Multiple Listing Service (MLS), nor does it offer MLS access. This website is a service of Better Homes and Gardens Real Estate Thomas Group, a broker participant of Stellar Mls. This web site may reference real estate listing(s) held by a brokerage firm other than the broker and/or agent who owns this web site.
The accuracy of all information, regardless of source, including but not limited to open house information, square footages and lot sizes, is deemed reliable but not guaranteed and should be personally verified through personal inspection by and/or with the appropriate professionals. The data contained herein is copyrighted by Stellar Mls and is protected by all applicable copyright laws. Any unauthorized dissemination of this information is in violation of copyright laws and is strictly prohibited.
Properties in listings may have been sold or may no longer be available.
Copyright 2026 Stellar Mls. All rights reserved.New listings near 1122 Wildmeadow Run
- Coming Soon
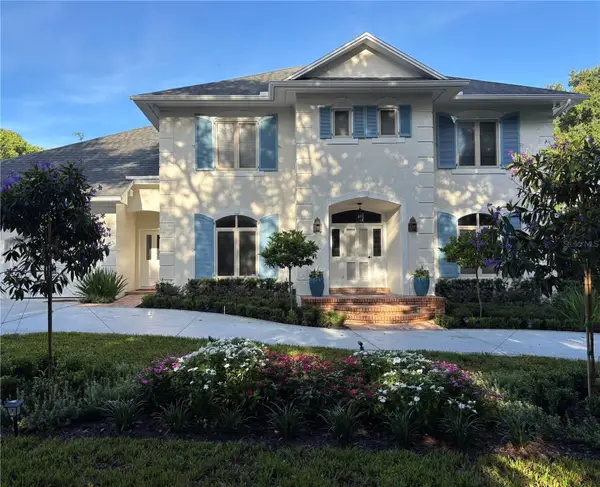 $2,095,000Coming Soon4 beds 4 baths3,776 sq. ft.
555 E Lake Sue Avenue, WINTER PARK, FL 32789
MLS# O6442775Listed by: KELLER WILLIAMS WINTER PARK - Coming Soon
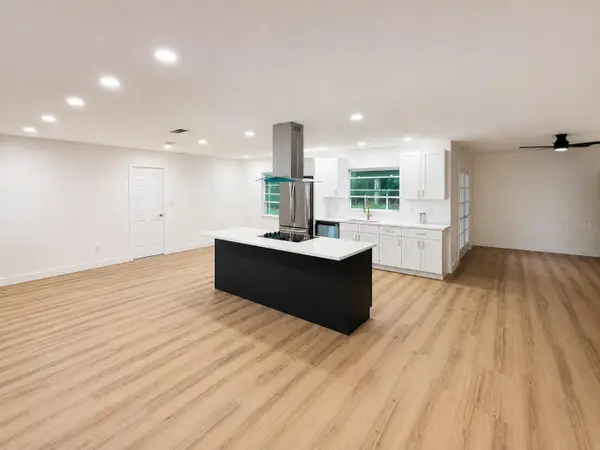 $474,900Coming Soon3 beds 2 baths1,706 sq. ft.
3334 Young Street, WINTER PARK, FL 32792
MLS# O6442952Listed by: EQUITYPRO LLC - Coming Soon
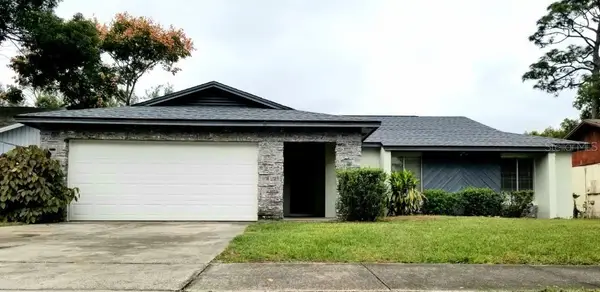 $449,900Coming Soon4 beds 2 baths1,627 sq. ft.
3209 Heartwood Avenue, WINTER PARK, FL 32792
MLS# O6442556Listed by: LEDGE REAL ESTATE SOLUTIONS LLC - Coming Soon
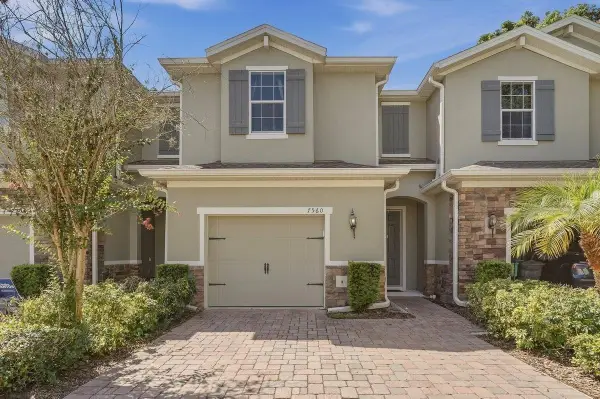 $365,000Coming Soon3 beds 3 baths1,866 sq. ft.
7560 Aloma Pines Court, WINTER PARK, FL 32792
MLS# O6439431Listed by: KELLER WILLIAMS ADVANTAGE III - Coming Soon
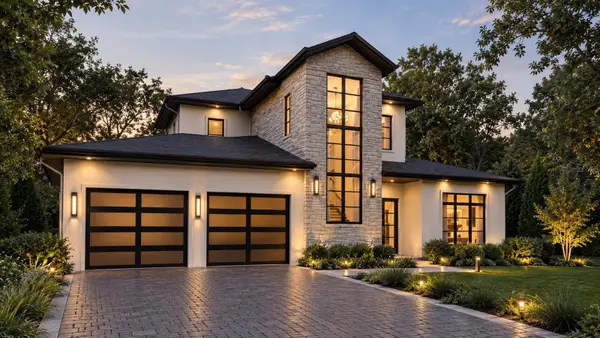 $3,195,000Coming Soon5 beds 6 baths4,139 sq. ft.
2119 Howard Drive, WINTER PARK, FL 32789
MLS# O6442111Listed by: CORCORAN PREMIER REALTY - Coming Soon
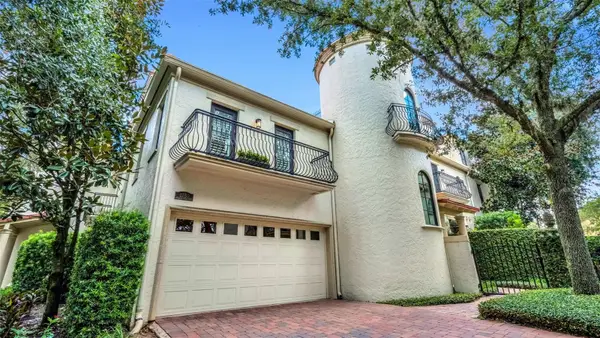 $965,000Coming Soon3 beds 3 baths1,957 sq. ft.
1256 S Pennsylvania Avenue #9, WINTER PARK, FL 32789
MLS# O6439864Listed by: PREMIER SOTHEBY'S INTL. REALTY - Coming Soon
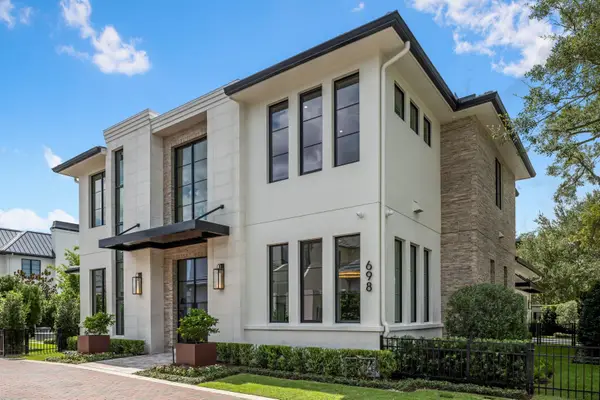 $6,200,000Coming Soon5 beds 6 baths5,096 sq. ft.
698 N New York Avenue, WINTER PARK, FL 32789
MLS# O6439388Listed by: PREMIER SOTHEBY'S INTL. REALTY - Coming Soon
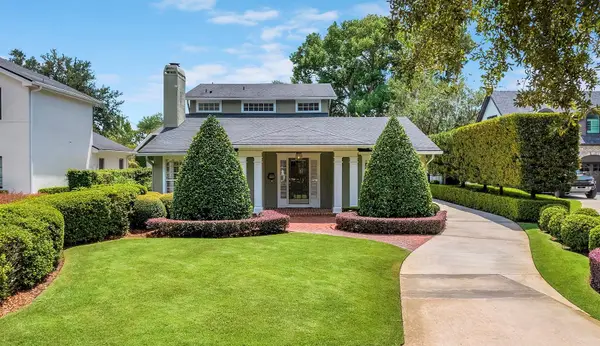 $1,649,000Coming Soon3 beds 3 baths2,857 sq. ft.
1200 Woodmere Drive, WINTER PARK, FL 32789
MLS# O6437944Listed by: PREMIER SOTHEBY'S INTL. REALTY - Coming Soon
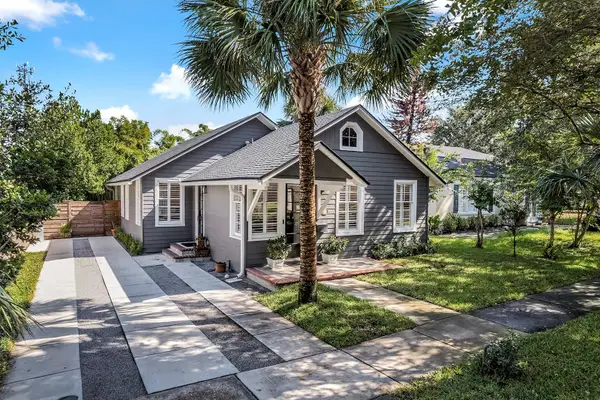 $1,050,000Coming Soon3 beds 2 baths1,469 sq. ft.
393 Holt Avenue, WINTER PARK, FL 32789
MLS# O6437397Listed by: PREMIER SOTHEBY'S INTL. REALTY - New
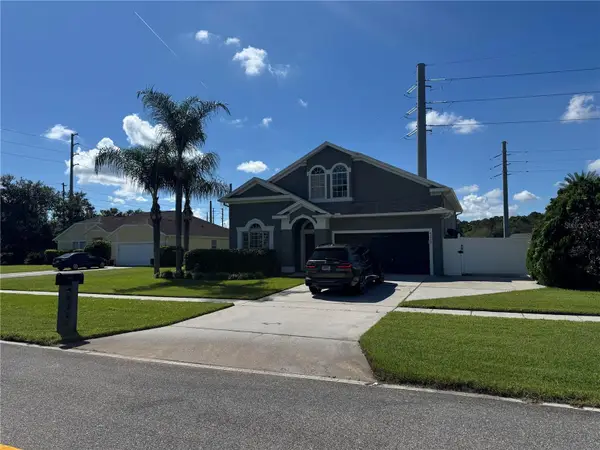 $599,000Active4 beds 5 baths2,322 sq. ft.
4260 Bear Gully Road, WINTER PARK, FL 32792
MLS# O6443414Listed by: WRA BUSINESS & REAL ESTATE


Protect your home and budget from life's surprises with an Assurant Home Warranty, backed by a partner that supports you through every step of homeownership. Explore Plans.
© 2026 Better Homes and Gardens Real Estate LLC. An Anywhere Real Estate company. All rights reserved. Better Homes and Gardens® Real Estate is a registered trademark owned by Meredith Operations Corporation, licensed to Better Homes and Gardens Real Estate LLC and used with permission. Better Homes and Gardens Real Estate LLC fully supports the principles of the Fair Housing Act and the Equal Opportunity Act. Listing information is deemed reliable but is not guaranteed accurate.
Each office is independently owned and operated.
Any services or products provided by third parties are not provided by, affiliated with or related to Better Homes and Gardens Real Estate LLC, or its affiliated companies.