
1180 Via Lugano, Winter Park, FL 32789
Local realty services provided by:Better Homes and Gardens Real Estate Synergy
Listed by: alison mosley, frank mosley
Office: premier sotheby's intl. realty
MLS#:O6413198
Source:MFRMLS
Price summary
- Price:$4,900,000
- Price per sq. ft.:$684.74
About this home
A pristine location in the Vias of Winter Park, this refined Santa Barbara-inspired Mediterranean estate rests on nearly half an acre — a rare double lot. A 2006 custom build by Maroon Fine Homes and renovated in 2024 by Greg Hardwick, this estate blends timeless architecture with comfortable sophistication and functionality. A stone’s throw to the celebrated shops and dining of Park Avenue, Rollins College, Winter Park Golf Course, and the serene beauty of Kraft Azalea Gardens, the location is simply unrivaled.
This extraordinary residence spans nearly 5,000 sf with a flowing floor plan designed for entertaining and everyday living. Solid wood artisan arched doors anchor the inviting foyer with porcelain marble tile, volume ceilings, and a sleek iron circular staircase as a focal point. An open dining and intimate living room layout are flanked by windows and clear view doors, which bring in natural light. The spaces share a unique temperature-controlled wine cellar finished with seamless glass and ambient lighting, adding a dramatic touch for the discerning enthusiast.
The main level centers around a spacious kitchen that enjoys a dedicated eat-in space and counter seating, with a family room that overlooks the expansive backyard. A dedicated wet bar and first-floor bonus room make this home ideal for hosting at any scale.
The outdoor living rivals a 5-star resort, recently reimagined in 2026 by Signature Landscaping. An immense new pool with a sun shelf anchors the outdoor living experience, surrounded by a lush turf courtyard, sport court, and a covered lanai with generous pavered decking and a summer kitchen. A cozy gas fire pit with casual seating invites you to take in the evening breezes. Privacy abounds with mature Japanese blueberry trees and Podocarpus hedges. A dedicated side yard dog run completes this outdoor haven.
The main floor is home to the first-floor primary suite, with privacy doors separating this section of the home. It is a true retreat unto itself, offering a sunlit sitting area with doors leading to the backyard, a beautifully appointed bath, a dedicated home office, and two custom-fitted walk-in closets, one of which includes a secondary laundry area. The spa-inspired bathroom has it all, featuring a generous shower with a soaking tub within the enclosure for the ultimate relaxation experience. A first-floor guest suite, thoughtfully designed with a split-plan layout, provides privacy for visitors, while three additional ensuite bedrooms and a bonus landing are located upstairs.
The oversized three-car side-loading garage is air-conditioned and features upgraded flooring, while a generous circular drive and mature front hedge offer a gracious arrival experience and an added layer of privacy. A rare convergence of premier location, architectural distinction, and meticulous renovation — this is Winter Park luxury living at its finest....
Contact an agent
Home facts
- Year built:2006
- Subdivision & Development:WOODMERE TERRACE REP
- Listing ID #:O6413198
- Added:47 day(s) ago
- Updated:August 23, 2026 at 06:09 PM
Rooms and interior
- Bedrooms:5
- Total bathrooms:6
- Full bathrooms:5
- Half bathrooms:1
- Flooring:Travertine, Wood
- Dining Description:Formal Dining Room
- Kitchen Description:Built-In Oven, Convection Oven, Cooktop, Dishwasher, Disposal, Microwave, Refrigerator, Wet Bar
- Bedroom Description:High Ceilings, Primary Bedroom Main Floor, Split Bedroom, Walk-In Closet(s)
- Living area:4,961 sq. ft.
Heating and cooling
- Cooling:Central Air, Mini-Split Unit(s), Zoned
- Heating:Central, Natural Gas, Zoned
- Central air:Yes
Structure and exterior
- Roof:Tile
- Year built:2006
- Building area:4,961 sq. ft.
- Lot area:0.46 Acres
- Lot Features:Level, Oversized, Paved, Sidewalk
- Architectural Style:Mediterranean
- Construction Materials:Block, Stucco
- Exterior Features:Awning(s), Covered Porch/Patio, Front Porch, Lighting, Outdoor Grill, Outdoor Kitchen, Patio, Rain Gutters, Rear Porch
- Foundation Description:Slab
- Levels:2 Story
Schools
- High school:Winter Park High
- Middle school:Glenridge Middle
- Elementary school:Lakemont Elem
Utilities
- Water:Public, Water Connected
- Sewer:Public, Public Sewer, Sewer Connected
Finances and disclosures
- Price:$4,900,000
- Price per sq. ft.:$684.74
- Tax amount:$43,400 (2025)
Features and amenities
- Appliances:Built-in Oven, Convection Oven, Cooktop, Dishwasher, Disposal, Dryer, Irrigation Equipment, Microwave, Refrigerator, Tankless Water Heater, Washer
- Laundry features:Dryer, Inside, Laundry Room, Washer
- Amenities:Built-In Features, Cable Connected, Coffered Ceiling(s), Crown Molding, High Ceilings, Irrigation Equipment, Natural Gas Connected, Open Floorplan, Primary Bedroom Main Floor, Split Bedroom, Vaulted Ceiling(s), Walk-In Closet(s), Wet Bar, Window Treatments
- Pool features:Automatic Cleaner, In Ground, Private Pool, Salt Water
Parking
- Parking description:Attached Garage, Circular Driveway, Garage Faces Side
- Garage:Yes
- Garage spaces:3
 The information being provided by Stellar Mls is for the consumer's personal, non-commercial use and may not be used for any purpose other than to identify prospective properties consumer may be interested in purchasing. Any information relating to real estate for sale referenced on this web site comes from the Internet Data Exchange (IDX) program of the Stellar Mls. Better Homes and Gardens Real Estate Synergy is not a Multiple Listing Service (MLS), nor does it offer MLS access. This website is a service of Better Homes and Gardens Real Estate Synergy, a broker participant of Stellar Mls. This web site may reference real estate listing(s) held by a brokerage firm other than the broker and/or agent who owns this web site.
The accuracy of all information, regardless of source, including but not limited to open house information, square footages and lot sizes, is deemed reliable but not guaranteed and should be personally verified through personal inspection by and/or with the appropriate professionals. The data contained herein is copyrighted by Stellar Mls and is protected by all applicable copyright laws. Any unauthorized dissemination of this information is in violation of copyright laws and is strictly prohibited.
Properties in listings may have been sold or may no longer be available.
Copyright 2026 Stellar Mls. All rights reserved.
The information being provided by Stellar Mls is for the consumer's personal, non-commercial use and may not be used for any purpose other than to identify prospective properties consumer may be interested in purchasing. Any information relating to real estate for sale referenced on this web site comes from the Internet Data Exchange (IDX) program of the Stellar Mls. Better Homes and Gardens Real Estate Synergy is not a Multiple Listing Service (MLS), nor does it offer MLS access. This website is a service of Better Homes and Gardens Real Estate Synergy, a broker participant of Stellar Mls. This web site may reference real estate listing(s) held by a brokerage firm other than the broker and/or agent who owns this web site.
The accuracy of all information, regardless of source, including but not limited to open house information, square footages and lot sizes, is deemed reliable but not guaranteed and should be personally verified through personal inspection by and/or with the appropriate professionals. The data contained herein is copyrighted by Stellar Mls and is protected by all applicable copyright laws. Any unauthorized dissemination of this information is in violation of copyright laws and is strictly prohibited.
Properties in listings may have been sold or may no longer be available.
Copyright 2026 Stellar Mls. All rights reserved.New listings near 1180 Via Lugano
- Coming SoonOpen Sun, 1 to 3pm
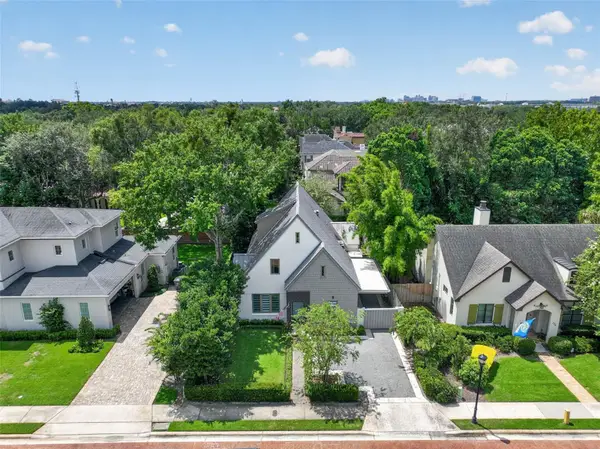 $1,350,000Coming Soon3 beds 4 baths2,191 sq. ft.
720 Pansy Avenue, WINTER PARK, FL 32789
MLS# O6434255Listed by: KELLER WILLIAMS WINTER PARK - Coming Soon
 $245,000Coming Soon2 beds 2 baths913 sq. ft.
1250 S Denning Dr #Unit 233, WINTER PARK, FL 32789
MLS# O6430611Listed by: STOCKWORTH REALTY GROUP - Coming Soon
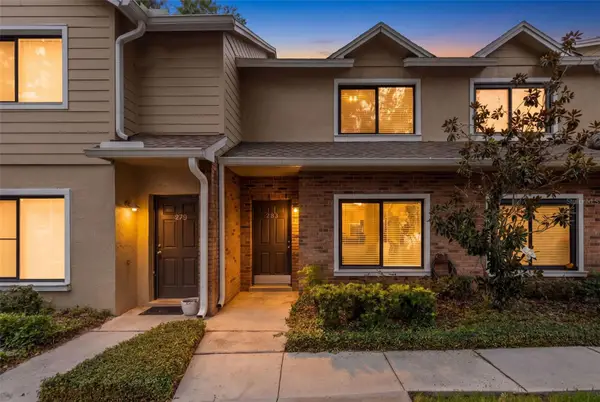 $285,000Coming Soon2 beds 3 baths960 sq. ft.
283 Sandlewood Trail #3, WINTER PARK, FL 32789
MLS# O6431475Listed by: RE/MAX INNOVATION - New
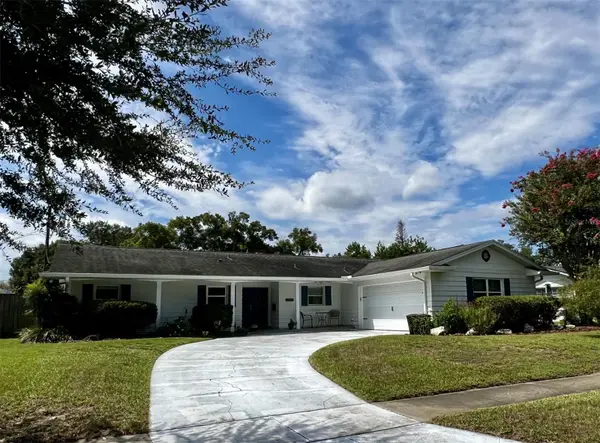 $475,000Active2 beds 2 baths1,438 sq. ft.
2824 Prince John Road, WINTER PARK, FL 32792
MLS# O6435708Listed by: BHHS FLORIDA REALTY - New
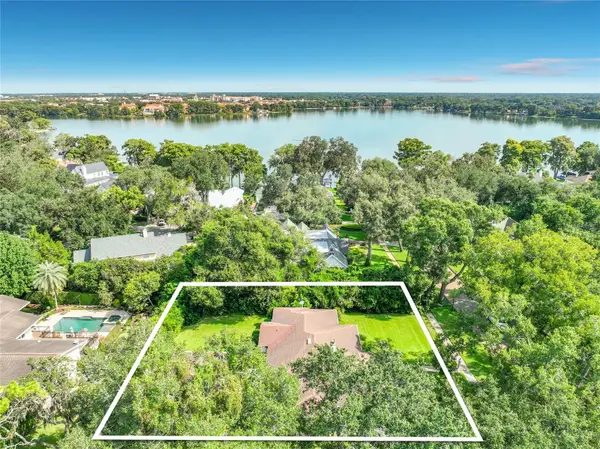 $1,875,000Active3 beds 3 baths3,127 sq. ft.
1661 Laurel Road, WINTER PARK, FL 32789
MLS# O6435812Listed by: VAN DEN BERG REAL ESTATE GROUP - Open Sun, 1 to 3pmNew
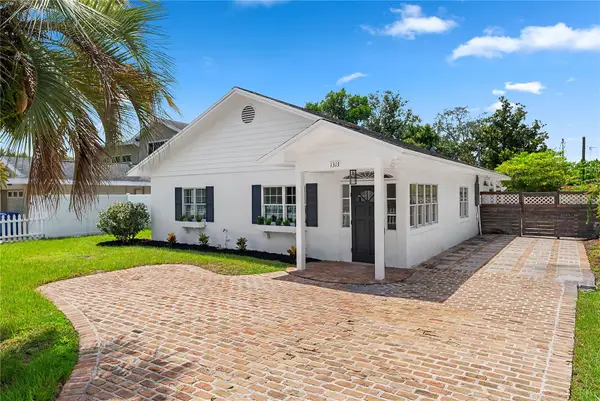 $589,900Active3 beds 2 baths1,700 sq. ft.
1313 S Denning Drive, WINTER PARK, FL 32789
MLS# O6435470Listed by: THE AGENCY FL - New
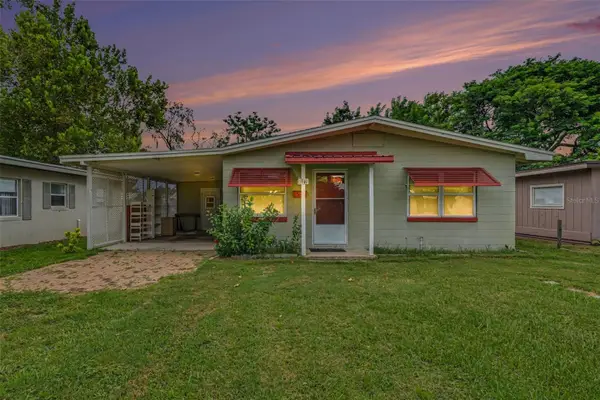 $340,000Active2 beds 1 baths780 sq. ft.
1941 Oglesby Avenue, WINTER PARK, FL 32789
MLS# N6145448Listed by: LPT REALTY, LLC - New
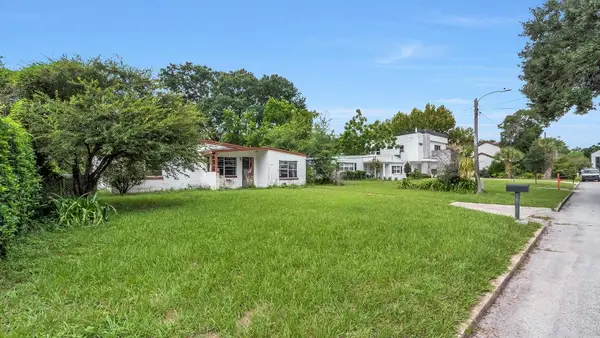 $675,000Active0.16 Acres
1416 Border Drive, WINTER PARK, FL 32789
MLS# O6434973Listed by: PREMIER SOTHEBY'S INTL. REALTY - New
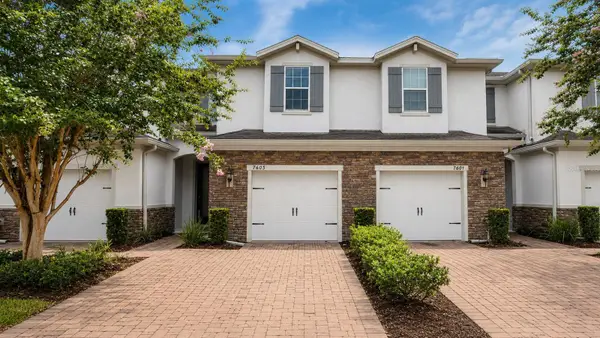 $359,000Active3 beds 4 baths1,872 sq. ft.
7605 Aloma Pines Court #7605, WINTER PARK, FL 32792
MLS# O6435026Listed by: USCO CAPITAL GROUP - Open Sun, 12 to 3pmNew
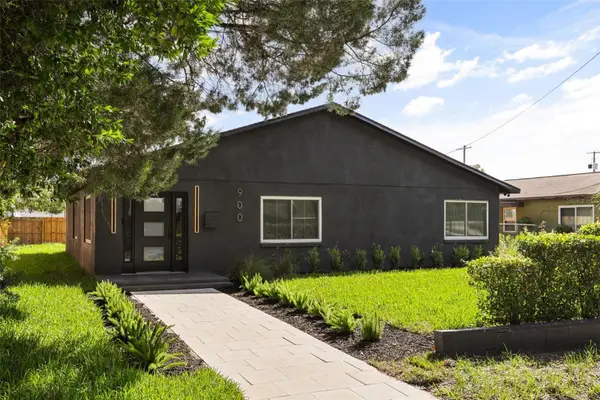 $689,000Active3 beds 3 baths1,794 sq. ft.
900 Carver Street, WINTER PARK, FL 32789
MLS# O6435435Listed by: EXP REALTY LLC


Protect your home and budget from life's surprises with an Assurant Home Warranty, backed by a partner that supports you through every step of homeownership. Explore Plans.
© 2026 Better Homes and Gardens Real Estate LLC. An Anywhere Real Estate company. All rights reserved. Better Homes and Gardens® Real Estate is a registered trademark owned by Meredith Operations Corporation, licensed to Better Homes and Gardens Real Estate LLC and used with permission. Better Homes and Gardens Real Estate LLC fully supports the principles of the Fair Housing Act and the Equal Opportunity Act. Listing information is deemed reliable but is not guaranteed accurate.
Each office is independently owned and operated.
Any services or products provided by third parties are not provided by, affiliated with or related to Better Homes and Gardens Real Estate LLC, or its affiliated companies.