
1507 Golfside Drive, Winter Park, FL 32792
Local realty services provided by:Better Homes and Gardens Real Estate Thomas Group
1507 Golfside Drive,Winter Park, FL 32792
$849,000
- 3 Beds
- 2 Baths
- 2,003 sq. ft.
- Single family
- Active
Listed by: cameron matoska, dominic anagnos
Office: lpt realty, llc.
MLS#:S5160711
Source:MFRMLS
Price summary
- Price:$849,000
- Price per sq. ft.:$287.8
About this home
Perfectly positioned on the 13th tee box and 16th fairway of the Winter Park Pines Golf Course, this home sits on an corner lot and offers a rare opportunity to create your dream home while enjoying breathtaking golf course views. **The current floor plan features three bedrooms, as the original fourth bedroom has been converted into an expansive walk-in closet for the primary suite,
Featuring over 2,000 square feet of single-story living space, this home has been extensively renovated throughout the interior, offering the charm of an established Winter Park neighborhood with the comfort and appeal of modern finishes.
Step inside to discover new luxury vinyl flooring, beamed ceilings, modern fireplace. Brand new kitchen appliances with modern grey cabinetry, crown molding and white quartz counter tops.
Step outside to your own private backyard retreat, complete with a 30x11 covered patio and screen-enclosed swimming pool overlooking the lush fairways of WP18. Whether enjoying your morning coffee, entertaining guests, or simply relaxing poolside, this outdoor living space offers a peaceful setting that’s increasingly difficult to find in Winter Park.
Additional highlights include a NEW ROOF (NOVEMBER 2024), New pool pump, resurfaced pool with new pavers surrounding, a large indoor laundry room and no HOA.
Located just a few doors from the Cady Way Trail on one of the neighborhood's most picturesque oak-canopied streets, the setting is truly exceptional. This is a rare opportunity to purchase a home set directly on one of Winter Park's premier golf courses, where major mechanical system upgrades and costly infrastructure improvements have already been completed, creating the perfect opportunity to transform the interior into your own custom vision. This is move in ready so schedule your showings today!...
Contact an agent
Home facts
- Year built:1981
- Subdivision & Development:GREENVIEW AT WINTER PINES
- Listing ID #:S5160711
- Added:1 day(s) ago
- Updated:November 07, 2026 at 06:47 PM
Rooms and interior
- Bedrooms:3
- Total bathrooms:2
- Full bathrooms:2
- Flooring:Ceramic Tile, Laminate
- Dining Description:Living Room/Dining Room Combo
- Kitchen Description:Dishwasher, Disposal, Microwave, Range, Refrigerator, Stone Counters
- Bedroom Description:Primary Bedroom Main Floor, Walk-In Closet(s)
- Living area:2,003 sq. ft.
Heating and cooling
- Cooling:Central Air
- Heating:Central, Electric
- Central air:Yes
Structure and exterior
- Roof:Shingle
- Year built:1981
- Building area:2,003 sq. ft.
- Lot area:0.22 Acres
- Lot Features:Corner Lot, Landscaped, Near Golf Course, On Golf Course, Paved, Sidewalk
- Architectural Style:Ranch
- Construction Materials:Block
- Exterior Features:Covered Porch/Patio, Patio, Rear Porch, Screened
- Foundation Description:Slab
- Levels:1 Story
Schools
- High school:Winter Park High
- Middle school:Glenridge Middle
- Elementary school:Brookshire Elem
Utilities
- Water:Public, Water Connected
- Sewer:Public, Public Sewer, Sewer Connected
Finances and disclosures
- Price:$849,000
- Price per sq. ft.:$287.8
- Tax amount:$2,783 (2025)
Features and amenities
- Appliances:Dishwasher, Disposal, Electric Water Heater, Irrigation Equipment, Microwave, Range, Refrigerator
- Laundry features:Electric Dryer Hookup, Inside, Laundry Room
- Amenities:BB/HS Internet Available, Cable Available, Ceiling Fans(s), Crown Molding, Irrigation Equipment, Living Room/Dining Room Combo, Primary Bedroom Main Floor, Stone Counters, Underground Utilities, Vaulted Ceiling(s), Walk-In Closet(s)
- Pool features:Gunite, In Ground, Private Pool, Screen Enclosure, Tile
Parking
- Parking description:Attached Garage, Driveway, Garage Door Opener
- Garage:Yes
 The information being provided by Stellar Mls is for the consumer's personal, non-commercial use and may not be used for any purpose other than to identify prospective properties consumer may be interested in purchasing. Any information relating to real estate for sale referenced on this web site comes from the Internet Data Exchange (IDX) program of the Stellar Mls. Better Homes and Gardens Real Estate Thomas Group is not a Multiple Listing Service (MLS), nor does it offer MLS access. This website is a service of Better Homes and Gardens Real Estate Thomas Group, a broker participant of Stellar Mls. This web site may reference real estate listing(s) held by a brokerage firm other than the broker and/or agent who owns this web site.
The accuracy of all information, regardless of source, including but not limited to open house information, square footages and lot sizes, is deemed reliable but not guaranteed and should be personally verified through personal inspection by and/or with the appropriate professionals. The data contained herein is copyrighted by Stellar Mls and is protected by all applicable copyright laws. Any unauthorized dissemination of this information is in violation of copyright laws and is strictly prohibited.
Properties in listings may have been sold or may no longer be available.
Copyright 2026 Stellar Mls. All rights reserved.
New listings near 1507 Golfside Drive
- Coming Soon
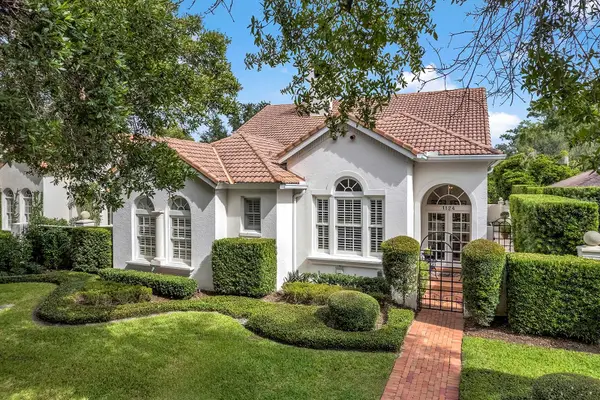 $1,650,000Coming Soon3 beds 3 baths2,254 sq. ft.
1124 N Pennsylvania Avenue, WINTER PARK, FL 32789
MLS# O6455137Listed by: PREMIER SOTHEBY'S INTL. REALTY - Coming Soon
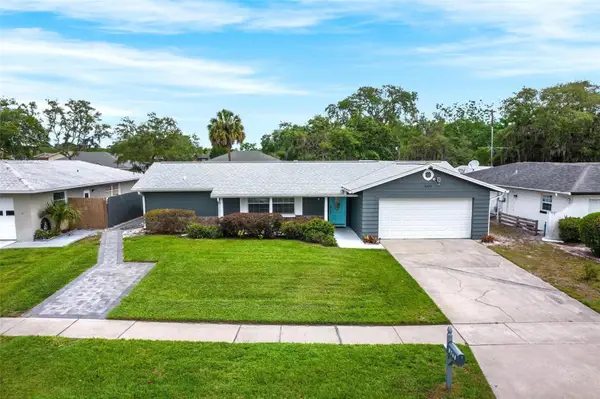 $389,000Coming Soon3 beds 2 baths1,416 sq. ft.
3471 Athena Drive, WINTER PARK, FL 32792
MLS# O6453952Listed by: EXPLORE FLORIDA REALTY SERVICES LLC - Coming Soon
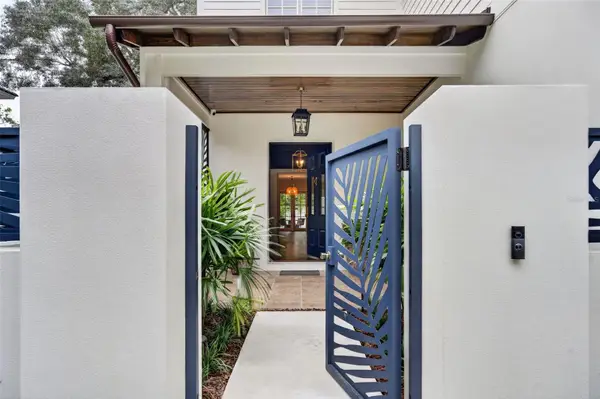 $2,450,000Coming Soon4 beds 5 baths3,308 sq. ft.
2718 Eastern Parkway, WINTER PARK, FL 32789
MLS# O6453504Listed by: KELLER WILLIAMS WINTER PARK - Coming Soon
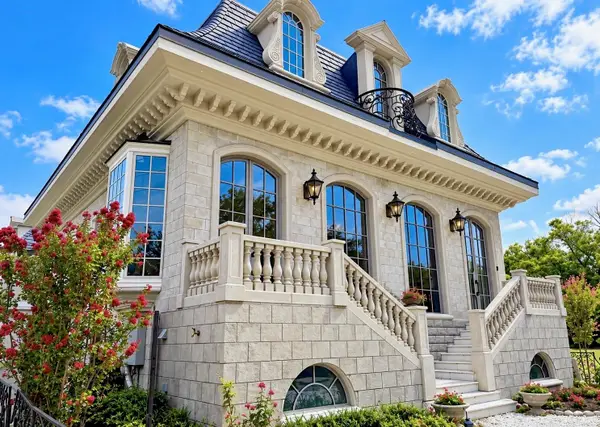 $5,480,000Coming Soon6 beds 7 baths6,134 sq. ft.
470 W Comstock Avenue, WINTER PARK, FL 32789
MLS# W7890730Listed by: EQUITY PARTNERS REAL EST LLC - Coming Soon
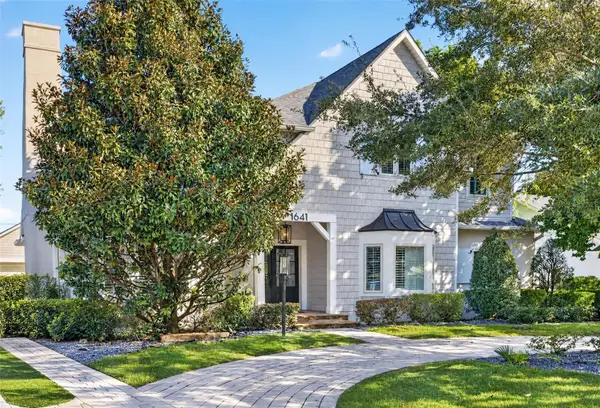 $1,725,000Coming Soon4 beds 5 baths3,594 sq. ft.
1641 Hibiscus Avenue, WINTER PARK, FL 32789
MLS# O6453343Listed by: FANNIE HILLMAN & ASSOCIATES - Coming Soon
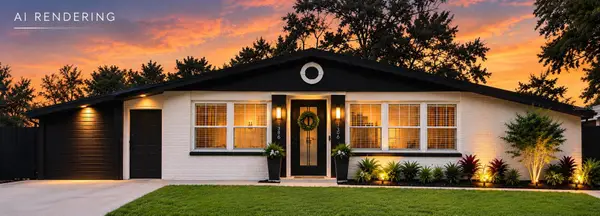 $417,000Coming Soon4 beds 3 baths1,714 sq. ft.
1386 Clematis Lane, WINTER PARK, FL 32792
MLS# S5160217Listed by: EMPIRE REALTY & MANAGEMENT SERVICES - New
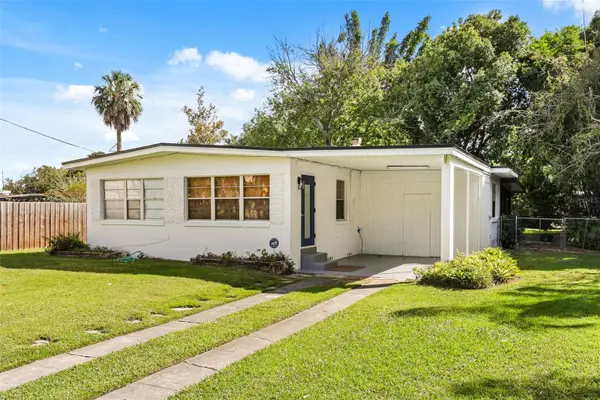 $399,000Active2 beds 1 baths959 sq. ft.
2176 Crandon Avenue, WINTER PARK, FL 32789
MLS# O6455726Listed by: CORCORAN PREMIER REALTY - Open Sun, 12 to 2pmNew
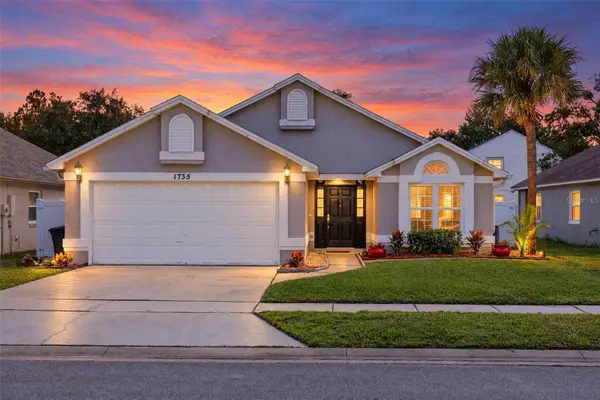 $480,000Active3 beds 2 baths1,768 sq. ft.
1735 Meadowgold Lane, WINTER PARK, FL 32792
MLS# O6454832Listed by: RE/MAX TOWN & COUNTRY REALTY - Open Sun, 1 to 3pmNew
 $2,750,000Active4 beds 5 baths3,640 sq. ft.
1663 N Park Avenue, WINTER PARK, FL 32789
MLS# O6453687Listed by: COLDWELL BANKER REALTY


Protect your home and budget from life's surprises with an Assurant Home Warranty, backed by a partner that supports you through every step of homeownership. Explore Plans.
© 2026 Better Homes and Gardens Real Estate LLC. An Anywhere Real Estate company. All rights reserved. Better Homes and Gardens® Real Estate is a registered trademark owned by Meredith Operations Corporation, licensed to Better Homes and Gardens Real Estate LLC and used with permission. Better Homes and Gardens Real Estate LLC fully supports the principles of the Fair Housing Act and the Equal Opportunity Act. Listing information is deemed reliable but is not guaranteed accurate.
Each office is independently owned and operated.
Any services or products provided by third parties are not provided by, affiliated with or related to Better Homes and Gardens Real Estate LLC, or its affiliated companies.