
1737 Indiana Avenue, Winter Park, FL 32789
Local realty services provided by:Better Homes and Gardens Real Estate Synergy
Listed by: tori nguyen
Office: lokation
MLS#:S5158760
Source:MFRMLS
Price summary
- Price:$1,399,900
- Price per sq. ft.:$370.64
About this home
WELCOME to this farmhouse-inspired residence combines timeless architectural character with modern luxury and thoughtful design.
***A welcome front porch leads to an impressive two-story foyer and bright, open floor plan designed for comfortable living and effortless entertaining. A private fourth bedroom with a full bath is located near the entry, offering flexibility as a guest suite, home office, study, or secluded retreat.
***KITCHEN & MAIN LIVING AREAS: The gourmet kitchen serves as the heart of the home, featuring quartz countertops, custom cabinetry, and a premium Bosch appliance package with a 36-inch electric cooktop. Open to the spacious living and dining areas, it creates a seamless setting for everyday living and entertaining.
***PRIMARY SUITE & UPSTAIRS SPACES: The first-floor primary suite provides a peaceful retreat with a spa-inspired bath, dual vanities, a freestanding soaking tub, and a generous walk-in closet with custom shelving. A nearby laundry area adds convenience and efficiency.
Upstairs, a spacious bonus room with a closet can function as a fifth bedroom, media room, game room, home office, creative studio. Two additional bedrooms feature walk-in closets and share a beautifully appointed bathroom with dual sinks. A second laundry room with a sink and abundant natural light adds further convenience.
***OUTDOOR LIVING: The covered lanai overlooks a sparkling pool and beautifully landscaped backyard, creating for the outdoor relaxation and entertaining. The entire covered porch features a motorized retractable screening system, allowing the space to be fully screened in. Low-maintenance artificial turf keeps the backyard looking lush and green year-round without the need for mowing, while an additional mosquito repellent system enhances outdoor enjoyment.
***LOCATION: Perfectly positioned near Winter Park's acclaimed shopping, fine dining, beautiful parks, and vibrant cultural attractions, this exceptional location also offers effortless access to I-4 and Downtown Orlando, Winter Park Village, Publix, Trader Joe's, and much more, making it easy to enjoy everything Central Florida Lifestyle.
Make an appointment today before this beautiful, amazing home is gone!!!...
Contact an agent
Home facts
- Year built:2023
- Subdivision & Development:LAWNDALE
- Listing ID #:S5158760
- Added:1 day(s) ago
- Updated:October 10, 2026 at 07:45 PM
Rooms and interior
- Bedrooms:4
- Total bathrooms:4
- Full bathrooms:3
- Half bathrooms:1
- Flooring:Carpet, Hardwood
- Dining Description:Living Room/Dining Room Combo
- Kitchen Description:Convection Oven, Dishwasher, Disposal, Exhaust Fan, Kitchen/Family Room Combo, Microwave, Refrigerator, Wine Refrigerator
- Bedroom Description:High Ceilings, Primary Bedroom Main Floor, Walk-In Closet(s)
- Basement Description:Block
- Living area:2,984 sq. ft.
Heating and cooling
- Cooling:Central Air
- Heating:Electric
- Central air:Yes
Structure and exterior
- Roof:Metal, Shingle
- Year built:2023
- Building area:2,984 sq. ft.
- Lot area:0.16 Acres
- Construction Materials:Block, Stucco
- Exterior Features:Private Mailbox, Rain Gutters
- Foundation Description:Block
- Levels:2 Story
Schools
- High school:Edgewater High
- Middle school:College Park Middle
- Elementary school:Killarney Elem
Utilities
- Water:Water Connected
- Sewer:Septic Tank
Finances and disclosures
- Price:$1,399,900
- Price per sq. ft.:$370.64
- Tax amount:$19,444 (2025)
Features and amenities
- Appliances:Convection Oven, Dishwasher, Disposal, Dryer, Electric Water Heater, Exhaust Fan, Irrigation Equipment, Microwave, Refrigerator, Washer, Wine Refrigerator
- Laundry features:Dryer, Laundry Room, Laundry Upper Level, Washer
- Amenities:Cable Available, High Ceilings, Irrigation Equipment, Kitchen/Family Room Combo, Living Room/Dining Room Combo, Open Floorplan, Primary Bedroom Main Floor, Walk-In Closet(s)
- Pool features:In Ground, Private Pool
Parking
- Parking description:Attached Garage
- Garage:Yes
- Garage spaces:2
 The information being provided by Stellar Mls is for the consumer's personal, non-commercial use and may not be used for any purpose other than to identify prospective properties consumer may be interested in purchasing. Any information relating to real estate for sale referenced on this web site comes from the Internet Data Exchange (IDX) program of the Stellar Mls. Better Homes and Gardens Real Estate Synergy is not a Multiple Listing Service (MLS), nor does it offer MLS access. This website is a service of Better Homes and Gardens Real Estate Synergy, a broker participant of Stellar Mls. This web site may reference real estate listing(s) held by a brokerage firm other than the broker and/or agent who owns this web site.
The accuracy of all information, regardless of source, including but not limited to open house information, square footages and lot sizes, is deemed reliable but not guaranteed and should be personally verified through personal inspection by and/or with the appropriate professionals. The data contained herein is copyrighted by Stellar Mls and is protected by all applicable copyright laws. Any unauthorized dissemination of this information is in violation of copyright laws and is strictly prohibited.
Properties in listings may have been sold or may no longer be available.
Copyright 2026 Stellar Mls. All rights reserved.
The information being provided by Stellar Mls is for the consumer's personal, non-commercial use and may not be used for any purpose other than to identify prospective properties consumer may be interested in purchasing. Any information relating to real estate for sale referenced on this web site comes from the Internet Data Exchange (IDX) program of the Stellar Mls. Better Homes and Gardens Real Estate Synergy is not a Multiple Listing Service (MLS), nor does it offer MLS access. This website is a service of Better Homes and Gardens Real Estate Synergy, a broker participant of Stellar Mls. This web site may reference real estate listing(s) held by a brokerage firm other than the broker and/or agent who owns this web site.
The accuracy of all information, regardless of source, including but not limited to open house information, square footages and lot sizes, is deemed reliable but not guaranteed and should be personally verified through personal inspection by and/or with the appropriate professionals. The data contained herein is copyrighted by Stellar Mls and is protected by all applicable copyright laws. Any unauthorized dissemination of this information is in violation of copyright laws and is strictly prohibited.
Properties in listings may have been sold or may no longer be available.
Copyright 2026 Stellar Mls. All rights reserved.New listings near 1737 Indiana Avenue
- Coming Soon
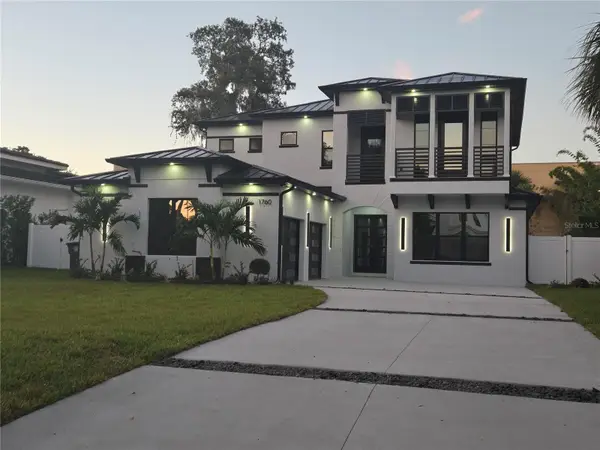 $2,500,000Coming Soon5 beds 5 baths3,700 sq. ft.
1760 Oakhurst Avenue, WINTER PARK, FL 32789
MLS# O6441988Listed by: SIERRA REALTY GROUP LLC - Coming Soon
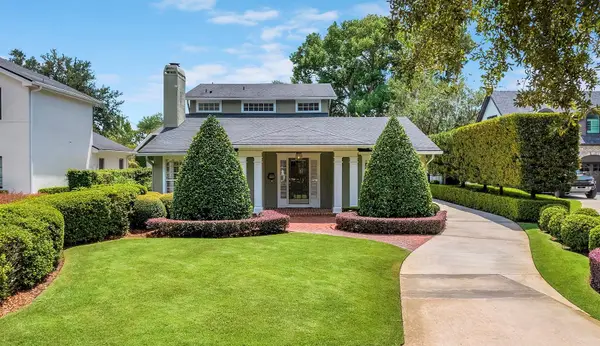 $1,649,000Coming Soon3 beds 3 baths2,857 sq. ft.
1200 Woodmere Drive, WINTER PARK, FL 32789
MLS# O6437944Listed by: PREMIER SOTHEBY'S INTL. REALTY 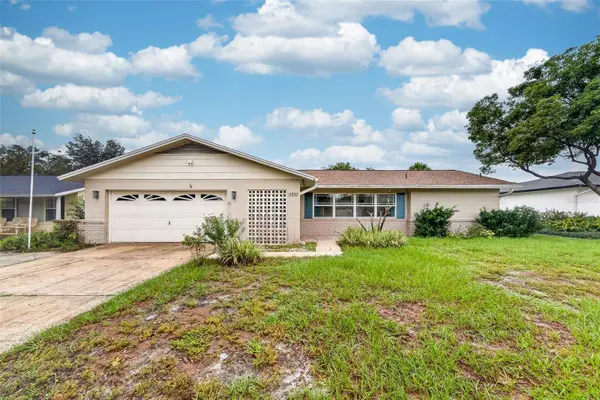 $549,000Pending4 beds 3 baths1,842 sq. ft.
2332 Sherbrooke Road, WINTER PARK, FL 32792
MLS# O6447371Listed by: KELLER WILLIAMS WINTER PARK- New
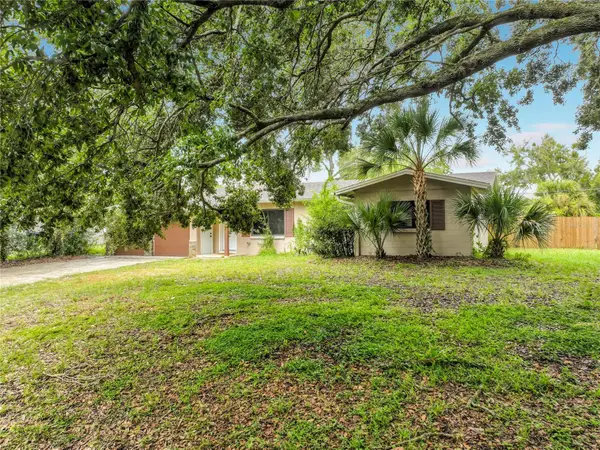 $519,900Active4 beds 3 baths1,842 sq. ft.
731 Bongart Road, WINTER PARK, FL 32792
MLS# O6448911Listed by: BEYCOME OF FLORIDA LLC - New
 $2,100,000Active0.36 Acres
2036 Via Tuscany, WINTER PARK, FL 32789
MLS# O6448788Listed by: KELLY PRICE & COMPANY LLC - New
 $354,000Active2 beds 2 baths1,074 sq. ft.
700 Melrose Avenue #M23, WINTER PARK, FL 32789
MLS# O6447242Listed by: COMPASS FLORIDA LLC - New
 $185,000Active2 beds 2 baths1,281 sq. ft.
4882 Tangerine Avenue #4882, WINTER PARK, FL 32792
MLS# O6448605Listed by: SIMPLYSOLD REAL ESTATE PREMIER - New
 $255,000Active2 beds 2 baths1,026 sq. ft.
1500 Gay Road #26-C, WINTER PARK, FL 32789
MLS# O6448226Listed by: SOTERA LIVING - Open Sat, 1 to 3pmNew
 $575,000Active4 beds 3 baths2,551 sq. ft.
2228 King Charles Court, WINTER PARK, FL 32792
MLS# O6434929Listed by: KELLER WILLIAMS ADVANTAGE REALTY


Protect your home and budget from life's surprises with an Assurant Home Warranty, backed by a partner that supports you through every step of homeownership. Explore Plans.
© 2026 Better Homes and Gardens Real Estate LLC. An Anywhere Real Estate company. All rights reserved. Better Homes and Gardens® Real Estate is a registered trademark owned by Meredith Operations Corporation, licensed to Better Homes and Gardens Real Estate LLC and used with permission. Better Homes and Gardens Real Estate LLC fully supports the principles of the Fair Housing Act and the Equal Opportunity Act. Listing information is deemed reliable but is not guaranteed accurate.
Each office is independently owned and operated.
Any services or products provided by third parties are not provided by, affiliated with or related to Better Homes and Gardens Real Estate LLC, or its affiliated companies.