
1836 Whitehall Drive, Winter Park, FL 32789
Local realty services provided by:Better Homes and Gardens Real Estate Synergy
Listed by: bianca khoury
Office: premier sotheby's intl. realty
MLS#:O6416158
Source:MFRMLS
Price summary
- Price:$2,995,000
- Price per sq. ft.:$644.92
About this home
Experience resort-style living at 1836 Whitehall Drive! Inspired by the warm breeze and seaside elegance of a tranquil island paradise, this new custom home by Urban Perch, A Boutique Home Builder, offers a timeless front elevation, exquisite finishes inside and out, and unobstructed views of the beautiful outdoors from almost every room. Totaling 4,168 square feet, this five-bedroom, five-bath residence (and casita!) features a unique U-shaped floor plan ensuring natural light shines through every gathering space. Channeling the natural sands of a sunny retreat, the kitchen features white marble countertops and backsplash with blush pink undertones. A custom plaster hood, La Cornue gas range, a wall of cabinets with paneled GE Monogram appliances and a scullery with additional prep space create a kitchen ideal for entertaining. The marble island overlooks one of the main living rooms, where white oak trim highlights the precast stone surrounding the gas fireplace. A vaulted ceiling with natural wooden beams accentuates the bubble chandelier and level 5 drywall finish. Full-height sliding glass doors invite you to soak in the saltwater pool, summer kitchen, landscaped grounds and detached casita beyond. With accordion-style doors and a side entrance, the casita can serve as a pool house, personal home gym or additional bedroom with full bath. Sightlines from the main entrance lead you to the outdoors but also serve as observation points for the color-drenched first floor bedroom and primary suite with arched entry. A freestanding tub with smart glass window, zero-entry shower and extra thick Taj Mahal quartzite countertops elevate the primary bath to pure relaxation. Outside the primary suite, a concealed under-stairs laundry closet appears elegant, as impeccable millwork provides seamless transitions to the adjacent accent wall. Completing the first floor is a formal living room and dining room, a bold powder room, and a charming mudroom with custom cabinets. Follow the wrought-iron railing and engineered wood flooring to the expansive second floor. A flex room, three additional bedrooms and baths, a large laundry room, and built-in closets and benches keep everything organized and beautiful. This exceptional Winter Park home, crafted with intention and experience from award-winning local custom home builder, Urban Perch, elevates everyday living to approachable luxury....
Contact an agent
Home facts
- Year built:2026
- Subdivision & Development:KENILWORTH SHORES SEC 06
- Listing ID #:O6416158
- Added:100 day(s) ago
- Updated:September 23, 2026 at 01:08 PM
Rooms and interior
- Bedrooms:5
- Total bathrooms:7
- Full bathrooms:6
- Half bathrooms:1
- Flooring:Tile, Wood
- Kitchen Description:Bar Fridge, Dishwasher, Microwave, Range, Range Hood, Refrigerator, Stone Counters
- Bedroom Description:High Ceilings, Primary Bedroom Main Floor, Walk-In Closet(s)
- Living area:4,168 sq. ft.
Heating and cooling
- Cooling:Central Air
- Heating:Central
- Central air:Yes
Structure and exterior
- Roof:Shingle
- Year built:2026
- Building area:4,168 sq. ft.
- Lot area:0.25 Acres
- Construction Materials:Block, Frame
- Exterior Features:Awning(s), Lighting, Outdoor Grill, Outdoor Kitchen
- Foundation Description:Slab
- Levels:2 Story
Schools
- High school:Winter Park High
- Middle school:Glenridge Middle
- Elementary school:Brookshire Elem
Utilities
- Water:Public
- Sewer:Public, Public Sewer
Finances and disclosures
- Price:$2,995,000
- Price per sq. ft.:$644.92
- Tax amount:$6,839 (2025)
Features and amenities
- Appliances:Bar Fridge, Dishwasher, Gas Water Heater, Irrigation Equipment, Microwave, Range, Range Hood, Refrigerator, Tankless Water Heater
- Laundry features:Inside, Laundry Closet, Laundry Room
- Amenities:High Ceilings, Irrigation Equipment, Open Floorplan, Primary Bedroom Main Floor, Stone Counters, Thermostat, Vaulted Ceiling(s), Walk-In Closet(s)
- Pool features:Heated, In Ground, Private Pool
Parking
- Parking description:Attached Garage
- Garage:Yes
- Garage spaces:2
 The information being provided by Stellar Mls is for the consumer's personal, non-commercial use and may not be used for any purpose other than to identify prospective properties consumer may be interested in purchasing. Any information relating to real estate for sale referenced on this web site comes from the Internet Data Exchange (IDX) program of the Stellar Mls. Better Homes and Gardens Real Estate Synergy is not a Multiple Listing Service (MLS), nor does it offer MLS access. This website is a service of Better Homes and Gardens Real Estate Synergy, a broker participant of Stellar Mls. This web site may reference real estate listing(s) held by a brokerage firm other than the broker and/or agent who owns this web site.
The accuracy of all information, regardless of source, including but not limited to open house information, square footages and lot sizes, is deemed reliable but not guaranteed and should be personally verified through personal inspection by and/or with the appropriate professionals. The data contained herein is copyrighted by Stellar Mls and is protected by all applicable copyright laws. Any unauthorized dissemination of this information is in violation of copyright laws and is strictly prohibited.
Properties in listings may have been sold or may no longer be available.
Copyright 2026 Stellar Mls. All rights reserved.
The information being provided by Stellar Mls is for the consumer's personal, non-commercial use and may not be used for any purpose other than to identify prospective properties consumer may be interested in purchasing. Any information relating to real estate for sale referenced on this web site comes from the Internet Data Exchange (IDX) program of the Stellar Mls. Better Homes and Gardens Real Estate Synergy is not a Multiple Listing Service (MLS), nor does it offer MLS access. This website is a service of Better Homes and Gardens Real Estate Synergy, a broker participant of Stellar Mls. This web site may reference real estate listing(s) held by a brokerage firm other than the broker and/or agent who owns this web site.
The accuracy of all information, regardless of source, including but not limited to open house information, square footages and lot sizes, is deemed reliable but not guaranteed and should be personally verified through personal inspection by and/or with the appropriate professionals. The data contained herein is copyrighted by Stellar Mls and is protected by all applicable copyright laws. Any unauthorized dissemination of this information is in violation of copyright laws and is strictly prohibited.
Properties in listings may have been sold or may no longer be available.
Copyright 2026 Stellar Mls. All rights reserved.New listings near 1836 Whitehall Drive
- Coming Soon
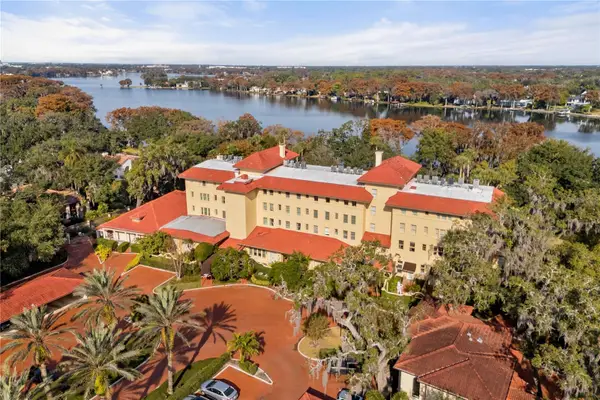 $1,150,000Coming Soon2 beds 2 baths993 sq. ft.
1602 Alabama Drive #107, WINTER PARK, FL 32789
MLS# O6442900Listed by: CORCORAN PREMIER REALTY - Coming SoonOpen Sat, 2 to 4pm
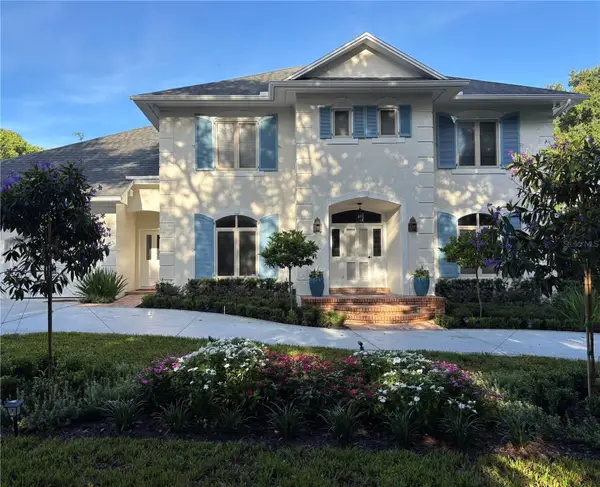 $2,095,000Coming Soon4 beds 4 baths3,776 sq. ft.
555 E Lake Sue Avenue, WINTER PARK, FL 32789
MLS# O6442775Listed by: KELLER WILLIAMS WINTER PARK - Coming Soon
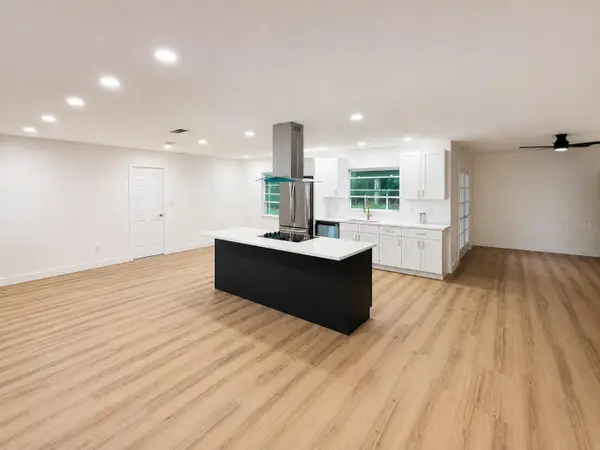 $474,900Coming Soon3 beds 2 baths1,706 sq. ft.
3334 Young Street, WINTER PARK, FL 32792
MLS# O6442952Listed by: EQUITYPRO LLC - Coming SoonOpen Fri, 4 to 6pm
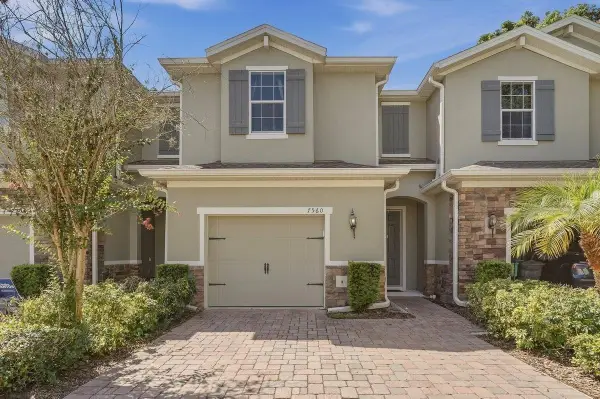 $365,000Coming Soon3 beds 3 baths1,866 sq. ft.
7560 Aloma Pines Court, WINTER PARK, FL 32792
MLS# O6439431Listed by: KELLER WILLIAMS ADVANTAGE III - Coming Soon
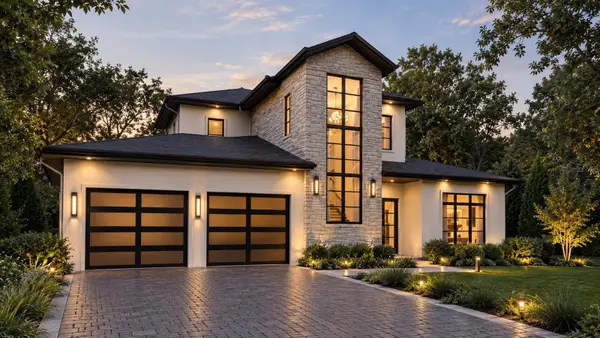 $3,195,000Coming Soon5 beds 6 baths4,139 sq. ft.
2119 Howard Drive, WINTER PARK, FL 32789
MLS# O6442111Listed by: CORCORAN PREMIER REALTY - Coming Soon
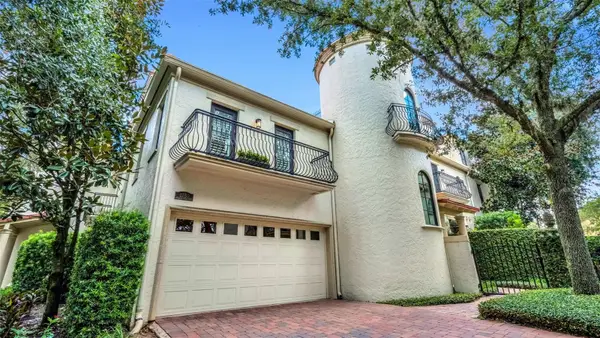 $965,000Coming Soon3 beds 3 baths1,957 sq. ft.
1256 S Pennsylvania Avenue #9, WINTER PARK, FL 32789
MLS# O6439864Listed by: PREMIER SOTHEBY'S INTL. REALTY - Coming Soon
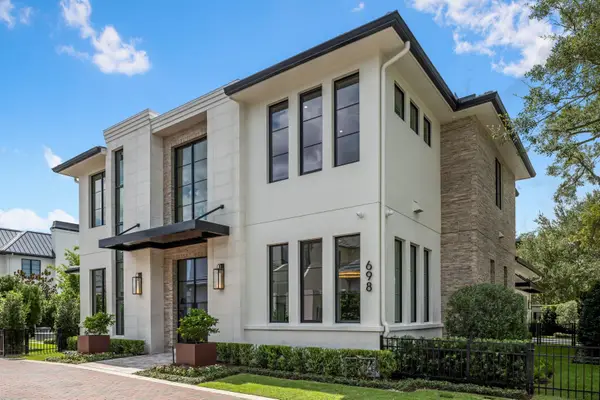 $6,200,000Coming Soon5 beds 6 baths5,096 sq. ft.
698 N New York Avenue, WINTER PARK, FL 32789
MLS# O6439388Listed by: PREMIER SOTHEBY'S INTL. REALTY - Coming Soon
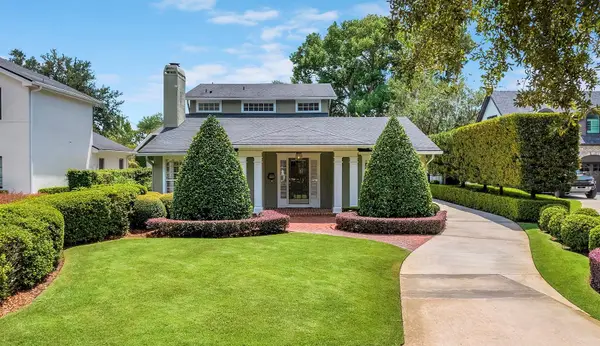 $1,649,000Coming Soon3 beds 3 baths2,857 sq. ft.
1200 Woodmere Drive, WINTER PARK, FL 32789
MLS# O6437944Listed by: PREMIER SOTHEBY'S INTL. REALTY - Coming Soon
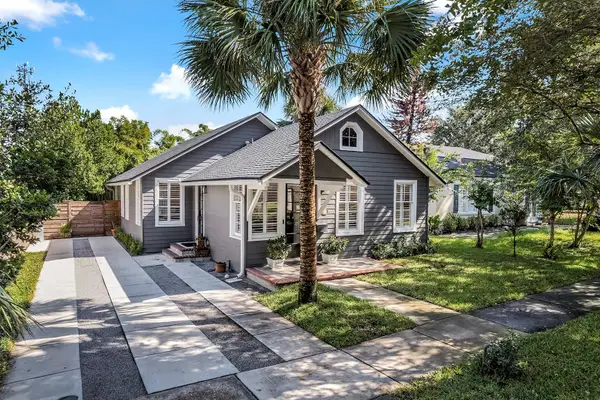 $1,050,000Coming Soon3 beds 2 baths1,469 sq. ft.
393 Holt Avenue, WINTER PARK, FL 32789
MLS# O6437397Listed by: PREMIER SOTHEBY'S INTL. REALTY - New
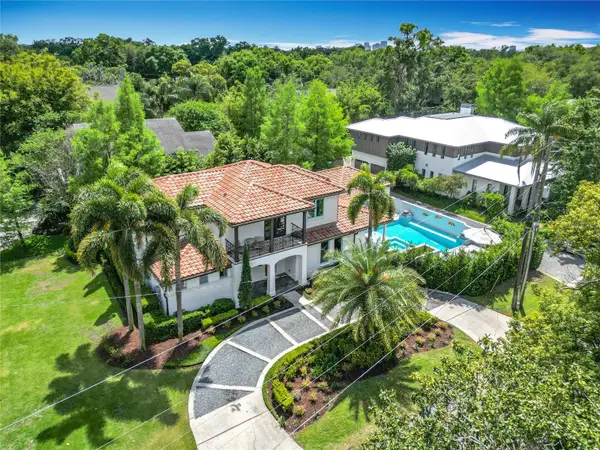 $1,890,000Active4 beds 4 baths3,307 sq. ft.
2614 Parkland Drive, WINTER PARK, FL 32789
MLS# O6444165Listed by: JW GASTON LLC


Protect your home and budget from life's surprises with an Assurant Home Warranty, backed by a partner that supports you through every step of homeownership. Explore Plans.
© 2026 Better Homes and Gardens Real Estate LLC. An Anywhere Real Estate company. All rights reserved. Better Homes and Gardens® Real Estate is a registered trademark owned by Meredith Operations Corporation, licensed to Better Homes and Gardens Real Estate LLC and used with permission. Better Homes and Gardens Real Estate LLC fully supports the principles of the Fair Housing Act and the Equal Opportunity Act. Listing information is deemed reliable but is not guaranteed accurate.
Each office is independently owned and operated.
Any services or products provided by third parties are not provided by, affiliated with or related to Better Homes and Gardens Real Estate LLC, or its affiliated companies.