
1901 Loch Berry Road, Winter Park, FL 32792
Local realty services provided by:Better Homes and Gardens Real Estate Atchley Properties
Listed by: christopher christensen, desmond garcia llc.
Office: one luxury international llc.
MLS#:O6429147
Source:MFRMLS
Price summary
- Price:$3,500,000
- Price per sq. ft.:$556.79
About this home
Situated on a prominent corner lot in one of Winter Park's most desirable neighborhoods, this exceptional new construction residence makes an unforgettable first impression with its commanding architecture, refined craftsmanship, and remarkable attention to detail. Every element of the home has been designed to deliver a level of luxury rarely found at this price point, creating a residence that is both visually striking and exceptionally functional. A dramatic entry sets the tone from the moment you step inside, where a custom paneled feature wall and ceiling with integrated lighting create an architectural statement. Beyond the foyer, the expansive great room unfolds beneath soaring ceilings, anchored by a stunning entertainment wall featuring custom millwork, integrated LED lighting, and a sleek electric fireplace that serves as the centerpiece of the home's main gathering space. Oversized glass doors invite natural light throughout while seamlessly connecting the interior to the outdoor living areas. Designed for both everyday living and effortless entertaining, the chef's kitchen is as beautiful as it is functional. Custom cabinetry provides an abundance of storage, complemented by quartz countertops, an oversized center island, and a complete suite of premium Thermador appliances, including a built-in coffee system and paneled refrigerator. Just beyond, a spacious walk-in pantry offers extensive additional cabinetry, generous prep space, and a second dishwasher, making hosting on any scale effortless. The first-floor primary suite offers a private retreat with direct access to the backyard and resort-style pool. Its spa-inspired bath features dual vanities, an expansive walk-in shower, and a freestanding soaking tub, while the extraordinary custom closet by Hommes Design elevates everyday living with integrated LED lighting, a center island, and meticulously designed storage. A second downstairs bedroom, a highly sought-after feature rarely found in Winter Park, provides exceptional flexibility for guests, extended family, or a private home office. Upstairs, a spacious bonus room creates an additional living space complete with its own custom entertainment center, integrated LED lighting, and electric fireplace. A second primary suite, two additional generously sized bedrooms, and a private balcony complete the upper level, offering an ideal layout for large families and guests alike. The outdoor living experience is equally impressive. A covered lanai with a full summer kitchen overlooks a striking L-shaped pool with a raised spillover spa, while the oversized backyard and expansive side yard provide an exceptional amount of green space. The home also features a dedicated pool bath for functionality. Located just minutes from Cady Way Park, the Winter Park YMCA, and the boutiques and restaurants of Park Avenue, this residence also benefits from one of Winter Park's fastest-transforming corridors, where significant investment and redevelopment continue to enhance the area's long-term appeal. Combining exceptional architecture, thoughtful design, and an outstanding package of upgrades, this is a rare opportunity to own one of the most impressive new homes available in Winter Park today....
Contact an agent
Home facts
- Year built:2026
- Subdivision & Development:KENILWORTH SHORES SEC 01
- Listing ID #:O6429147
- Added:20 day(s) ago
- Updated:August 27, 2026 at 05:53 PM
Rooms and interior
- Bedrooms:5
- Total bathrooms:6
- Full bathrooms:5
- Half bathrooms:1
- Flooring:Hardwood, Tile
- Dining Description:Eat In Kitchen
- Kitchen Description:Bar Fridge, Built-In Oven, Dishwasher, Disposal, Eat-in Kitchen, Kitchen/Family Room Combo, Microwave, Range, Range Hood, Refrigerator, Solid Surface Counters, Solid Wood Cabinets
- Bedroom Description:High Ceilings, Primary Bedroom Main Floor, Primary Bedroom Upstairs, Walk-In Closet(s)
- Living area:4,831 sq. ft.
Heating and cooling
- Cooling:Central Air
- Heating:Electric
- Central air:Yes
Structure and exterior
- Roof:Metal, Shingle
- Year built:2026
- Building area:4,831 sq. ft.
- Lot area:0.31 Acres
- Construction Materials:Block, Stone, Stucco
- Exterior Features:Outdoor Kitchen, Private Mailbox, Rain Gutters, Sidewalk
- Foundation Description:Slab
- Levels:2 Story
Schools
- High school:Winter Park High
- Middle school:Glenridge Middle
- Elementary school:Brookshire Elem
Utilities
- Water:Public, Water Connected
- Sewer:Public Sewer, Sewer Connected
Finances and disclosures
- Price:$3,500,000
- Price per sq. ft.:$556.79
- Tax amount:$3,161 (2025)
Features and amenities
- Appliances:Bar Fridge, Built-in Oven, Dishwasher, Disposal, Irrigation Equipment, Microwave, Range, Range Hood, Refrigerator
- Laundry features:Laundry Room
- Amenities:Built-In Features, Ceiling Fans(s), Eat-in Kitchen, High Ceilings, Irrigation Equipment, Kitchen/Family Room Combo, Open Floorplan, Primary Bedroom Main Floor, Primary Bedroom Upstairs, Solid Surface Counters, Solid Wood Cabinets, Thermostat, Tray Ceiling(s), Walk-In Closet(s)
- Pool features:Gunite, In Ground, Private Pool
Parking
- Parking description:Attached Garage
- Garage:Yes
- Garage spaces:2
 The information being provided by Stellar Mls is for the consumer's personal, non-commercial use and may not be used for any purpose other than to identify prospective properties consumer may be interested in purchasing. Any information relating to real estate for sale referenced on this web site comes from the Internet Data Exchange (IDX) program of the Stellar Mls. Better Homes and Gardens Real Estate Atchley Properties is not a Multiple Listing Service (MLS), nor does it offer MLS access. This website is a service of Better Homes and Gardens Real Estate Atchley Properties, a broker participant of Stellar Mls. This web site may reference real estate listing(s) held by a brokerage firm other than the broker and/or agent who owns this web site.
The accuracy of all information, regardless of source, including but not limited to open house information, square footages and lot sizes, is deemed reliable but not guaranteed and should be personally verified through personal inspection by and/or with the appropriate professionals. The data contained herein is copyrighted by Stellar Mls and is protected by all applicable copyright laws. Any unauthorized dissemination of this information is in violation of copyright laws and is strictly prohibited.
Properties in listings may have been sold or may no longer be available.
Copyright 2026 Stellar Mls. All rights reserved.
The information being provided by Stellar Mls is for the consumer's personal, non-commercial use and may not be used for any purpose other than to identify prospective properties consumer may be interested in purchasing. Any information relating to real estate for sale referenced on this web site comes from the Internet Data Exchange (IDX) program of the Stellar Mls. Better Homes and Gardens Real Estate Atchley Properties is not a Multiple Listing Service (MLS), nor does it offer MLS access. This website is a service of Better Homes and Gardens Real Estate Atchley Properties, a broker participant of Stellar Mls. This web site may reference real estate listing(s) held by a brokerage firm other than the broker and/or agent who owns this web site.
The accuracy of all information, regardless of source, including but not limited to open house information, square footages and lot sizes, is deemed reliable but not guaranteed and should be personally verified through personal inspection by and/or with the appropriate professionals. The data contained herein is copyrighted by Stellar Mls and is protected by all applicable copyright laws. Any unauthorized dissemination of this information is in violation of copyright laws and is strictly prohibited.
Properties in listings may have been sold or may no longer be available.
Copyright 2026 Stellar Mls. All rights reserved.New listings near 1901 Loch Berry Road
- Coming Soon
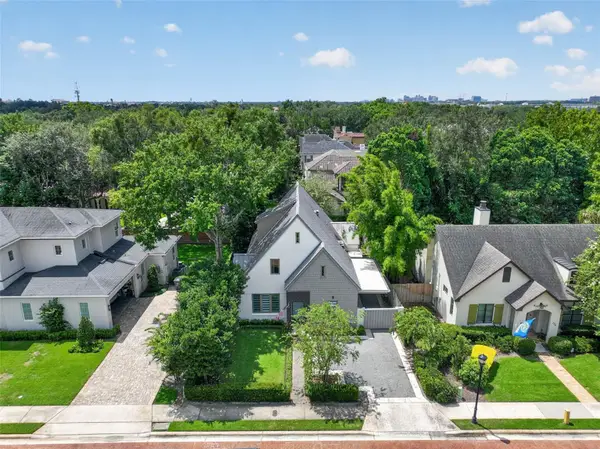 $1,350,000Coming Soon3 beds 4 baths2,191 sq. ft.
720 Pansy Avenue, WINTER PARK, FL 32789
MLS# O6434255Listed by: KELLER WILLIAMS WINTER PARK - New
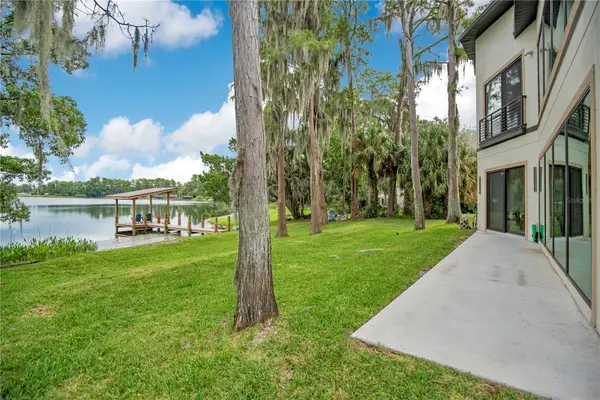 $1,600,000Active3 beds 3 baths2,733 sq. ft.
2207 Kindel Avenue, WINTER PARK, FL 32789
MLS# O6436815Listed by: THE SIMON SIMAAN GROUP - New
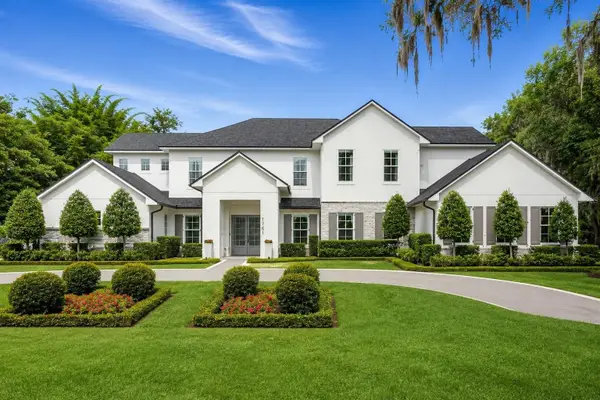 $3,265,000Active5 beds 6 baths4,924 sq. ft.
1761 Legion Drive, WINTER PARK, FL 32789
MLS# O6435967Listed by: COLDWELL BANKER REALTY - New
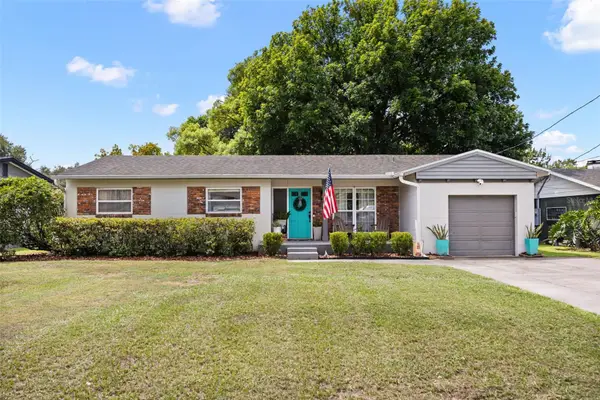 $425,000Active3 beds 2 baths1,187 sq. ft.
2126 Albert Lee Parkway, WINTER PARK, FL 32789
MLS# O6435973Listed by: COMPASS FLORIDA LLC - New
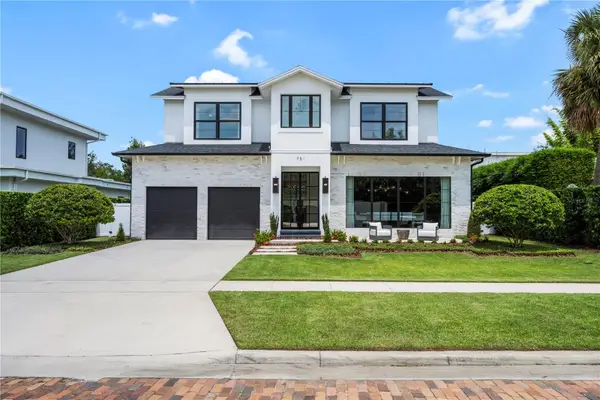 $1,950,000Active3 beds 4 baths2,703 sq. ft.
751 Pansy Avenue, WINTER PARK, FL 32789
MLS# O6432554Listed by: ONE LUXURY INTERNATIONAL LLC - New
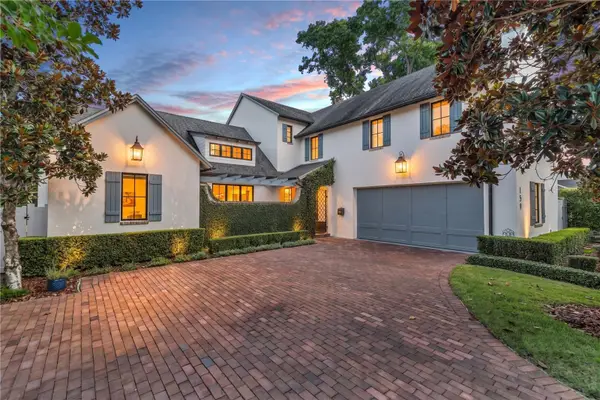 $2,699,000Active5 beds 5 baths4,410 sq. ft.
1597 Oakhurst Avenue, WINTER PARK, FL 32789
MLS# O6436291Listed by: KELLER WILLIAMS REALTY AT THE PARKS - New
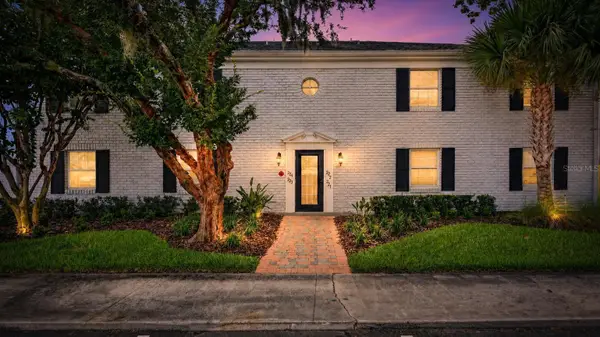 $189,900Active2 beds 2 baths953 sq. ft.
222 Lewfield Circle, WINTER PARK, FL 32792
MLS# O6436344Listed by: MARKET CONNECT REALTY LLC - New
 $1,829,000Active4 beds 4 baths2,706 sq. ft.
1550 Palm Avenue, WINTER PARK, FL 32789
MLS# O6436458Listed by: RE/MAX 200 REALTY - New
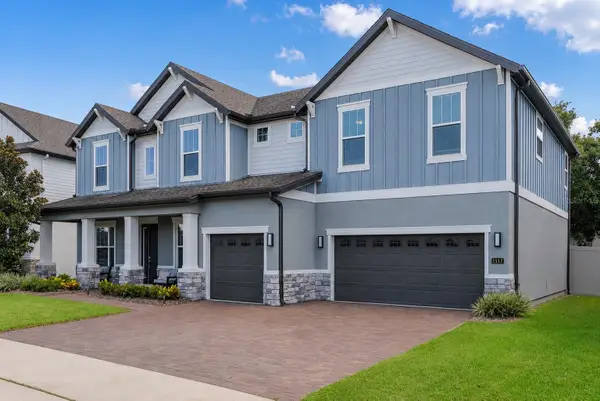 $1,350,000Active6 beds 4 baths4,307 sq. ft.
1117 Wading Waters Circle, WINTER PARK, FL 32792
MLS# O6436548Listed by: THE AGENCY FL - New
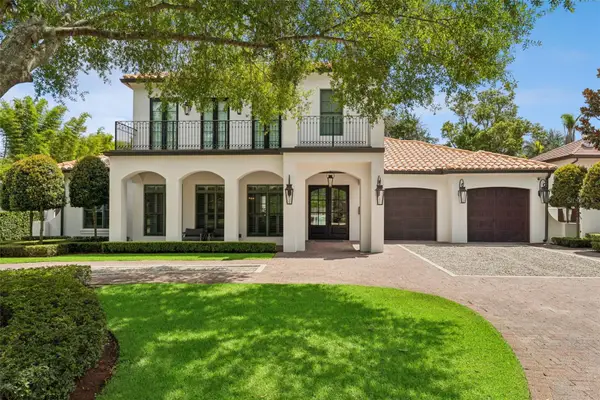 $3,600,000Active4 beds 5 baths4,202 sq. ft.
276 Detmar Drive, WINTER PARK, FL 32789
MLS# O6434825Listed by: CALL IT CLOSED INTL REALTY


Protect your home and budget from life's surprises with an Assurant Home Warranty, backed by a partner that supports you through every step of homeownership. Explore Plans.
© 2026 Better Homes and Gardens Real Estate LLC. An Anywhere Real Estate company. All rights reserved. Better Homes and Gardens® Real Estate is a registered trademark owned by Meredith Operations Corporation, licensed to Better Homes and Gardens Real Estate LLC and used with permission. Better Homes and Gardens Real Estate LLC fully supports the principles of the Fair Housing Act and the Equal Opportunity Act. Listing information is deemed reliable but is not guaranteed accurate.
Each office is independently owned and operated.
Any services or products provided by third parties are not provided by, affiliated with or related to Better Homes and Gardens Real Estate LLC, or its affiliated companies.