
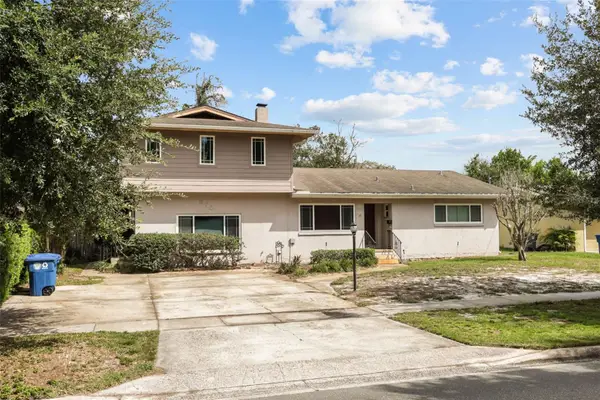
2181 Linden Road, Winter Park, FL 32792
Local realty services provided by:Better Homes and Gardens Real Estate Lifestyles Realty
Listed by: paula chavez
Office: keller williams advantage iii
MLS#:O6435527
Source:MFRMLS
Price summary
- Price:$419,990
- Price per sq. ft.:$291.26
About this home
Welcome to 2181 Linden Road, where modern updates meet the everyday convenience of Winter Park living. Thoughtfully renovated and designed with flexibility in mind, this home offers a versatile layout, contemporary finishes, and a private separate-entry suite that adds valuable space for guests, a home office, or additional living arrangements. With no HOA, the property offers added flexibility rarely found in this sought-after area.
The location is a standout. Enjoy easy access to Winter Park’s renowned Park Avenue, with its boutiques, restaurants, cafés, galleries, and local events, while nearby Winter Park Village adds even more shopping, dining, entertainment, and everyday conveniences. Outdoor enthusiasts will appreciate close access to the Cross Seminole Trail, Lake Baldwin Park, the Winter Park Chain of Lakes, scenic parks, and recreational opportunities. Downtown Orlando, major employment centers, Advent Health Winter Park, Rollins College, Full Sail University, SR-436, SR-426, and I-4 are also conveniently accessible.
Winter Park continues to invest in its future, with ongoing improvements to Park Avenue, expanded infrastructure and streetscape enhancements, and a citywide Parks & Recreation Master Plan focused on improving parks, trails, open spaces, recreation, and community facilities for years to come.
This is more than a renovated home it is an opportunity to enjoy the lifestyle, connectivity, character, and continued growth that make Winter Park one of Central Florida’s most desirable places to call home....
Contact an agent
Home facts
- Year built:1971
- Subdivision & Development:RIDGE HIGH 1ST ADD
- Listing ID #:O6435527
- Added:36 day(s) ago
- Updated:September 30, 2026 at 03:08 AM
Rooms and interior
- Bedrooms:5
- Total bathrooms:3
- Full bathrooms:3
- Flooring:Luxury Vinyl
- Dining Description:Eat In Kitchen, Living Room/Dining Room Combo
- Kitchen Description:Dishwasher, Eat-in Kitchen, Microwave, Range, Solid Surface Counters, Solid Wood Cabinets, Stone Counters
- Living area:1,442 sq. ft.
Heating and cooling
- Cooling:Central Air
- Heating:Central, Electric
- Central air:Yes
Structure and exterior
- Roof:Shingle
- Year built:1971
- Building area:1,442 sq. ft.
- Lot area:0.18 Acres
- Lot Features:Landscaped, Paved, Sidewalk
- Architectural Style:Florida, Traditional
- Construction Materials:Block, Concrete
- Exterior Features:Enclosed, Lighting, Patio, Rear Porch, Screened, Sidewalk
- Foundation Description:Slab
- Levels:1 Story
Schools
- High school:Lake Howell High
- Middle school:Tuskawilla Middle
- Elementary school:English Estates Elementary
Utilities
- Water:Public, Water Connected
- Sewer:Public
Finances and disclosures
- Price:$419,990
- Price per sq. ft.:$291.26
- Tax amount:$3,797 (2025)
Features and amenities
- Appliances:Dishwasher, Dryer, Microwave, Range, Washer
- Laundry features:Dryer, Inside, Laundry Closet, Washer
- Amenities:Cable Available, Ceiling Fans(s), Eat-in Kitchen, Living Room/Dining Room Combo, Open Floorplan, Phone Available, Solid Surface Counters, Solid Wood Cabinets, Stone Counters, Thermostat
- Pool features:Public Pool
 The information being provided by Stellar Mls is for the consumer's personal, non-commercial use and may not be used for any purpose other than to identify prospective properties consumer may be interested in purchasing. Any information relating to real estate for sale referenced on this web site comes from the Internet Data Exchange (IDX) program of the Stellar Mls. Better Homes and Gardens Real Estate Lifestyles Realty is not a Multiple Listing Service (MLS), nor does it offer MLS access. This website is a service of Better Homes and Gardens Real Estate Lifestyles Realty, a broker participant of Stellar Mls. This web site may reference real estate listing(s) held by a brokerage firm other than the broker and/or agent who owns this web site.
The accuracy of all information, regardless of source, including but not limited to open house information, square footages and lot sizes, is deemed reliable but not guaranteed and should be personally verified through personal inspection by and/or with the appropriate professionals. The data contained herein is copyrighted by Stellar Mls and is protected by all applicable copyright laws. Any unauthorized dissemination of this information is in violation of copyright laws and is strictly prohibited.
Properties in listings may have been sold or may no longer be available.
Copyright 2026 Stellar Mls. All rights reserved.
The information being provided by Stellar Mls is for the consumer's personal, non-commercial use and may not be used for any purpose other than to identify prospective properties consumer may be interested in purchasing. Any information relating to real estate for sale referenced on this web site comes from the Internet Data Exchange (IDX) program of the Stellar Mls. Better Homes and Gardens Real Estate Lifestyles Realty is not a Multiple Listing Service (MLS), nor does it offer MLS access. This website is a service of Better Homes and Gardens Real Estate Lifestyles Realty, a broker participant of Stellar Mls. This web site may reference real estate listing(s) held by a brokerage firm other than the broker and/or agent who owns this web site.
The accuracy of all information, regardless of source, including but not limited to open house information, square footages and lot sizes, is deemed reliable but not guaranteed and should be personally verified through personal inspection by and/or with the appropriate professionals. The data contained herein is copyrighted by Stellar Mls and is protected by all applicable copyright laws. Any unauthorized dissemination of this information is in violation of copyright laws and is strictly prohibited.
Properties in listings may have been sold or may no longer be available.
Copyright 2026 Stellar Mls. All rights reserved.New listings near 2181 Linden Road
- Coming Soon
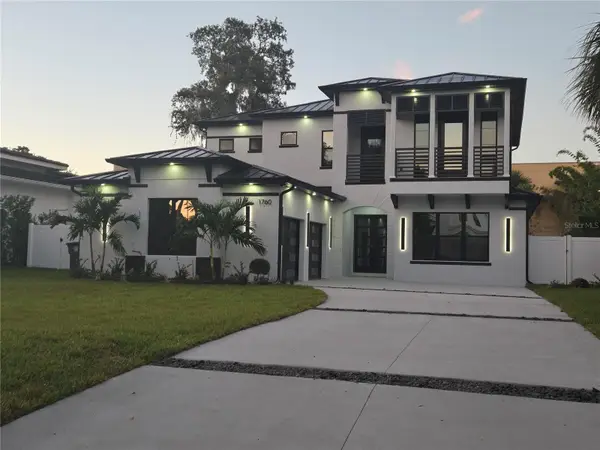 $2,500,000Coming Soon5 beds 5 baths3,700 sq. ft.
1760 Oakhurst Avenue, WINTER PARK, FL 32789
MLS# O6441988Listed by: SIERRA REALTY GROUP LLC - Coming Soon
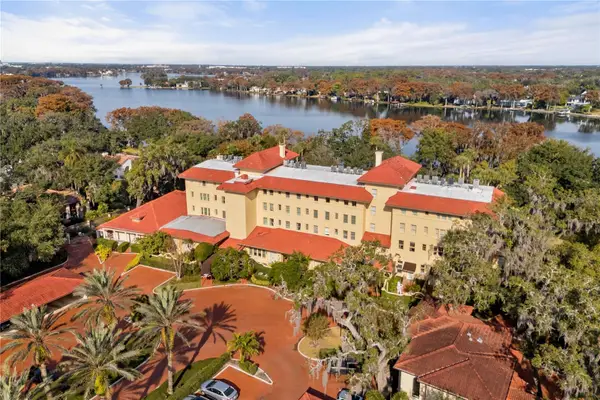 $1,150,000Coming Soon2 beds 2 baths993 sq. ft.
1602 Alabama Drive #107, WINTER PARK, FL 32789
MLS# O6442900Listed by: CORCORAN PREMIER REALTY - Coming Soon
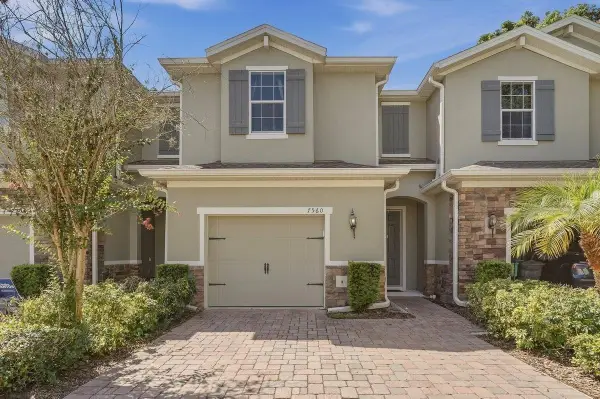 $365,000Coming Soon3 beds 3 baths1,866 sq. ft.
7560 Aloma Pines Court, WINTER PARK, FL 32792
MLS# O6439431Listed by: KELLER WILLIAMS ADVANTAGE III - Coming Soon
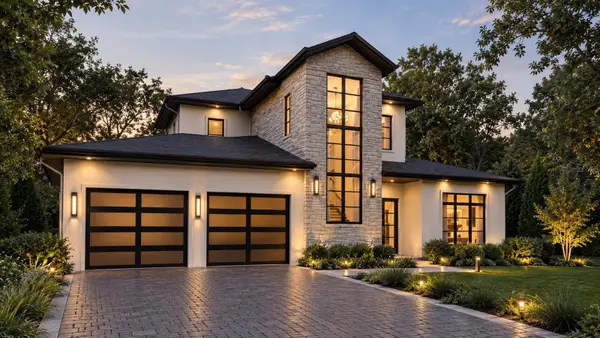 $3,195,000Coming Soon5 beds 6 baths4,139 sq. ft.
2119 Howard Drive, WINTER PARK, FL 32789
MLS# O6442111Listed by: CORCORAN PREMIER REALTY - Coming Soon
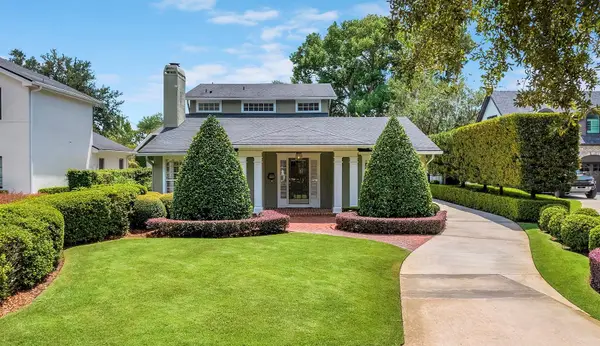 $1,649,000Coming Soon3 beds 3 baths2,857 sq. ft.
1200 Woodmere Drive, WINTER PARK, FL 32789
MLS# O6437944Listed by: PREMIER SOTHEBY'S INTL. REALTY - Coming Soon
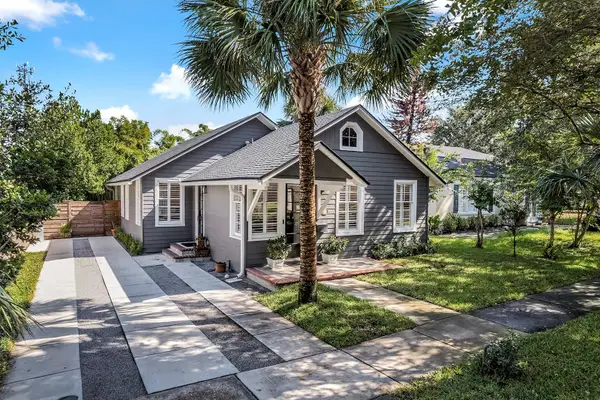 $1,050,000Coming Soon3 beds 2 baths1,469 sq. ft.
393 Holt Avenue, WINTER PARK, FL 32789
MLS# O6437397Listed by: PREMIER SOTHEBY'S INTL. REALTY - New
 $448,000Active3 beds 1 baths1,304 sq. ft.
712 Baffie Avenue, WINTER PARK, FL 32789
MLS# O6445837Listed by: RP INVESTMENT REALTY LLC - New
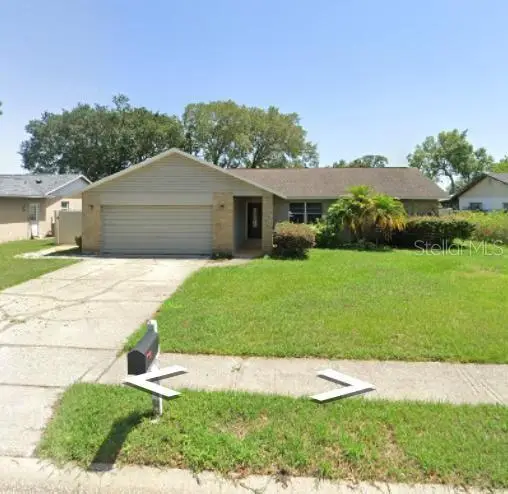 $399,900Active3 beds 2 baths1,247 sq. ft.
5405 Justine Way, WINTER PARK, FL 32792
MLS# O6444915Listed by: LPT REALTY, LLC - New
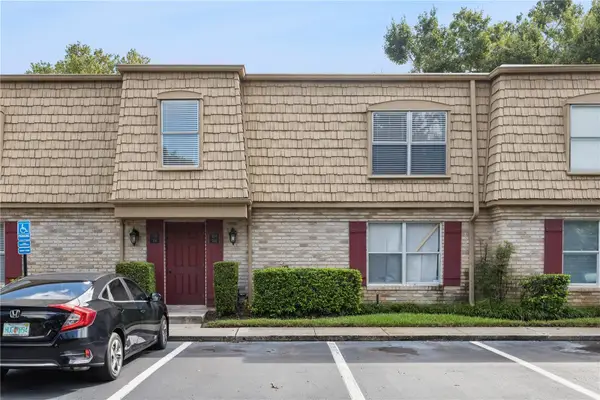 $159,000Active1 beds 1 baths793 sq. ft.
200 Saint Andrews Boulevard #704, WINTER PARK, FL 32792
MLS# O6445691Listed by: EXP REALTY LLC - New
 $850,000Active4 beds 3 baths2,301 sq. ft.
870 N Phelps Avenue, WINTER PARK, FL 32789
MLS# O6445731Listed by: RE/MAX TOWN & COUNTRY REALTY


Protect your home and budget from life's surprises with an Assurant Home Warranty, backed by a partner that supports you through every step of homeownership. Explore Plans.
© 2026 Better Homes and Gardens Real Estate LLC. An Anywhere Real Estate company. All rights reserved. Better Homes and Gardens® Real Estate is a registered trademark owned by Meredith Operations Corporation, licensed to Better Homes and Gardens Real Estate LLC and used with permission. Better Homes and Gardens Real Estate LLC fully supports the principles of the Fair Housing Act and the Equal Opportunity Act. Listing information is deemed reliable but is not guaranteed accurate.
Each office is independently owned and operated.
Any services or products provided by third parties are not provided by, affiliated with or related to Better Homes and Gardens Real Estate LLC, or its affiliated companies.