
2330 Westminster Ct., Winter Park, FL 32789
Local realty services provided by:Better Homes and Gardens Real Estate Thomas Group
2330 Westminster Ct.,Winter Park, FL 32789
$985,000
- 5 Beds
- 3 Baths
- 3,296 sq. ft.
- Single family
- Active
Listed by: lisa fleming
Office: fannie hillman & associates
MLS#:O6452380
Source:MFRMLS
Price summary
- Price:$985,000
- Price per sq. ft.:$201.93
About this home
Expect to be impressed by this stunning, renovated 5-bedroom, 3-bathroom home in desirable Winter Park, where modern elegance meets timeless charm. Thoughtfully redesigned from top to bottom, this exceptional residence offers a bright, open feel with multiple living spaces perfect for everyday living and entertaining.
The light-filled kitchen features quartz countertops, stainless steel appliances, and a custom backsplash, creating a stylish and functional space for cooking and gathering. Spacious family and game rooms provide plenty of room to relax and entertain, while a sun-filled bonus room offers endless possibilities as a home office, playroom, fitness room, or creative space. Two bedrooms on the first floor provide flexibility for guests, a private office, or multigenerational living.
Upstairs, the beautifully redesigned primary suite serves as a private retreat, complete with a gorgeous en-suite bathroom featuring a walk-in shower and soaking tub. Two additional bedrooms and a full bathroom complete the second floor, offering comfortable accommodations and room for everyone.
Step outside to enjoy the expansive 0.34-acre lot tucked away on a peaceful cul-de-sac, with plenty of space for outdoor entertaining, play, and relaxation. The oversized detached garage offers 500+ additional square feet of versatile space, ideal for hobbies, projects, a workshop, or extra storage. With no HOA restrictions, you’ll have the freedom to make the property your own.
The location is just as impressive, with Lake Killarney just steps away and Park Avenue and Winter Park Village only a short drive away for premier shopping, dining, and entertainment. Convenient access to I-4 makes commuting and exploring Central Florida a breeze.
Combining thoughtful renovations, flexible living spaces, an oversized lot, and an unbeatable Winter Park location, this home is a rare opportunity to enjoy the best of Florida living. Schedule your private showing today!...
Contact an agent
Home facts
- Year built:1928
- Subdivision & Development:GLENCOE SUB
- Listing ID #:O6452380
- Added:1 day(s) ago
- Updated:October 25, 2026 at 12:45 PM
Rooms and interior
- Bedrooms:5
- Total bathrooms:3
- Full bathrooms:3
- Flooring:Tile, Wood
- Dining Description:Eat In Kitchen, Formal Dining Room
- Kitchen Description:Dishwasher, Eat-in Kitchen, Kitchen/Family Room Combo, Microwave, Range, Refrigerator
- Bedroom Description:Walk-In Closet(s)
- Basement Description:Crawlspace
- Living area:3,296 sq. ft.
Heating and cooling
- Cooling:Central Air
- Heating:Central
- Central air:Yes
Structure and exterior
- Roof:Shingle
- Year built:1928
- Building area:3,296 sq. ft.
- Lot area:0.34 Acres
- Lot Features:Cul-de-sac, Paved, Sidewalk
- Construction Materials:Block, Brick
- Exterior Features:Rain Gutters, Sidewalk
- Foundation Description:Slab
- Levels:2 Story
Schools
- High school:Edgewater High
- Middle school:College Park Middle
- Elementary school:Killarney Elem
Utilities
- Water:Public, Water Connected
- Sewer:Public, Septic Tank
Finances and disclosures
- Price:$985,000
- Price per sq. ft.:$201.93
- Tax amount:$7,706 (2025)
Features and amenities
- Appliances:Dishwasher, Dryer, Irrigation Equipment, Microwave, Range, Refrigerator, Washer
- Laundry features:Dryer, In Garage, Washer
- Amenities:Built-In Features, Cable Available, Ceiling Fans(s), Eat-in Kitchen, Irrigation Equipment, Kitchen/Family Room Combo, Open Floorplan, Walk-In Closet(s)
- Pool features:Public Pool
Parking
- Parking description:Attached Garage, Driveway
- Garage:Yes
- Garage spaces:3
 The information being provided by Stellar Mls is for the consumer's personal, non-commercial use and may not be used for any purpose other than to identify prospective properties consumer may be interested in purchasing. Any information relating to real estate for sale referenced on this web site comes from the Internet Data Exchange (IDX) program of the Stellar Mls. Better Homes and Gardens Real Estate Thomas Group is not a Multiple Listing Service (MLS), nor does it offer MLS access. This website is a service of Better Homes and Gardens Real Estate Thomas Group, a broker participant of Stellar Mls. This web site may reference real estate listing(s) held by a brokerage firm other than the broker and/or agent who owns this web site.
The accuracy of all information, regardless of source, including but not limited to open house information, square footages and lot sizes, is deemed reliable but not guaranteed and should be personally verified through personal inspection by and/or with the appropriate professionals. The data contained herein is copyrighted by Stellar Mls and is protected by all applicable copyright laws. Any unauthorized dissemination of this information is in violation of copyright laws and is strictly prohibited.
Properties in listings may have been sold or may no longer be available.
Copyright 2026 Stellar Mls. All rights reserved.
New listings near 2330 Westminster Ct.
- Coming Soon
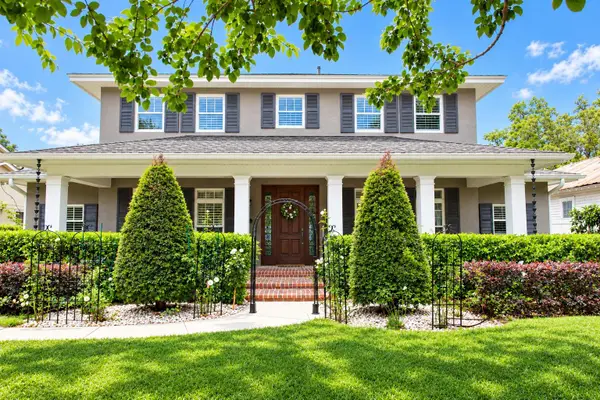 $2,100,000Coming Soon5 beds 6 baths4,155 sq. ft.
1355 Hibiscus Avenue, WINTER PARK, FL 32789
MLS# O6450044Listed by: PALMANO GROUP RE BROKERAGE LLC - New
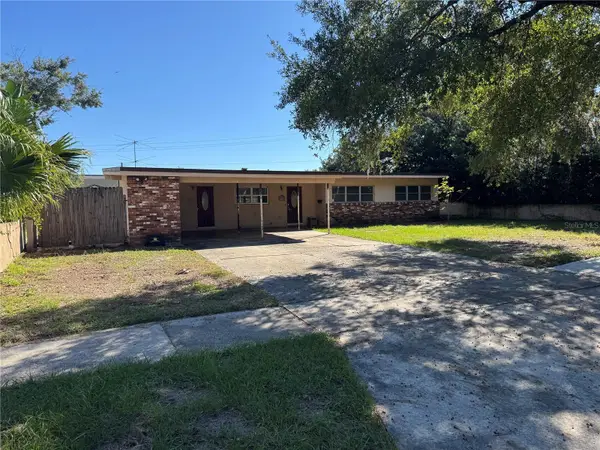 $450,000Active3 beds 2 baths1,346 sq. ft.
506 Lander Road, WINTER PARK, FL 32792
MLS# O6451927Listed by: DERENTHAL REALTY - Open Sun, 11am to 2pmNew
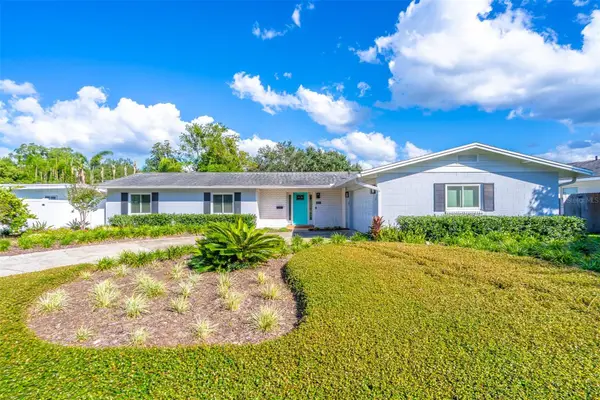 $620,000Active3 beds 2 baths1,762 sq. ft.
624 Dunraven Drive, WINTER PARK, FL 32792
MLS# O6443159Listed by: KELLER WILLIAMS WINTER PARK - New
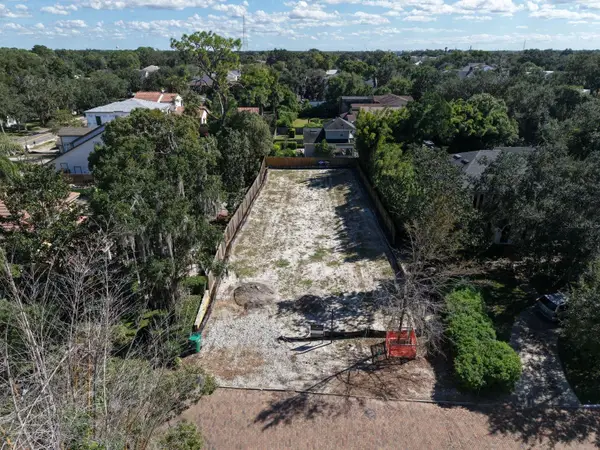 $1,100,000Active0.18 Acres
1030 Bonita Drive, WINTER PARK, FL 32789
MLS# O6452330Listed by: PREMIER SOTHEBY'S INTL. REALTY - Open Sun, 12 to 2pmNew
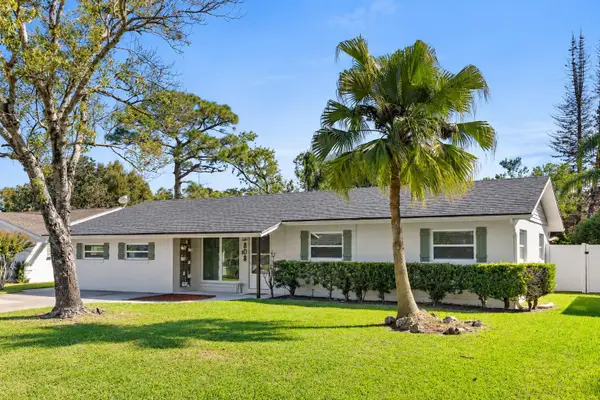 $509,999Active3 beds 2 baths1,460 sq. ft.
808 Densmore Drive, WINTER PARK, FL 32792
MLS# O6451977Listed by: NOVA REAL ESTATE SERVICES INC - New
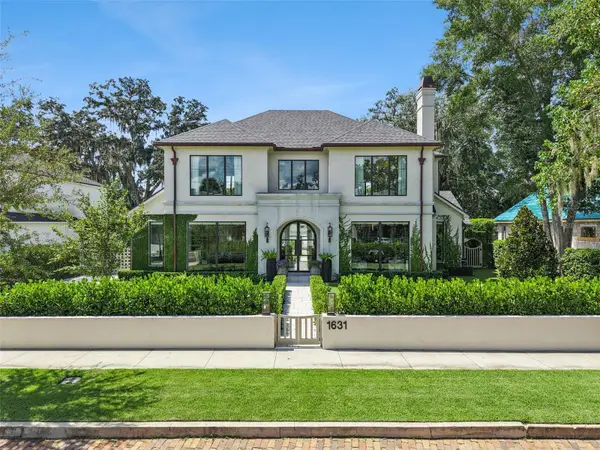 $4,500,000Active5 beds 6 baths4,754 sq. ft.
1631 Hillcrest Avenue, WINTER PARK, FL 32789
MLS# O6443872Listed by: CHRIS QUARLES PROPERTIES LLC - New
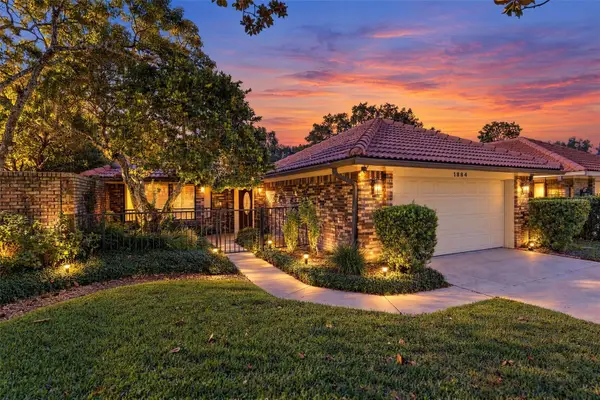 $699,900Active3 beds 2 baths1,666 sq. ft.
1884 Jessica Court, WINTER PARK, FL 32789
MLS# O6450978Listed by: RE/MAX 200 REALTY - New
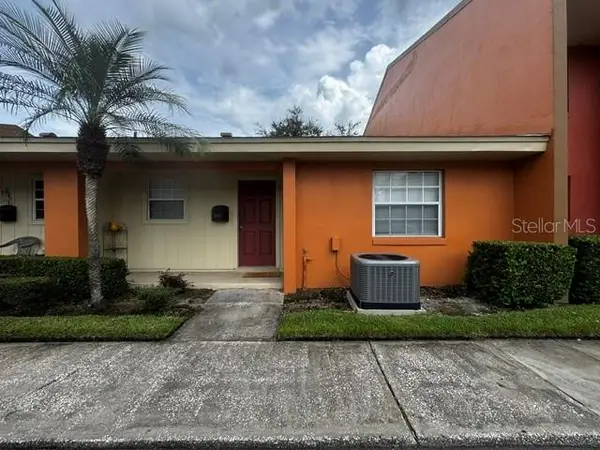 $188,800Active2 beds 2 baths1,058 sq. ft.
4832 Tangerine Avenue #4832, WINTER PARK, FL 32792
MLS# O6451613Listed by: STARHOMES REALTY LLC - Open Sun, 12 to 3pmNew
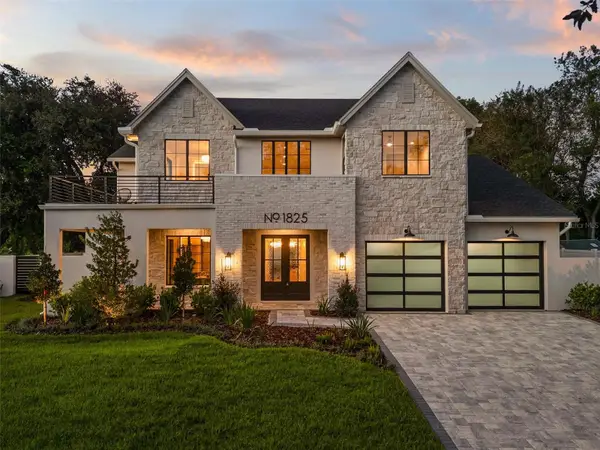 $3,195,000Active4 beds 6 baths4,311 sq. ft.
1825 Whitehall Drive, WINTER PARK, FL 32789
MLS# O6450811Listed by: COMPASS FLORIDA LLC


Protect your home and budget from life's surprises with an Assurant Home Warranty, backed by a partner that supports you through every step of homeownership. Explore Plans.
© 2026 Better Homes and Gardens Real Estate LLC. An Anywhere Real Estate company. All rights reserved. Better Homes and Gardens® Real Estate is a registered trademark owned by Meredith Operations Corporation, licensed to Better Homes and Gardens Real Estate LLC and used with permission. Better Homes and Gardens Real Estate LLC fully supports the principles of the Fair Housing Act and the Equal Opportunity Act. Listing information is deemed reliable but is not guaranteed accurate.
Each office is independently owned and operated.
Any services or products provided by third parties are not provided by, affiliated with or related to Better Homes and Gardens Real Estate LLC, or its affiliated companies.