
2450 Grand Teton Circle #2450, Winter Park, FL 32792
Local realty services provided by:Better Homes and Gardens Real Estate Synergy
Listed by: john campese
Office: charles rutenberg realty orlando
MLS#:O6418973
Source:MFRMLS
Price summary
- Price:$250,000
- Price per sq. ft.:$170.65
About this home
Rare end units like this don't come around often! Welcome to 2450 Grand Teton Circle, tucked away in the well-maintained, established community of Cedarwood Village in Winter Park.
This 3-bedroom, 2-bath home is filled with natural light thanks to its end-unit location, and the open layout makes it easy to relax, entertain and enjoy everyday living. The spacious living and dining areas flow together nicely, while the kitchen offers plenty of room to cook, gather, and stay connected with family and friends.
Over the past several years, this home has been thoughtfully updated, giving the next owner peace of mind. Major improvements include a new roof, skylights, HVAC system, water heater, kitchen appliances, washer and dryer, updated LED lighting, and fresh interior paint. Both bathrooms have been beautifully remodeled, the home has been replumbed by the HOA, and the primary closet has been enhanced with custom shelving. Additional updates include new flooring in the secondary bedrooms, updated window blinds, and thoughtful finishing touches throughout.
The private screened lanai has been transformed into a cozy outdoor retreat with fresh paint, a ceiling fan, new screens and screen door, string lighting, and decorative greenery—making it the perfect place to enjoy your morning coffee or unwind after a long day.
Life here is easy. Cedarwood Village is a beautifully maintained, established community featuring a community pool and Clubhouse for your special events, tennis courts, and pickleball courts. The HOA has also recently repainted the exterior of the buildings, helping keep the neighborhood looking fresh and inviting.
Best of all, this home is value priced, giving you an incredible opportunity to own in desirable Winter Park without the premium price tag. You're just minutes from Winter Park's shopping and dining, Full Sail University, UCF, major employers, and convenient access to SR-417 and downtown Orlando. If you've been looking for a move-in-ready home in a fantastic location with years of thoughtful updates already completed, this rare end unit is definitely worth a look!...
Contact an agent
Home facts
- Year built:1981
- Subdivision & Development:CEDARWOOD VILLAGE 1
- Listing ID #:O6418973
- Added:91 day(s) ago
- Updated:October 09, 2026 at 09:04 PM
Rooms and interior
- Bedrooms:3
- Total bathrooms:2
- Full bathrooms:2
- Flooring:Carpet, Ceramic Tile, Tile
- Dining Description:Eat In Kitchen
- Kitchen Description:Dishwasher, Disposal, Eat-in Kitchen, Range, Range Hood, Refrigerator
- Living area:1,311 sq. ft.
Heating and cooling
- Cooling:Central Air
- Heating:Electric, Heat Pump
- Central air:Yes
Structure and exterior
- Roof:Shingle
- Year built:1981
- Building area:1,311 sq. ft.
- Lot area:0.04 Acres
- Lot Features:Paved
- Architectural Style:Contemporary
- Construction Materials:Block, Stucco, Wood Siding
- Exterior Features:Covered Porch/Patio, Patio
- Foundation Description:Slab
- Levels:1 Story
Schools
- High school:Lake Howell High
- Middle school:Tuskawilla Middle
- Elementary school:English Estates Elementary
Utilities
- Water:Public
- Sewer:Public Sewer
Finances and disclosures
- Price:$250,000
- Price per sq. ft.:$170.65
- Tax amount:$889 (2025)
Features and amenities
- Appliances:Dishwasher, Disposal, Dryer, Range, Range Hood, Refrigerator, Washer
- Laundry features:Dryer, In Kitchen, Inside, Washer
- Amenities:Cable Available, Cathedral Ceiling(s), Ceiling Fans(s), Eat-in Kitchen
- Pool features:Public Pool
Parking
- Parking description:Driveway, Off Street
 The information being provided by Stellar Mls is for the consumer's personal, non-commercial use and may not be used for any purpose other than to identify prospective properties consumer may be interested in purchasing. Any information relating to real estate for sale referenced on this web site comes from the Internet Data Exchange (IDX) program of the Stellar Mls. Better Homes and Gardens Real Estate Synergy is not a Multiple Listing Service (MLS), nor does it offer MLS access. This website is a service of Better Homes and Gardens Real Estate Synergy, a broker participant of Stellar Mls. This web site may reference real estate listing(s) held by a brokerage firm other than the broker and/or agent who owns this web site.
The accuracy of all information, regardless of source, including but not limited to open house information, square footages and lot sizes, is deemed reliable but not guaranteed and should be personally verified through personal inspection by and/or with the appropriate professionals. The data contained herein is copyrighted by Stellar Mls and is protected by all applicable copyright laws. Any unauthorized dissemination of this information is in violation of copyright laws and is strictly prohibited.
Properties in listings may have been sold or may no longer be available.
Copyright 2026 Stellar Mls. All rights reserved.
The information being provided by Stellar Mls is for the consumer's personal, non-commercial use and may not be used for any purpose other than to identify prospective properties consumer may be interested in purchasing. Any information relating to real estate for sale referenced on this web site comes from the Internet Data Exchange (IDX) program of the Stellar Mls. Better Homes and Gardens Real Estate Synergy is not a Multiple Listing Service (MLS), nor does it offer MLS access. This website is a service of Better Homes and Gardens Real Estate Synergy, a broker participant of Stellar Mls. This web site may reference real estate listing(s) held by a brokerage firm other than the broker and/or agent who owns this web site.
The accuracy of all information, regardless of source, including but not limited to open house information, square footages and lot sizes, is deemed reliable but not guaranteed and should be personally verified through personal inspection by and/or with the appropriate professionals. The data contained herein is copyrighted by Stellar Mls and is protected by all applicable copyright laws. Any unauthorized dissemination of this information is in violation of copyright laws and is strictly prohibited.
Properties in listings may have been sold or may no longer be available.
Copyright 2026 Stellar Mls. All rights reserved.New listings near 2450 Grand Teton Circle #2450
- Coming Soon
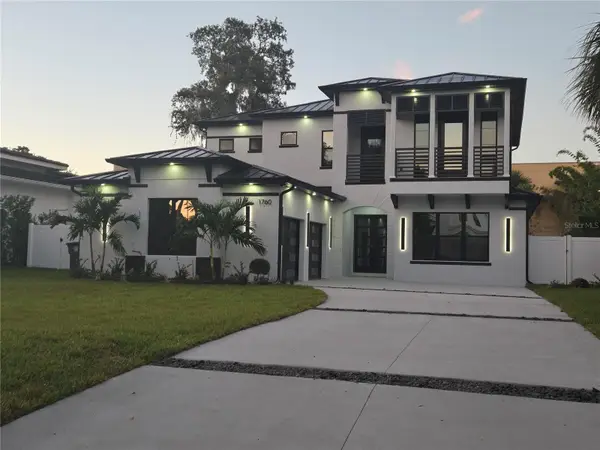 $2,500,000Coming Soon5 beds 5 baths3,700 sq. ft.
1760 Oakhurst Avenue, WINTER PARK, FL 32789
MLS# O6441988Listed by: SIERRA REALTY GROUP LLC - Coming Soon
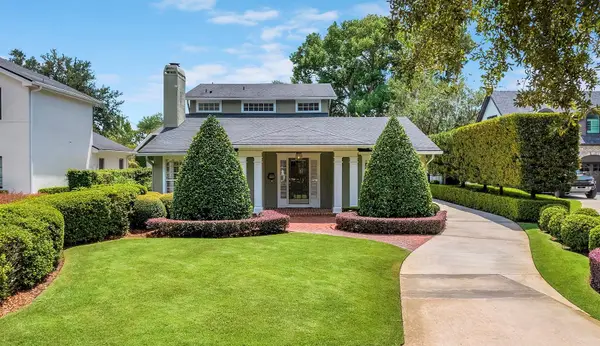 $1,649,000Coming Soon3 beds 3 baths2,857 sq. ft.
1200 Woodmere Drive, WINTER PARK, FL 32789
MLS# O6437944Listed by: PREMIER SOTHEBY'S INTL. REALTY - New
 $354,000Active2 beds 2 baths1,074 sq. ft.
700 Melrose Avenue #M23, WINTER PARK, FL 32789
MLS# O6447242Listed by: COMPASS FLORIDA LLC - New
 $185,000Active2 beds 2 baths1,281 sq. ft.
4882 Tangerine Avenue #4882, WINTER PARK, FL 32792
MLS# O6448605Listed by: SIMPLYSOLD REAL ESTATE PREMIER - New
 $255,000Active2 beds 2 baths1,026 sq. ft.
1500 Gay Road #26-C, WINTER PARK, FL 32789
MLS# O6448226Listed by: SOTERA LIVING - Open Sat, 1 to 3pmNew
 $575,000Active4 beds 3 baths2,551 sq. ft.
2228 King Charles Court, WINTER PARK, FL 32792
MLS# O6434929Listed by: KELLER WILLIAMS ADVANTAGE REALTY - New
 $210,000Active3 beds 2 baths1,043 sq. ft.
2011 Cornell Avenue, Winter Park, FL 32789
MLS# 10868930Listed by: Federa - New
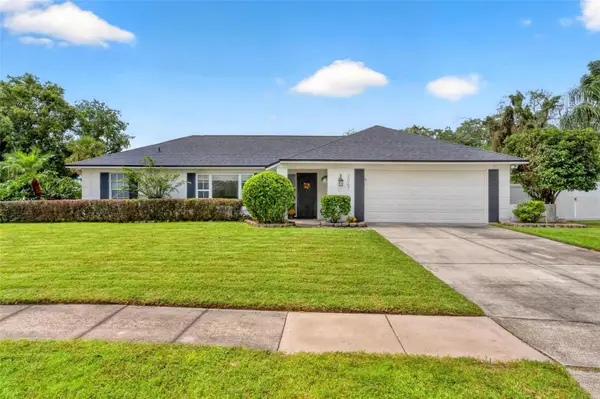 $560,000Active4 beds 2 baths2,352 sq. ft.
2067 Poinciana Road, WINTER PARK, FL 32792
MLS# O6446898Listed by: WATSON REALTY CORP - New
 $530,000Active3 beds 2 baths1,385 sq. ft.
510 Fitzwalter Drive, WINTER PARK, FL 32792
MLS# O6448189Listed by: FANNIE HILLMAN & ASSOCIATES - New
 $169,000Active2 beds 3 baths1,031 sq. ft.
3307 Amber Wood Way #106, WINTER PARK, FL 32792
MLS# O6447761Listed by: RE/MAX DOWNTOWN


Protect your home and budget from life's surprises with an Assurant Home Warranty, backed by a partner that supports you through every step of homeownership. Explore Plans.
© 2026 Better Homes and Gardens Real Estate LLC. An Anywhere Real Estate company. All rights reserved. Better Homes and Gardens® Real Estate is a registered trademark owned by Meredith Operations Corporation, licensed to Better Homes and Gardens Real Estate LLC and used with permission. Better Homes and Gardens Real Estate LLC fully supports the principles of the Fair Housing Act and the Equal Opportunity Act. Listing information is deemed reliable but is not guaranteed accurate.
Each office is independently owned and operated.
Any services or products provided by third parties are not provided by, affiliated with or related to Better Homes and Gardens Real Estate LLC, or its affiliated companies.