
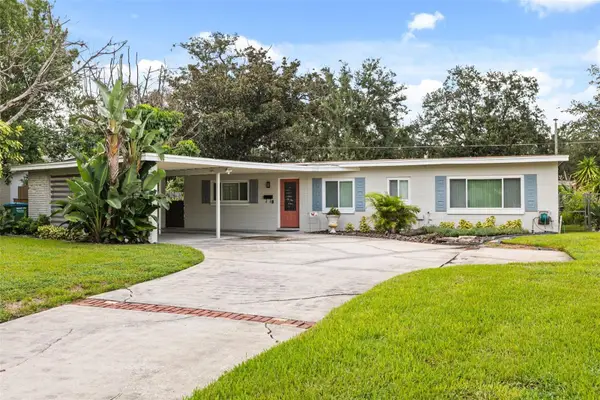
2653 Cayman Way, Winter Park, FL 32792
Local realty services provided by:Better Homes and Gardens Real Estate Lifestyles Realty
2653 Cayman Way,Winter Park, FL 32792
$284,000
- 3 Beds
- 2 Baths
- - sq. ft.
- Townhouse
- Sold
Listed by: kyle clark
Office: re/max town & country realty
MLS#:O6430560
Source:MFRMLS
Sorry, we are unable to map this address
Price summary
- Price:$284,000
- Monthly HOA dues:$98
About this home
All play and no work! This beautifully maintained 3-bedroom, 2-bath townhouse offers the perfect combination of comfort, convenience, low HOA fees, and an unbeatable Winter Park location. Whether you're a first-time homebuyer, downsizing, or looking for a low-maintenance lifestyle, this home checks all the boxes.
Step inside to discover a bright, open floor plan highlighted by vaulted ceilings and dramatic clerestory windows that flood the home with natural light. The thoughtfully designed split-bedroom floor plan provides added privacy, while the spacious primary suite features a walk-in closet and sliding glass doors leading to your own private, fenced backyard.
The kitchen offers a comfortable eat-in dining area, abundant cabinet space, and an oversized pantry for exceptional storage. An enclosed laundry room adds everyday convenience, while recent updates provide peace of mind, including a brand-new roof (2026), newer A/C, updated plumbing, updated electrical panels, and fresh interior paint.
Step outside to your covered patio with a convenient storage closet, overlooking a fully fenced backyard—the perfect place to relax, entertain, or enjoy your morning coffee.
With low HOA fees, you'll also enjoy outstanding community amenities, including three swimming pools, tennis courts, a playground, a clubhouse, and a private south gate providing quick and convenient access in and out of the community.
Ideally located just minutes from Downtown Winter Park, you'll love being close to Park Avenue, shopping, dining, entertainment, top-rated schools, and major highways, making commuting throughout Central Florida quick and convenient.
If you've been searching for an affordable, move-in-ready home with major system updates, fantastic amenities, low HOA fees, and an exceptional Winter Park location, this is the one you've been waiting for. Schedule your private showing today!...
Contact an agent
Home facts
- Year built:1978
- Subdivision & Development:WINDWARD SQUARE
- Listing ID #:O6430560
- Added:44 day(s) ago
- Updated:September 18, 2026 at 07:13 AM
Rooms and interior
- Bedrooms:3
- Total bathrooms:2
- Full bathrooms:2
- Flooring:Carpet, Ceramic Tile
- Dining Description:Living Room/Dining Room Combo
- Kitchen Description:Dishwasher, Disposal, Range Hood, Refrigerator, Solid Wood Cabinets
- Bedroom Description:High Ceilings, Primary Bedroom Main Floor, Walk-In Closet(s)
Heating and cooling
- Cooling:Central Air
- Heating:Central
- Central air:Yes
Structure and exterior
- Roof:Membrane, Shingle
- Year built:1978
- Lot Features:Cul-de-sac, Landscaped, Paved, Private, Sidewalk
- Construction Materials:Block, Frame, Stucco, Wood Siding
- Exterior Features:Porch, Rear Porch, Sidewalk
- Foundation Description:Slab
- Levels:1 Story
Schools
- High school:Lake Howell High
- Middle school:Tuskawilla Middle
- Elementary school:Eastbrook Elementary
Utilities
- Water:Public, Water Connected
- Sewer:Public, Public Sewer, Sewer Connected
Finances and disclosures
- Price:$284,000
- Tax amount:$3,297 (2025)
Features and amenities
- Appliances:Dishwasher, Disposal, Dryer, Range Hood, Refrigerator, Washer
- Laundry features:Dryer, Inside, Laundry Room, Washer
- Amenities:Ceiling Fans(s), Clubhouse, Gated, High Ceilings, Living Room/Dining Room Combo, Playground, Pool, Primary Bedroom Main Floor, Recreation Facilities, Shuffleboard Court, Solid Wood Cabinets, Tennis Court(s), Vaulted Ceiling(s), Walk-In Closet(s), Window Treatments
- Pool features:Pool, Public Pool
Parking
- Parking description:Driveway, Guest, Parking Pad
 The information being provided by Stellar Mls is for the consumer's personal, non-commercial use and may not be used for any purpose other than to identify prospective properties consumer may be interested in purchasing. Any information relating to real estate for sale referenced on this web site comes from the Internet Data Exchange (IDX) program of the Stellar Mls. Better Homes and Gardens Real Estate Lifestyles Realty is not a Multiple Listing Service (MLS), nor does it offer MLS access. This website is a service of Better Homes and Gardens Real Estate Lifestyles Realty, a broker participant of Stellar Mls. This web site may reference real estate listing(s) held by a brokerage firm other than the broker and/or agent who owns this web site.
The accuracy of all information, regardless of source, including but not limited to open house information, square footages and lot sizes, is deemed reliable but not guaranteed and should be personally verified through personal inspection by and/or with the appropriate professionals. The data contained herein is copyrighted by Stellar Mls and is protected by all applicable copyright laws. Any unauthorized dissemination of this information is in violation of copyright laws and is strictly prohibited.
Properties in listings may have been sold or may no longer be available.
Copyright 2026 Stellar Mls. All rights reserved.
The information being provided by Stellar Mls is for the consumer's personal, non-commercial use and may not be used for any purpose other than to identify prospective properties consumer may be interested in purchasing. Any information relating to real estate for sale referenced on this web site comes from the Internet Data Exchange (IDX) program of the Stellar Mls. Better Homes and Gardens Real Estate Lifestyles Realty is not a Multiple Listing Service (MLS), nor does it offer MLS access. This website is a service of Better Homes and Gardens Real Estate Lifestyles Realty, a broker participant of Stellar Mls. This web site may reference real estate listing(s) held by a brokerage firm other than the broker and/or agent who owns this web site.
The accuracy of all information, regardless of source, including but not limited to open house information, square footages and lot sizes, is deemed reliable but not guaranteed and should be personally verified through personal inspection by and/or with the appropriate professionals. The data contained herein is copyrighted by Stellar Mls and is protected by all applicable copyright laws. Any unauthorized dissemination of this information is in violation of copyright laws and is strictly prohibited.
Properties in listings may have been sold or may no longer be available.
Copyright 2026 Stellar Mls. All rights reserved.New listings near 2653 Cayman Way
- Coming Soon
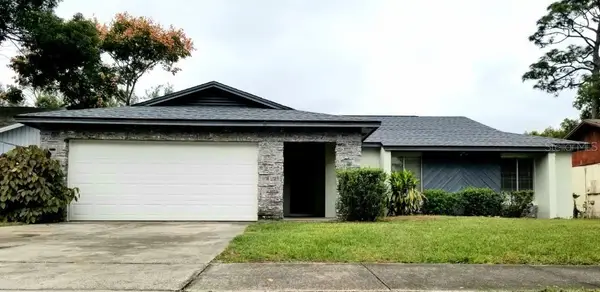 $449,900Coming Soon4 beds 2 baths1,627 sq. ft.
3209 Heartwood Avenue, WINTER PARK, FL 32792
MLS# O6442556Listed by: LEDGE REAL ESTATE SOLUTIONS LLC - Coming Soon
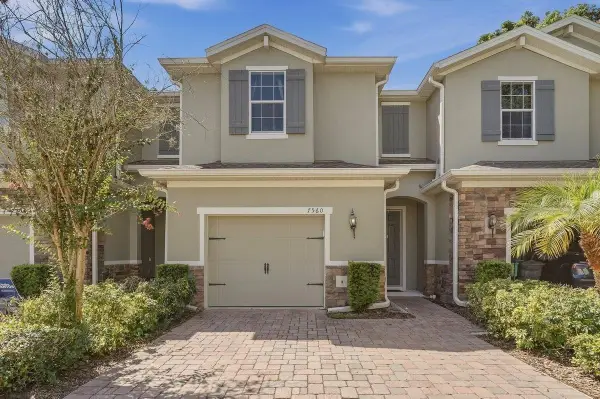 $365,000Coming Soon3 beds 3 baths1,866 sq. ft.
7560 Aloma Pines Court, WINTER PARK, FL 32792
MLS# O6439431Listed by: KELLER WILLIAMS ADVANTAGE III - Coming Soon
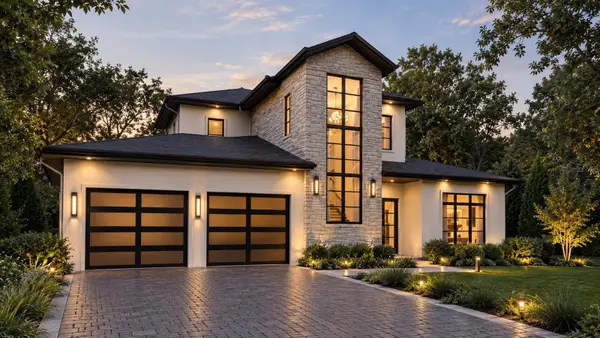 $3,195,000Coming Soon5 beds 6 baths4,139 sq. ft.
2119 Howard Drive, WINTER PARK, FL 32789
MLS# O6442111Listed by: CORCORAN PREMIER REALTY - Coming Soon
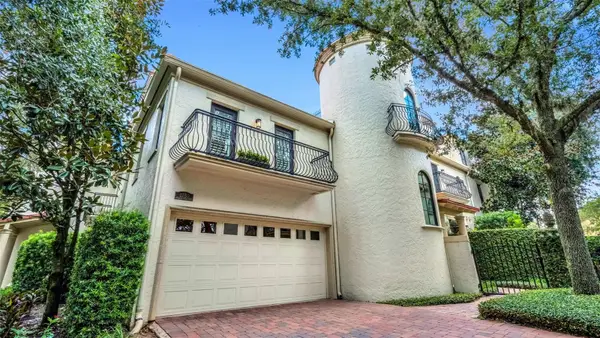 $965,000Coming Soon3 beds 3 baths1,957 sq. ft.
1256 S Pennsylvania Avenue #9, WINTER PARK, FL 32789
MLS# O6439864Listed by: PREMIER SOTHEBY'S INTL. REALTY - Coming Soon
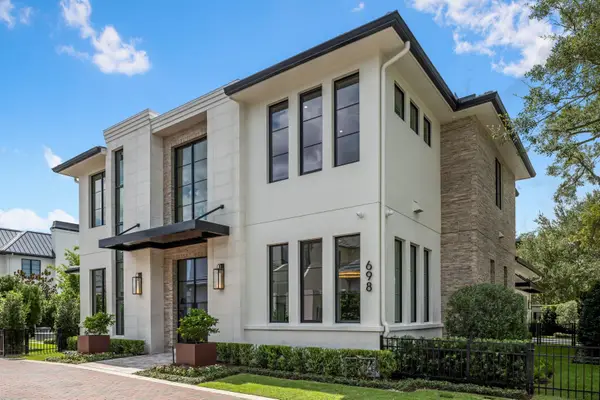 $6,200,000Coming Soon5 beds 6 baths5,096 sq. ft.
698 N New York Avenue, WINTER PARK, FL 32789
MLS# O6439388Listed by: PREMIER SOTHEBY'S INTL. REALTY - Coming Soon
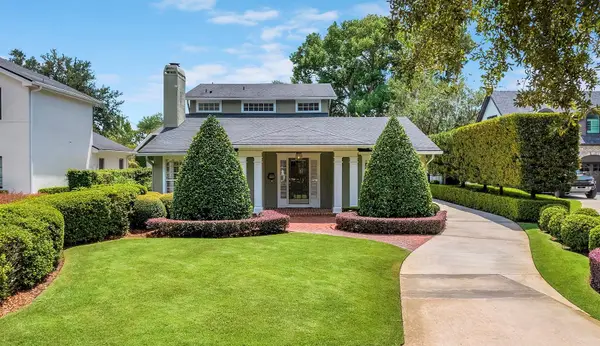 $1,649,000Coming Soon3 beds 3 baths2,857 sq. ft.
1200 Woodmere Drive, WINTER PARK, FL 32789
MLS# O6437944Listed by: PREMIER SOTHEBY'S INTL. REALTY - Coming Soon
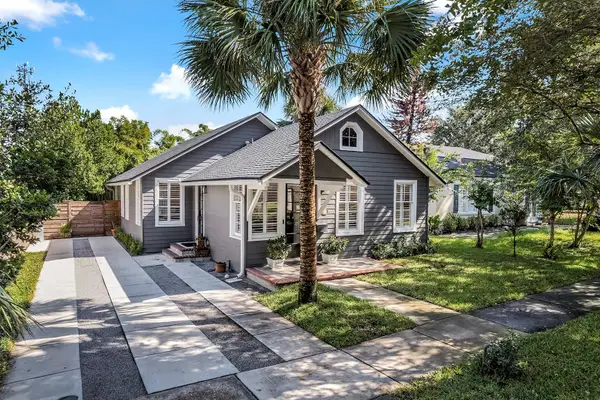 $1,050,000Coming Soon3 beds 2 baths1,469 sq. ft.
393 Holt Avenue, WINTER PARK, FL 32789
MLS# O6437397Listed by: PREMIER SOTHEBY'S INTL. REALTY - New
 $5,500,000Active5 beds 7 baths5,181 sq. ft.
1166 Palmer Avenue, WINTER PARK, FL 32789
MLS# O6442798Listed by: KELLER WILLIAMS ADVANTAGE REALTY - Open Sat, 1 to 3pmNew
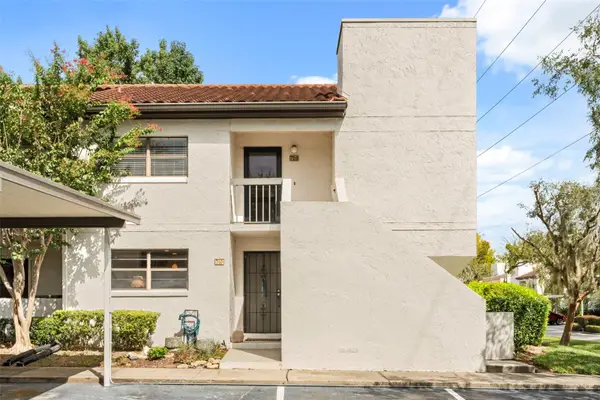 $389,000Active2 beds 2 baths1,140 sq. ft.
720 Killarney Bay Court #7-6, WINTER PARK, FL 32789
MLS# O6442721Listed by: KELLER WILLIAMS WINTER PARK - Open Sat, 1 to 3pmNew
 $675,000Active4 beds 2 baths1,688 sq. ft.
2215 Woodcrest Drive, WINTER PARK, FL 32792
MLS# O6442348Listed by: KELLER WILLIAMS WINTER PARK


Protect your home and budget from life's surprises with an Assurant Home Warranty, backed by a partner that supports you through every step of homeownership. Explore Plans.
© 2026 Better Homes and Gardens Real Estate LLC. An Anywhere Real Estate company. All rights reserved. Better Homes and Gardens® Real Estate is a registered trademark owned by Meredith Operations Corporation, licensed to Better Homes and Gardens Real Estate LLC and used with permission. Better Homes and Gardens Real Estate LLC fully supports the principles of the Fair Housing Act and the Equal Opportunity Act. Listing information is deemed reliable but is not guaranteed accurate.
Each office is independently owned and operated.
Any services or products provided by third parties are not provided by, affiliated with or related to Better Homes and Gardens Real Estate LLC, or its affiliated companies.