
5316 Halyard Court, Winter Park, FL 32792
Local realty services provided by:Better Homes and Gardens Real Estate Lifestyles Realty
5316 Halyard Court,Winter Park, FL 32792
$495,000
- 3 Beds
- 2 Baths
- 1,380 sq. ft.
- Single family
- Active
Listed by: neil chetram
Office: la rosa realty cw properties l
MLS#:O6430626
Source:MFRMLS
Price summary
- Price:$495,000
- Price per sq. ft.:$259.43
About this home
Welcome to 5316 Halyard Court, a beautifully updated pool home nestled in the heart of Winter Park. This move-in-ready residence offers the perfect blend of modern finishes, comfortable living spaces, and an incredible backyard designed for enjoying the Florida lifestyle. From the moment you arrive, you'll appreciate the inviting curb appeal, updated front entry, and thoughtfully maintained interior.
Inside, the home features an open and functional layout accented by luxury wood-look flooring throughout, neutral designer colors, crown molding, recessed lighting, and abundant natural light. The spacious living areas flow seamlessly together, creating an ideal setting for both everyday living and entertaining. The generously sized bedrooms provide flexibility for families, guests, or a home office, while the updated bathrooms offer clean, contemporary finishes. The primary suite serves as a comfortable retreat with its own private en-suite bath.
Step outside to your own private oasis featuring a sparkling in-ground pool surrounded by an expansive travertine paver deck, a screened lanai perfect for year-round relaxation, and a fully fenced backyard shaded by mature trees. Whether you're hosting weekend barbecues, enjoying a quiet evening by the pool, or letting pets and family play, this outdoor space offers endless possibilities.
Additional upgrades include owned solar panels for enhanced energy efficiency and long-term savings, an attached two-car garage, and a spacious lot that provides both privacy and room to enjoy the outdoors.
Ideally located, this home is just minutes from Downtown Winter Park and the renowned Park Avenue shopping and dining district, Rollins College, Full Sail University, AdventHealth Winter Park, UCF, Valencia College, and numerous parks, golf courses, and recreational amenities. Convenient access to SR-417, SR-436, University Boulevard, and Aloma Avenue makes commuting throughout Central Florida simple and efficient. Combining an exceptional location with modern updates and resort-style outdoor living, 5316 Halyard Court is a rare opportunity you won't want to miss....
Contact an agent
Home facts
- Year built:1973
- Subdivision & Development:WOODCREST UNIT 5
- Listing ID #:O6430626
- Added:52 day(s) ago
- Updated:September 25, 2026 at 04:36 PM
Rooms and interior
- Bedrooms:3
- Total bathrooms:2
- Full bathrooms:2
- Flooring:Laminate
- Dining Description:Eat In Kitchen
- Kitchen Description:Dishwasher, Disposal, Eat-in Kitchen, Microwave, Range, Refrigerator, Stone Counters
- Bedroom Description:Primary Bedroom Main Floor
- Living area:1,380 sq. ft.
Heating and cooling
- Cooling:Central Air
- Heating:Central, Heat Pump
- Central air:Yes
Structure and exterior
- Roof:Shingle
- Year built:1973
- Building area:1,380 sq. ft.
- Lot area:0.25 Acres
- Construction Materials:Block
- Exterior Features:Private Mailbox, Sidewalk
- Foundation Description:Slab
- Levels:1 Story
Schools
- High school:Lake Howell High
- Middle school:Tuskawilla Middle
- Elementary school:Eastbrook Elementary
Utilities
- Water:Public, Water Connected
- Sewer:Public, Public Sewer, Sewer Connected
Finances and disclosures
- Price:$495,000
- Price per sq. ft.:$259.43
- Tax amount:$4,959 (2025)
Features and amenities
- Appliances:Dishwasher, Disposal, Microwave, Range, Refrigerator
- Amenities:Cable Connected, Ceiling Fans(s), Crown Molding, Eat-in Kitchen, Primary Bedroom Main Floor, Smart Home, Stone Counters
- Pool features:Chlorine Free, In Ground, Private Pool, Salt Water
Parking
- Parking description:Attached Garage
- Garage:Yes
- Garage spaces:2
 The information being provided by Stellar Mls is for the consumer's personal, non-commercial use and may not be used for any purpose other than to identify prospective properties consumer may be interested in purchasing. Any information relating to real estate for sale referenced on this web site comes from the Internet Data Exchange (IDX) program of the Stellar Mls. Better Homes and Gardens Real Estate Lifestyles Realty is not a Multiple Listing Service (MLS), nor does it offer MLS access. This website is a service of Better Homes and Gardens Real Estate Lifestyles Realty, a broker participant of Stellar Mls. This web site may reference real estate listing(s) held by a brokerage firm other than the broker and/or agent who owns this web site.
The accuracy of all information, regardless of source, including but not limited to open house information, square footages and lot sizes, is deemed reliable but not guaranteed and should be personally verified through personal inspection by and/or with the appropriate professionals. The data contained herein is copyrighted by Stellar Mls and is protected by all applicable copyright laws. Any unauthorized dissemination of this information is in violation of copyright laws and is strictly prohibited.
Properties in listings may have been sold or may no longer be available.
Copyright 2026 Stellar Mls. All rights reserved.
The information being provided by Stellar Mls is for the consumer's personal, non-commercial use and may not be used for any purpose other than to identify prospective properties consumer may be interested in purchasing. Any information relating to real estate for sale referenced on this web site comes from the Internet Data Exchange (IDX) program of the Stellar Mls. Better Homes and Gardens Real Estate Lifestyles Realty is not a Multiple Listing Service (MLS), nor does it offer MLS access. This website is a service of Better Homes and Gardens Real Estate Lifestyles Realty, a broker participant of Stellar Mls. This web site may reference real estate listing(s) held by a brokerage firm other than the broker and/or agent who owns this web site.
The accuracy of all information, regardless of source, including but not limited to open house information, square footages and lot sizes, is deemed reliable but not guaranteed and should be personally verified through personal inspection by and/or with the appropriate professionals. The data contained herein is copyrighted by Stellar Mls and is protected by all applicable copyright laws. Any unauthorized dissemination of this information is in violation of copyright laws and is strictly prohibited.
Properties in listings may have been sold or may no longer be available.
Copyright 2026 Stellar Mls. All rights reserved.New listings near 5316 Halyard Court
- Coming Soon
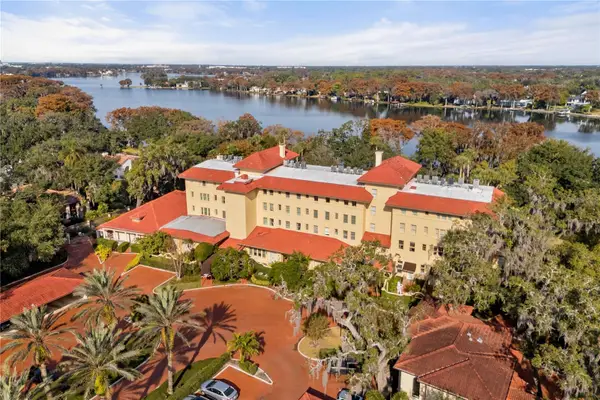 $1,150,000Coming Soon2 beds 2 baths993 sq. ft.
1602 Alabama Drive #107, WINTER PARK, FL 32789
MLS# O6442900Listed by: CORCORAN PREMIER REALTY - Coming SoonOpen Fri, 4 to 6pm
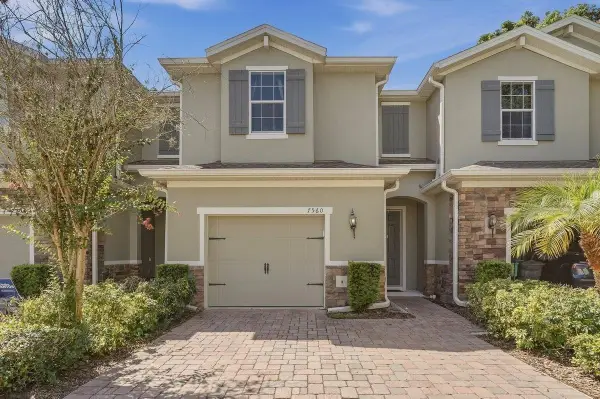 $365,000Coming Soon3 beds 3 baths1,866 sq. ft.
7560 Aloma Pines Court, WINTER PARK, FL 32792
MLS# O6439431Listed by: KELLER WILLIAMS ADVANTAGE III - Coming Soon
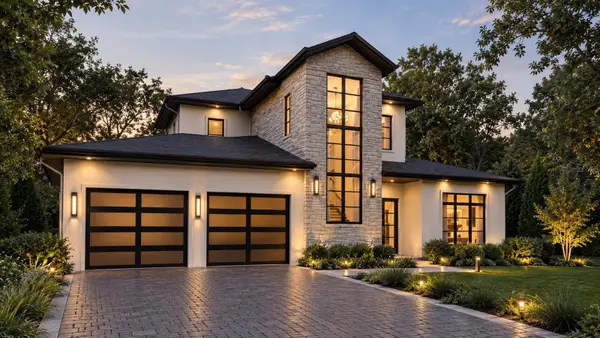 $3,195,000Coming Soon5 beds 6 baths4,139 sq. ft.
2119 Howard Drive, WINTER PARK, FL 32789
MLS# O6442111Listed by: CORCORAN PREMIER REALTY - Coming Soon
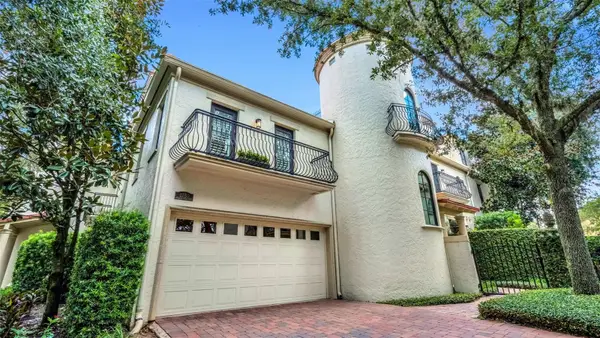 $965,000Coming Soon3 beds 3 baths1,957 sq. ft.
1256 S Pennsylvania Avenue #9, WINTER PARK, FL 32789
MLS# O6439864Listed by: PREMIER SOTHEBY'S INTL. REALTY - Coming Soon
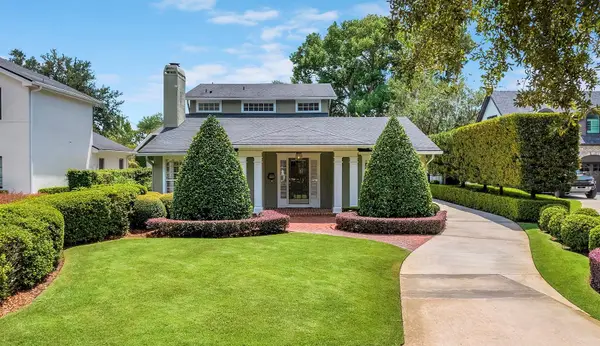 $1,649,000Coming Soon3 beds 3 baths2,857 sq. ft.
1200 Woodmere Drive, WINTER PARK, FL 32789
MLS# O6437944Listed by: PREMIER SOTHEBY'S INTL. REALTY - Coming Soon
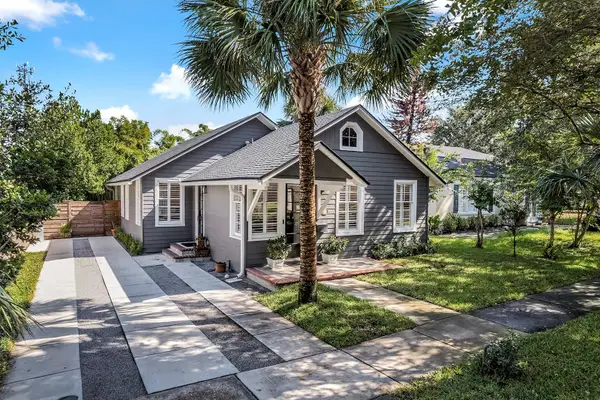 $1,050,000Coming Soon3 beds 2 baths1,469 sq. ft.
393 Holt Avenue, WINTER PARK, FL 32789
MLS# O6437397Listed by: PREMIER SOTHEBY'S INTL. REALTY  $1,299,000Pending3 beds 2 baths1,734 sq. ft.
100 S Interlachen Avenue #101, WINTER PARK, FL 32789
MLS# O6438038Listed by: PREMIER SOTHEBY'S INTL. REALTY- New
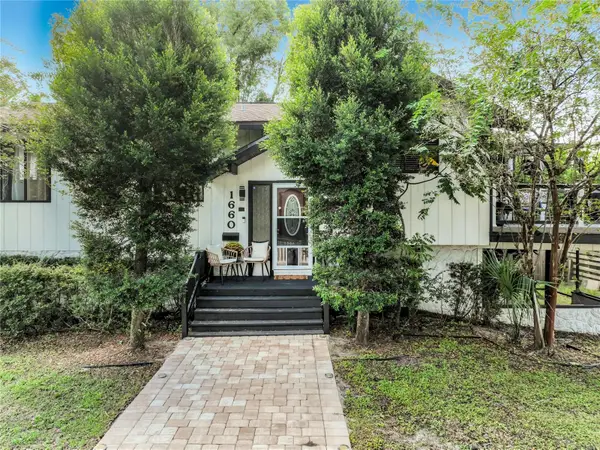 $479,900Active3 beds 2 baths1,614 sq. ft.
1660 Orange Avenue, WINTER PARK, FL 32789
MLS# L4965340Listed by: EXP REALTY LLC - New
 $780,000Active5 beds 3 baths2,194 sq. ft.
739 Roughbeard Road, WINTER PARK, FL 32792
MLS# O6444000Listed by: SERHANT - Open Fri, 4 to 6pmNew
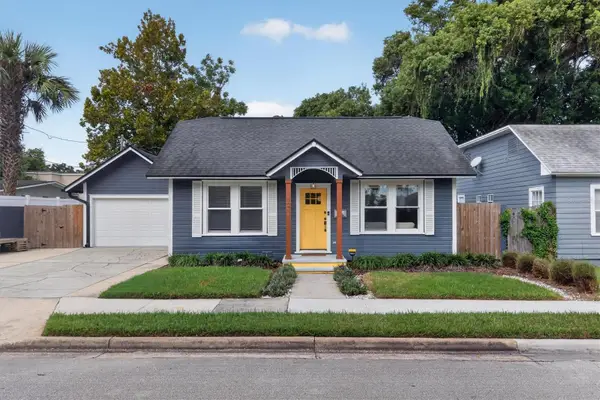 $475,000Active3 beds 2 baths1,085 sq. ft.
1211 Schultz Avenue, WINTER PARK, FL 32789
MLS# O6442460Listed by: KELLER WILLIAMS WINTER PARK


Protect your home and budget from life's surprises with an Assurant Home Warranty, backed by a partner that supports you through every step of homeownership. Explore Plans.
© 2026 Better Homes and Gardens Real Estate LLC. An Anywhere Real Estate company. All rights reserved. Better Homes and Gardens® Real Estate is a registered trademark owned by Meredith Operations Corporation, licensed to Better Homes and Gardens Real Estate LLC and used with permission. Better Homes and Gardens Real Estate LLC fully supports the principles of the Fair Housing Act and the Equal Opportunity Act. Listing information is deemed reliable but is not guaranteed accurate.
Each office is independently owned and operated.
Any services or products provided by third parties are not provided by, affiliated with or related to Better Homes and Gardens Real Estate LLC, or its affiliated companies.