
620 Virginia Drive, Winter Park, FL 32789
Local realty services provided by:Better Homes and Gardens Real Estate Thomas Group
Listed by: julie christensen, christopher christensen
Office: one luxury international llc.
MLS#:O6432790
Source:MFRMLS
Price summary
- Price:$3,890,000
- Price per sq. ft.:$705.6
About this home
Beautifully composed from every angle, this extraordinary residence captures something increasingly rare in new construction: a genuine sense of character, permanence, and architectural identity. Designed by Gary Hancock and meticulously executed by Vimaro Homes, this home features extraordinary materials, bespoke details, and spaces that feel equally refined and inviting. Set on a large corner homesite in Timberlane Shores, the residence enjoys an uncommon sense of openness, complemented by beautiful lake views from its upper levels. Inside, a striking marble mosaic foyer introduces interiors where every finish has been carefully considered. The main living room is a showpiece, featuring illuminated tray ceilings, extensive custom millwork, a bespoke built-in feature wall, and a fireplace wrapped in Calacatta marble. Expansive pocketing sliders disappear to seamlessly connect the living space with the covered lanai, creating an effortless transition between indoor and outdoor entertaining. At the heart of the home is a chef's kitchen designed to be a true showpiece. Calacatta marble countertops, custom inset cabinetry, a statement ILVE range, paneled built-in refrigerator, and a full suite of Thermador appliances establish an exceptional level of finishes. Just beyond, a large secondary prep kitchen provides plenty of additional storage. A charming breakfast nook offers a more intimate setting for everyday dining, while the formal dining room has been designed for memorable evenings, complemented by a sophisticated bar and glass-enclosed wine display. The first-floor primary suite is a true retreat with direct access to the lanai, custom millwork, illuminated tray ceilings, and an impressive sense of scale. Its spa-inspired bath is finished with marble flooring, Perrin & Rowe fixtures, dual vanities, a freestanding soaking tub, and an oversized walk-in shower. Completing the suite are designated his-and-hers closets, providing an exceptional amount of storage and functionality. An additional main-level bedroom can be used as a guest suite, private office, or library. Upstairs, the home continues to impress with four additional bedrooms and a spacious second living area. Above, a third-floor bonus space provides yet another dimension of flexibility and can be transformed into a private gym, game room, media room, or secluded retreat. From the upper levels, glimpses of the nearby lake further reinforce the home's special setting. Outdoors, the residence was created to embrace the Central Florida lifestyle. The outdoor spaces were conceived as a true extension of the home, with a covered terrace that creates an inviting setting for everything from relaxed afternoons to evening gatherings. Retractable screens allow the space to be enjoyed throughout the year, while a beautifully appointed summer kitchen makes outdoor dining effortless. Beyond, the pool is framed by an oversized patio, manicured grounds, and thoughtfully layered landscaping. This home offers a location that is difficult to replicate. Tucked within the peaceful enclave of Timberlane Shores, the home is just minutes from Park Avenue's shopping and dining, while remaining within walking distance of Blue Jacket Park and the dining, shopping, and lifestyle of Baldwin Park. The property is also zoned for the highly desirable Audubon Park K-8 School. IF PURCHASED EARLY, THE INTERIOR OF THIS HOME CAN BE CUSTOMIZED TO THE NEW OWNERS PERSONAL TASTE. CALL FOR ADDITIONAL DETAILS....
Contact an agent
Home facts
- Year built:2027
- Subdivision & Development:TIMBERLANE SHORES
- Listing ID #:O6432790
- Added:40 day(s) ago
- Updated:September 22, 2026 at 04:48 PM
Rooms and interior
- Bedrooms:6
- Total bathrooms:5
- Full bathrooms:5
- Flooring:Hardwood, Marble, Tile
- Dining Description:Eat In Kitchen
- Kitchen Description:Bar Fridge, Built-In Oven, Dishwasher, Disposal, Eat-in Kitchen, Exhaust Fan, Freezer, Kitchen/Family Room Combo, Microwave, Range, Range Hood, Refrigerator, Solid Surface Counters, Solid Wood Cabinets
- Bedroom Description:High Ceilings, Primary Bedroom Main Floor, Walk-In Closet(s)
- Living area:4,677 sq. ft.
Heating and cooling
- Cooling:Central Air
- Heating:Electric
- Central air:Yes
Structure and exterior
- Roof:Shingle
- Year built:2027
- Building area:4,677 sq. ft.
- Lot area:0.27 Acres
- Construction Materials:Block, Stone, Stucco
- Exterior Features:Lighting, Outdoor Grill, Outdoor Kitchen, Private Mailbox, Rain Gutters
- Foundation Description:Slab
- Levels:2 Story
Schools
- High school:Winter Park High
- Middle school:Glenridge Middle
- Elementary school:Audubon Park K8
Utilities
- Water:Public, Water Connected
- Sewer:Public Sewer, Sewer Connected
Finances and disclosures
- Price:$3,890,000
- Price per sq. ft.:$705.6
- Tax amount:$10,678 (2025)
Features and amenities
- Appliances:Bar Fridge, Built-in Oven, Dishwasher, Disposal, Exhaust Fan, Freezer, Irrigation Equipment, Microwave, Range, Range Hood, Refrigerator
- Laundry features:Laundry Room
- Amenities:Built-In Features, Ceiling Fans(s), Crown Molding, Eat-in Kitchen, High Ceilings, Irrigation Equipment, Kitchen/Family Room Combo, Open Floorplan, Primary Bedroom Main Floor, Solid Surface Counters, Solid Wood Cabinets, Thermostat, Tray Ceiling(s), Walk-In Closet(s)
- Pool features:Heated, In Ground, Private Pool
Parking
- Parking description:2 Car Carport
- Garage:Yes
- Garage spaces:2
- Carport spaces:2
 The information being provided by Stellar Mls is for the consumer's personal, non-commercial use and may not be used for any purpose other than to identify prospective properties consumer may be interested in purchasing. Any information relating to real estate for sale referenced on this web site comes from the Internet Data Exchange (IDX) program of the Stellar Mls. Better Homes and Gardens Real Estate Thomas Group is not a Multiple Listing Service (MLS), nor does it offer MLS access. This website is a service of Better Homes and Gardens Real Estate Thomas Group, a broker participant of Stellar Mls. This web site may reference real estate listing(s) held by a brokerage firm other than the broker and/or agent who owns this web site.
The accuracy of all information, regardless of source, including but not limited to open house information, square footages and lot sizes, is deemed reliable but not guaranteed and should be personally verified through personal inspection by and/or with the appropriate professionals. The data contained herein is copyrighted by Stellar Mls and is protected by all applicable copyright laws. Any unauthorized dissemination of this information is in violation of copyright laws and is strictly prohibited.
Properties in listings may have been sold or may no longer be available.
Copyright 2026 Stellar Mls. All rights reserved.
The information being provided by Stellar Mls is for the consumer's personal, non-commercial use and may not be used for any purpose other than to identify prospective properties consumer may be interested in purchasing. Any information relating to real estate for sale referenced on this web site comes from the Internet Data Exchange (IDX) program of the Stellar Mls. Better Homes and Gardens Real Estate Thomas Group is not a Multiple Listing Service (MLS), nor does it offer MLS access. This website is a service of Better Homes and Gardens Real Estate Thomas Group, a broker participant of Stellar Mls. This web site may reference real estate listing(s) held by a brokerage firm other than the broker and/or agent who owns this web site.
The accuracy of all information, regardless of source, including but not limited to open house information, square footages and lot sizes, is deemed reliable but not guaranteed and should be personally verified through personal inspection by and/or with the appropriate professionals. The data contained herein is copyrighted by Stellar Mls and is protected by all applicable copyright laws. Any unauthorized dissemination of this information is in violation of copyright laws and is strictly prohibited.
Properties in listings may have been sold or may no longer be available.
Copyright 2026 Stellar Mls. All rights reserved.New listings near 620 Virginia Drive
- Coming Soon
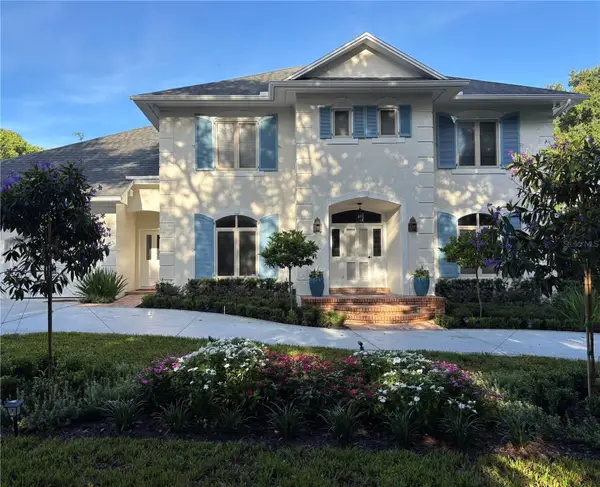 $2,095,000Coming Soon4 beds 4 baths3,776 sq. ft.
555 E Lake Sue Avenue, WINTER PARK, FL 32789
MLS# O6442775Listed by: KELLER WILLIAMS WINTER PARK - Coming Soon
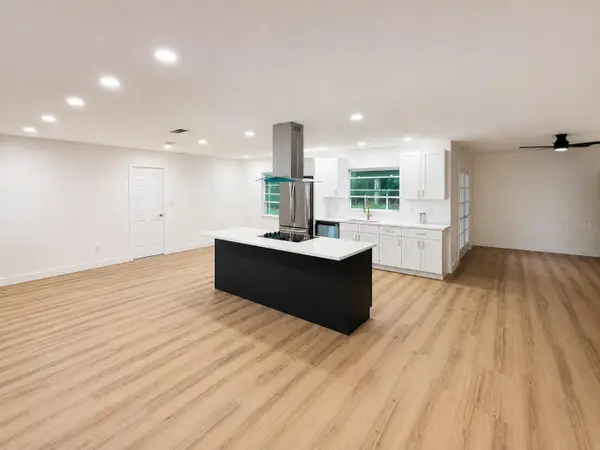 $474,900Coming Soon3 beds 2 baths1,706 sq. ft.
3334 Young Street, WINTER PARK, FL 32792
MLS# O6442952Listed by: EQUITYPRO LLC - Coming Soon
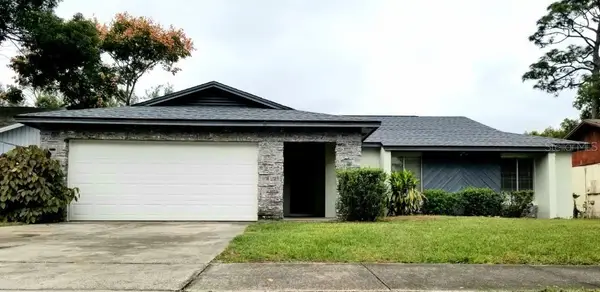 $449,900Coming Soon4 beds 2 baths1,627 sq. ft.
3209 Heartwood Avenue, WINTER PARK, FL 32792
MLS# O6442556Listed by: LEDGE REAL ESTATE SOLUTIONS LLC - Coming Soon
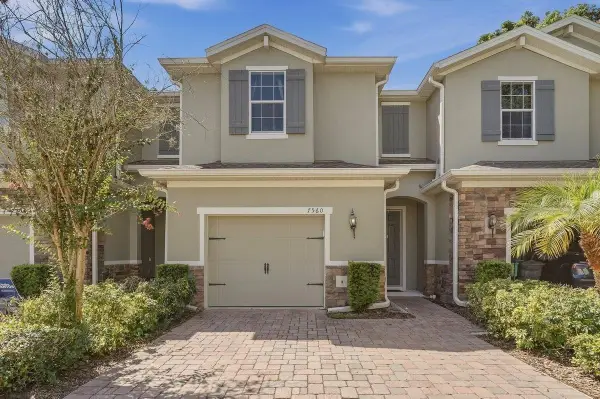 $365,000Coming Soon3 beds 3 baths1,866 sq. ft.
7560 Aloma Pines Court, WINTER PARK, FL 32792
MLS# O6439431Listed by: KELLER WILLIAMS ADVANTAGE III - Coming Soon
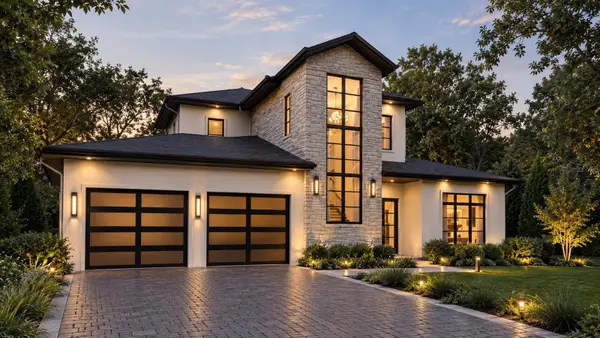 $3,195,000Coming Soon5 beds 6 baths4,139 sq. ft.
2119 Howard Drive, WINTER PARK, FL 32789
MLS# O6442111Listed by: CORCORAN PREMIER REALTY - Coming Soon
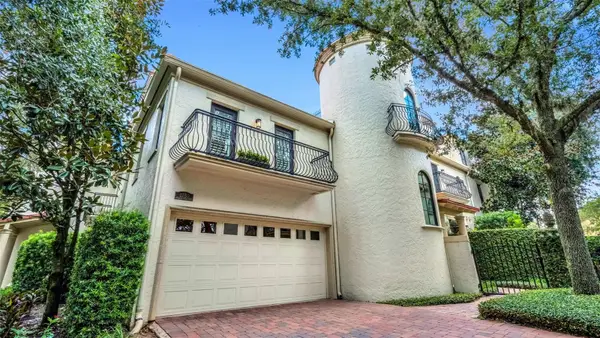 $965,000Coming Soon3 beds 3 baths1,957 sq. ft.
1256 S Pennsylvania Avenue #9, WINTER PARK, FL 32789
MLS# O6439864Listed by: PREMIER SOTHEBY'S INTL. REALTY - Coming Soon
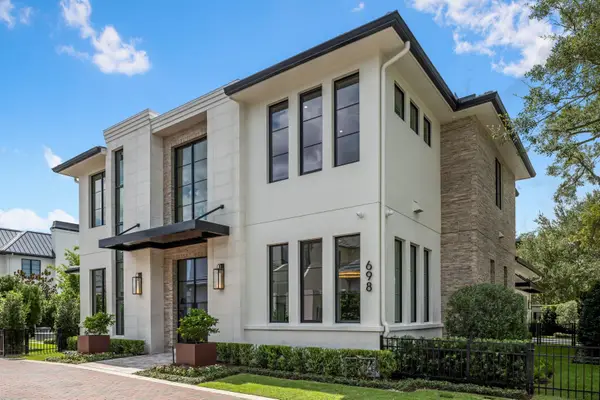 $6,200,000Coming Soon5 beds 6 baths5,096 sq. ft.
698 N New York Avenue, WINTER PARK, FL 32789
MLS# O6439388Listed by: PREMIER SOTHEBY'S INTL. REALTY - Coming Soon
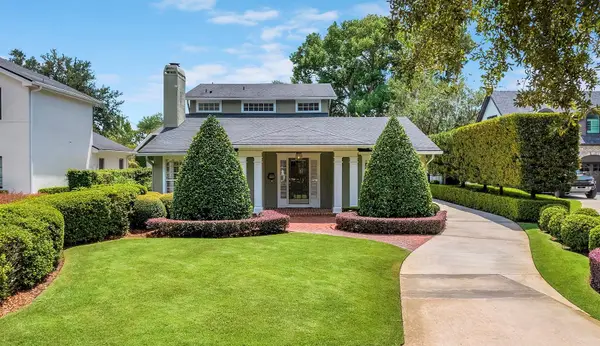 $1,649,000Coming Soon3 beds 3 baths2,857 sq. ft.
1200 Woodmere Drive, WINTER PARK, FL 32789
MLS# O6437944Listed by: PREMIER SOTHEBY'S INTL. REALTY - Coming Soon
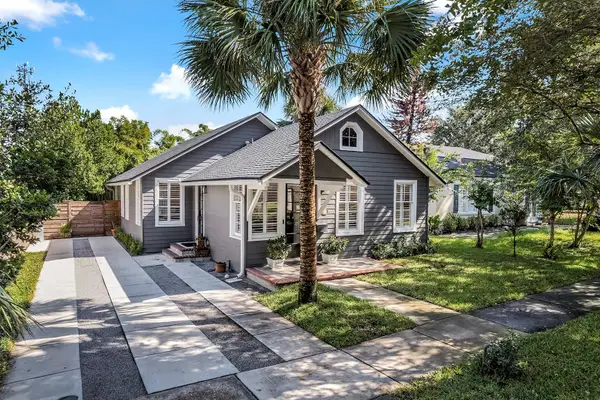 $1,050,000Coming Soon3 beds 2 baths1,469 sq. ft.
393 Holt Avenue, WINTER PARK, FL 32789
MLS# O6437397Listed by: PREMIER SOTHEBY'S INTL. REALTY - New
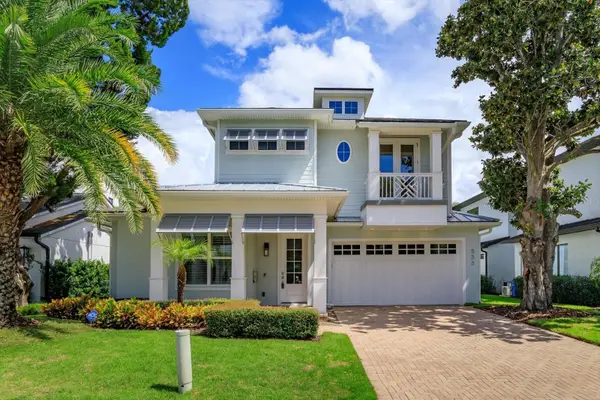 $1,599,000Active4 beds 4 baths2,942 sq. ft.
533 Country Club Drive, WINTER PARK, FL 32789
MLS# O6440841Listed by: KELLER WILLIAMS WINTER PARK


Protect your home and budget from life's surprises with an Assurant Home Warranty, backed by a partner that supports you through every step of homeownership. Explore Plans.
© 2026 Better Homes and Gardens Real Estate LLC. An Anywhere Real Estate company. All rights reserved. Better Homes and Gardens® Real Estate is a registered trademark owned by Meredith Operations Corporation, licensed to Better Homes and Gardens Real Estate LLC and used with permission. Better Homes and Gardens Real Estate LLC fully supports the principles of the Fair Housing Act and the Equal Opportunity Act. Listing information is deemed reliable but is not guaranteed accurate.
Each office is independently owned and operated.
Any services or products provided by third parties are not provided by, affiliated with or related to Better Homes and Gardens Real Estate LLC, or its affiliated companies.