
648 Worthington Drive, Winter Park, FL 32789
Local realty services provided by:Better Homes and Gardens Real Estate Synergy
Listed by: christopher christensen, desmond garcia llc.
Office: one luxury international llc.
MLS#:O6430279
Source:MFRMLS
Price summary
- Price:$2,700,000
- Price per sq. ft.:$595.63
About this home
Located in the Kenilworth Shores neighborhood, this stunning new residence brings an elevated level of new construction to an increasingly desirable pocket of Winter Park. A sophisticated modern farmhouse façade creates an impressive first impression, framed by a sweeping double-entry curved driveway that gives the home a commanding yet welcoming presence. Inside, the open-concept design is both polished and remarkably livable. A dedicated home office sits just off the entry, while the expansive main living space is anchored by a statement entertainment wall with an electric fireplace. Pocketing sliders disappear to create a seamless connection to the covered lanai and backyard, extending the home’s entertaining spaces outdoors. At the center of it all, the chef’s kitchen features Taj Mahal countertops, an oversized island, custom cabinetry, and a complete suite of Stainless steel appliances. A generous dining area and large walk-in pantry add to the home’s effortless functionality. One of the floor plan’s greatest advantages is the inclusion of two bedrooms on the main level, a rarity in Winter Park. The primary suite is particularly impressive, offering a true sense of retreat with a spa-inspired bath featuring dual vanities, a freestanding soaking tub, an oversized walk-in shower, and an expansive custom closet with a center island. The additional downstairs bedroom provides flexibility for guests or multigenerational living. Upstairs, three additional generously sized bedrooms are served by two full baths and a dedicated laundry room, along with an air-conditioned bonus room that easily functions as a sixth bedroom, theater, game room, or fitness studio. In all, the home offers five bedrooms, four and a half baths, a private office, and a climate-controlled bonus space, giving families room to spread out without compromise. The backyard was designed to feel like a private resort. A covered lanai and dedicated cabana with a full summer kitchen overlook the large pool and spa, while generous lawn space provides something increasingly difficult to find in newer Winter Park construction. Located minutes from Park Avenue's shops, cafes, and restaurants and close to Advent Health Winter Park, Cady Way Park, and the YMCA, this home offers an exceptional location. For those seeking new construction without compromising on space, location, or lifestyle, this is a Winter Park home that checks the boxes that matter....
Contact an agent
Home facts
- Year built:2027
- Subdivision & Development:KENILWORTH SHORES SEC 06
- Listing ID #:O6430279
- Added:52 day(s) ago
- Updated:October 06, 2026 at 12:43 AM
Rooms and interior
- Bedrooms:5
- Total bathrooms:5
- Full bathrooms:4
- Half bathrooms:1
- Flooring:Hardwood, Tile
- Dining Description:Eat In Kitchen, Living Room/Dining Room Combo
- Kitchen Description:Built-In Oven, Cooktop, Dishwasher, Eat-in Kitchen, Microwave, Refrigerator, Solid Surface Counters, Solid Wood Cabinets
- Bedroom Description:High Ceilings, Walk-In Closet(s)
- Living area:3,588 sq. ft.
Heating and cooling
- Cooling:Central Air
- Heating:Central, Natural Gas
- Central air:Yes
Structure and exterior
- Roof:Shingle
- Year built:2027
- Building area:3,588 sq. ft.
- Lot area:0.22 Acres
- Construction Materials:Block, Stone, Stucco
- Exterior Features:Lighting, Outdoor Grill, Outdoor Kitchen, Private Mailbox, Rain Barrel/Cistern(s)
- Foundation Description:Slab
- Levels:2 Story
Schools
- High school:Winter Park High
- Middle school:Glenridge Middle
- Elementary school:Brookshire Elem
Utilities
- Water:Public, Water Connected
- Sewer:Public Sewer, Sewer Connected
Finances and disclosures
- Price:$2,700,000
- Price per sq. ft.:$595.63
- Tax amount:$3,273 (2025)
Features and amenities
- Appliances:Built-in Oven, Cooktop, Dishwasher, Irrigation Equipment, Microwave, Refrigerator
- Laundry features:Laundry Room
- Amenities:BB/HS Internet Available, Built-In Features, Cable Connected, Ceiling Fans(s), Eat-in Kitchen, High Ceilings, Irrigation Equipment, Living Room/Dining Room Combo, Open Floorplan, Solid Surface Counters, Solid Wood Cabinets, Thermostat, Walk-In Closet(s)
- Pool features:Gunite, In Ground, Private Pool
Parking
- Parking description:Attached Garage
- Garage:Yes
- Garage spaces:2
 The information being provided by Stellar Mls is for the consumer's personal, non-commercial use and may not be used for any purpose other than to identify prospective properties consumer may be interested in purchasing. Any information relating to real estate for sale referenced on this web site comes from the Internet Data Exchange (IDX) program of the Stellar Mls. Better Homes and Gardens Real Estate Synergy is not a Multiple Listing Service (MLS), nor does it offer MLS access. This website is a service of Better Homes and Gardens Real Estate Synergy, a broker participant of Stellar Mls. This web site may reference real estate listing(s) held by a brokerage firm other than the broker and/or agent who owns this web site.
The accuracy of all information, regardless of source, including but not limited to open house information, square footages and lot sizes, is deemed reliable but not guaranteed and should be personally verified through personal inspection by and/or with the appropriate professionals. The data contained herein is copyrighted by Stellar Mls and is protected by all applicable copyright laws. Any unauthorized dissemination of this information is in violation of copyright laws and is strictly prohibited.
Properties in listings may have been sold or may no longer be available.
Copyright 2026 Stellar Mls. All rights reserved.
The information being provided by Stellar Mls is for the consumer's personal, non-commercial use and may not be used for any purpose other than to identify prospective properties consumer may be interested in purchasing. Any information relating to real estate for sale referenced on this web site comes from the Internet Data Exchange (IDX) program of the Stellar Mls. Better Homes and Gardens Real Estate Synergy is not a Multiple Listing Service (MLS), nor does it offer MLS access. This website is a service of Better Homes and Gardens Real Estate Synergy, a broker participant of Stellar Mls. This web site may reference real estate listing(s) held by a brokerage firm other than the broker and/or agent who owns this web site.
The accuracy of all information, regardless of source, including but not limited to open house information, square footages and lot sizes, is deemed reliable but not guaranteed and should be personally verified through personal inspection by and/or with the appropriate professionals. The data contained herein is copyrighted by Stellar Mls and is protected by all applicable copyright laws. Any unauthorized dissemination of this information is in violation of copyright laws and is strictly prohibited.
Properties in listings may have been sold or may no longer be available.
Copyright 2026 Stellar Mls. All rights reserved.New listings near 648 Worthington Drive
- Coming Soon
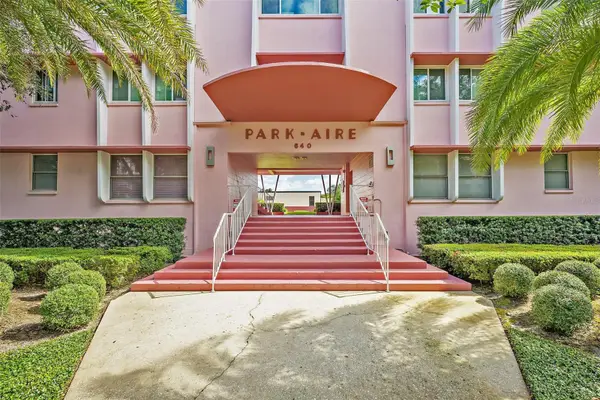 $774,000Coming Soon2 beds 2 baths897 sq. ft.
640 N Park Avenue #3, WINTER PARK, FL 32789
MLS# O6446483Listed by: FANNIE HILLMAN & ASSOCIATES - Coming Soon
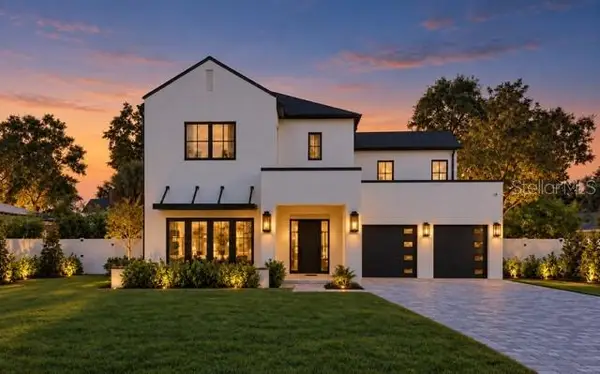 $3,250,000Coming Soon5 beds 6 baths4,459 sq. ft.
2823 Parkland Circle, WINTER PARK, FL 32789
MLS# O6444919Listed by: PREMIER SOTHEBY'S INTL. REALTY - Coming Soon
 $395,000Coming Soon4 beds 3 baths1,421 sq. ft.
3416 Arbutus Lane, WINTER PARK, FL 32792
MLS# O6445692Listed by: GPS REALTY GROUP - Coming Soon
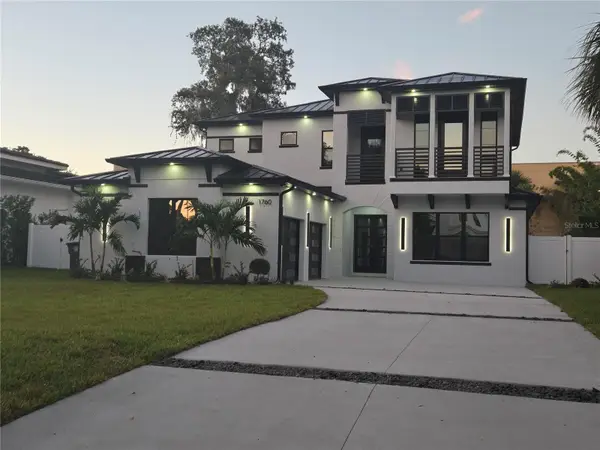 $2,500,000Coming Soon5 beds 5 baths3,700 sq. ft.
1760 Oakhurst Avenue, WINTER PARK, FL 32789
MLS# O6441988Listed by: SIERRA REALTY GROUP LLC - Coming Soon
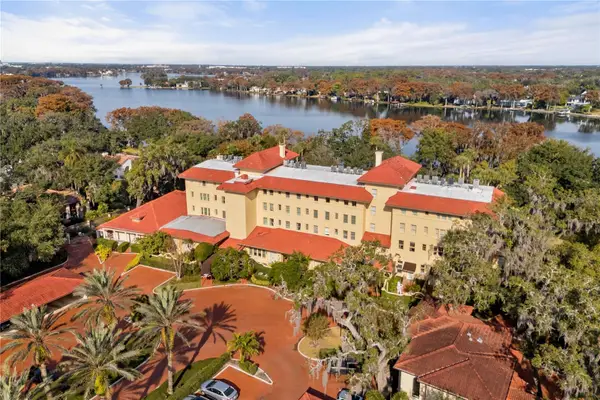 $1,150,000Coming Soon2 beds 2 baths993 sq. ft.
1602 Alabama Drive #107, WINTER PARK, FL 32789
MLS# O6442900Listed by: CORCORAN PREMIER REALTY - Coming Soon
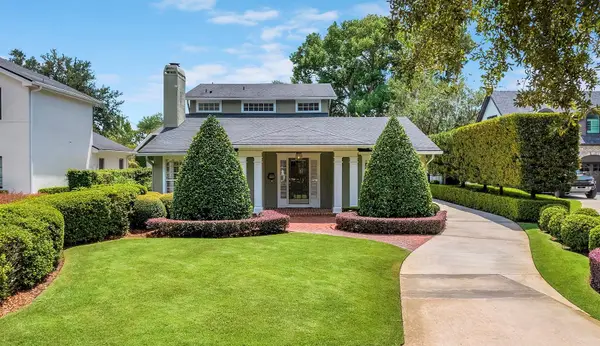 $1,649,000Coming Soon3 beds 3 baths2,857 sq. ft.
1200 Woodmere Drive, WINTER PARK, FL 32789
MLS# O6437944Listed by: PREMIER SOTHEBY'S INTL. REALTY - New
 $139,999Active1 beds 1 baths749 sq. ft.
3032 Antique Oaks Circle #145, WINTER PARK, FL 32792
MLS# O6446981Listed by: OLDE TOWN BROKERS INC - New
 $350,000Active3 beds 2 baths1,344 sq. ft.
310 Granada Drive, WINTER PARK, FL 32789
MLS# O6447315Listed by: COLDWELL BANKER REALTY - New
 $140,000Active1 beds 1 baths678 sq. ft.
302 Lewfield Circle #302, WINTER PARK, FL 32792
MLS# O6447007Listed by: REGENCY REAL ESTATE LLC - New
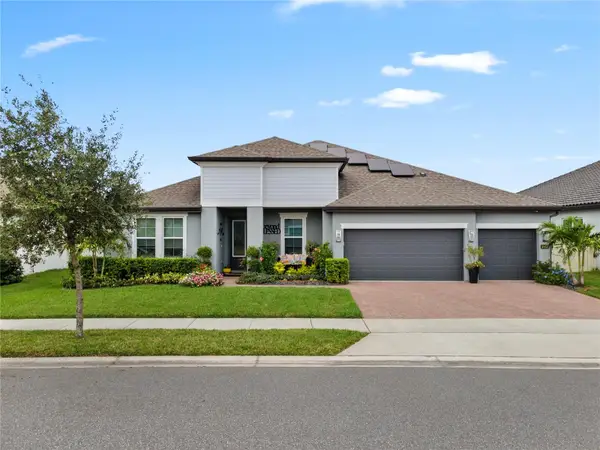 $900,000Active4 beds 3 baths2,807 sq. ft.
2052 Wood Thrush Lane, WINTER PARK, FL 32792
MLS# O6446652Listed by: KELLER WILLIAMS ADVANTAGE REALTY


Protect your home and budget from life's surprises with an Assurant Home Warranty, backed by a partner that supports you through every step of homeownership. Explore Plans.
© 2026 Better Homes and Gardens Real Estate LLC. An Anywhere Real Estate company. All rights reserved. Better Homes and Gardens® Real Estate is a registered trademark owned by Meredith Operations Corporation, licensed to Better Homes and Gardens Real Estate LLC and used with permission. Better Homes and Gardens Real Estate LLC fully supports the principles of the Fair Housing Act and the Equal Opportunity Act. Listing information is deemed reliable but is not guaranteed accurate.
Each office is independently owned and operated.
Any services or products provided by third parties are not provided by, affiliated with or related to Better Homes and Gardens Real Estate LLC, or its affiliated companies.