
890 N Phelps Avenue, Winter Park, FL 32789
Local realty services provided by:Better Homes and Gardens Real Estate Lifestyles Realty
890 N Phelps Avenue,Winter Park, FL 32789
$1,600,000
- 4 Beds
- 5 Baths
- - sq. ft.
- Single family
- Sold
Listed by: jill ashton
Office: coldwell banker realty
MLS#:O6430202
Source:MFRMLS
Sorry, we are unable to map this address
Price summary
- Price:$1,600,000
About this home
Charming and Sophisticated, this single-story home combines the old with the new in such a seamless manner, you will walk through the etched glass front door and immediately have the desire to sit down with a glass of wine, listen the player piano, and you will never want to leave. Welcome to this Completely Renovated Custom Home in the highly coveted area of Winter Park, just a few blocks from Phelps Park, the YMCA, and a beautiful walk to the Park Avenue shops and restaurants. Walking up the paver drive, over the travertine front patio and stepping into this gorgeous home, you are greeted with the formal living room featuring a player piano, a beautiful marble wood burning fireplace, and hardwood floors that flow throughout the home. Turning to your right you will find 3 large bedrooms, 2 full bathrooms and 1 half bath. You will note one of these secondary bedrooms presents as an en-suite with a full bathroom. The other 2 bedrooms share a full bathroom, along with an auxiliary half bath. Moving forward through the living room you step into the stunning oversized dining room, complete with a wall-bar custom made in Italy along with a wine dispensing machine (picture the Wine Room) which conveys with the sale. From the dining room we step down into a chef's kitchen like no other. Stunning 42"white wood cabinets, quartz countertops, white subway tile backsplash, a 6-burner natural GAS RANGE, double oven, and the largest center island with a microwave and beverage cooler on either end. This magnificent kitchen opens up to a large family room with French doors, surround sound speakers and large sunlit windows. Walking through the family room you will find the primary suite tucked away in the back of the house for the ultimate private sanctuary. Along with the generously sized bedroom with French doors giving access to the backyard and pool, you will be in absolute awe of the incredible primary bathroom, featuring his and hers sinks, a standalone tub, and a double-sided walk-in shower with 2 showerheads and storage benches. The on-demand hot water heater servicing this bathroom means you will never run out of hot water! Oversized His and Hers closets are the proverbial icing on the cake to this primary retreat ("Hers" is the size of a bedroom!). Stepping outside to the cozy covered patio, you will be drawn to the heated, saltwater pool built new in 2023, along with a summer kitchen, electric fireplace, and outdoor TV entertainment, also featuring the cutest pool half bath (no more dripping wet indoor bathroom trips!). Complementing the pool area is a fully fenced backyard for the 2-legged and/or 4-legged kiddos, large privacy hedges, and NO REAR NEIGHBORS. This home comes complete with a whole house Sonos system and speakers playing music throughout the house, even on the back patio, along with a whole house security system including 2 cameras and a Ring doorbell through Vivint. The 2-car garage easily fits both of your vehicles and has amble overhead storage along with attic access. Freshly painted exterior in 2026! Roof is 2018, AC's are 2018, hot water heater is 2026, and an updated irrigation system supported by a private well. Zoned for the BEST SCHOOLS, you can walk to Lakemont Elementary! Middle school is Maitland Middle, and of course, Winter Park High School. Only one lucky family will be able to call this turn-key custom Winter Park home theirs. Make an appt today so that lucky family is yours!...
Contact an agent
Home facts
- Year built:2018
- Subdivision & Development:OSCEOLA OR LAKEVIEW DEED
- Listing ID #:O6430202
- Added:47 day(s) ago
- Updated:September 24, 2026 at 08:25 AM
Rooms and interior
- Bedrooms:4
- Total bathrooms:5
- Full bathrooms:3
- Half bathrooms:2
- Flooring:Hardwood, Tile
- Dining Description:Formal Dining Room
- Kitchen Description:Dishwasher, Disposal, Ice Maker, Kitchen/Family Room Combo, Microwave, Solid Wood Cabinets, Stone Counters
- Bedroom Description:Primary Bedroom Main Floor, Split Bedroom, Walk-In Closet(s)
- Basement Description:Crawlspace
Heating and cooling
- Cooling:Central Air
- Heating:Electric
- Central air:Yes
Structure and exterior
- Roof:Shingle
- Year built:2018
- Lot Features:Landscaped, Paved, Sidewalk
- Construction Materials:Block
- Exterior Features:Outdoor Grill, Outdoor Kitchen, Private Mailbox, Rain Gutters, Sidewalk
- Levels:1 Story
Schools
- High school:Winter Park High
- Elementary school:Lakemont Elem
Utilities
- Water:Public, Water Connected
- Sewer:Public, Public Sewer, Sewer Connected
Finances and disclosures
- Price:$1,600,000
- Tax amount:$15,339 (2025)
Features and amenities
- Appliances:Dishwasher, Disposal, Dryer, Ice Maker, Irrigation Equipment, Microwave, Tankless Water Heater, Washer
- Laundry features:Dryer, Inside, Laundry Room, Washer
- Amenities:Cable Connected, Ceiling Fans(s), Crown Molding, Irrigation Equipment, Kitchen/Family Room Combo, Open Floorplan, Primary Bedroom Main Floor, Solid Wood Cabinets, Split Bedroom, Stone Counters, Walk-In Closet(s), Window Treatments
- Pool features:Heated, In Ground, Pool/Deck, Private Pool, Salt Water
Parking
- Parking description:Attached Garage
- Garage:Yes
- Garage spaces:2
 The information being provided by Stellar Mls is for the consumer's personal, non-commercial use and may not be used for any purpose other than to identify prospective properties consumer may be interested in purchasing. Any information relating to real estate for sale referenced on this web site comes from the Internet Data Exchange (IDX) program of the Stellar Mls. Better Homes and Gardens Real Estate Lifestyles Realty is not a Multiple Listing Service (MLS), nor does it offer MLS access. This website is a service of Better Homes and Gardens Real Estate Lifestyles Realty, a broker participant of Stellar Mls. This web site may reference real estate listing(s) held by a brokerage firm other than the broker and/or agent who owns this web site.
The accuracy of all information, regardless of source, including but not limited to open house information, square footages and lot sizes, is deemed reliable but not guaranteed and should be personally verified through personal inspection by and/or with the appropriate professionals. The data contained herein is copyrighted by Stellar Mls and is protected by all applicable copyright laws. Any unauthorized dissemination of this information is in violation of copyright laws and is strictly prohibited.
Properties in listings may have been sold or may no longer be available.
Copyright 2026 Stellar Mls. All rights reserved.
The information being provided by Stellar Mls is for the consumer's personal, non-commercial use and may not be used for any purpose other than to identify prospective properties consumer may be interested in purchasing. Any information relating to real estate for sale referenced on this web site comes from the Internet Data Exchange (IDX) program of the Stellar Mls. Better Homes and Gardens Real Estate Lifestyles Realty is not a Multiple Listing Service (MLS), nor does it offer MLS access. This website is a service of Better Homes and Gardens Real Estate Lifestyles Realty, a broker participant of Stellar Mls. This web site may reference real estate listing(s) held by a brokerage firm other than the broker and/or agent who owns this web site.
The accuracy of all information, regardless of source, including but not limited to open house information, square footages and lot sizes, is deemed reliable but not guaranteed and should be personally verified through personal inspection by and/or with the appropriate professionals. The data contained herein is copyrighted by Stellar Mls and is protected by all applicable copyright laws. Any unauthorized dissemination of this information is in violation of copyright laws and is strictly prohibited.
Properties in listings may have been sold or may no longer be available.
Copyright 2026 Stellar Mls. All rights reserved.New listings near 890 N Phelps Avenue
- Coming Soon
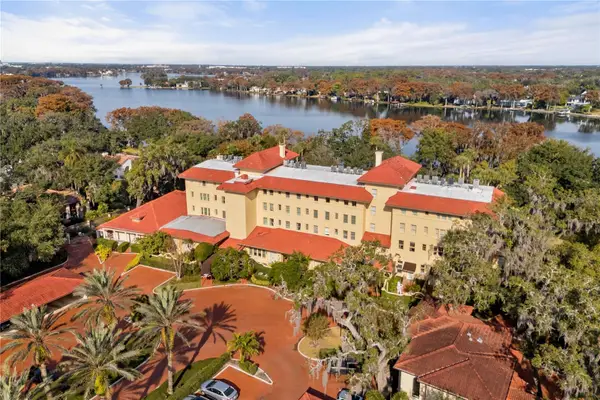 $1,150,000Coming Soon2 beds 2 baths993 sq. ft.
1602 Alabama Drive #107, WINTER PARK, FL 32789
MLS# O6442900Listed by: CORCORAN PREMIER REALTY - Coming SoonOpen Sat, 2 to 4pm
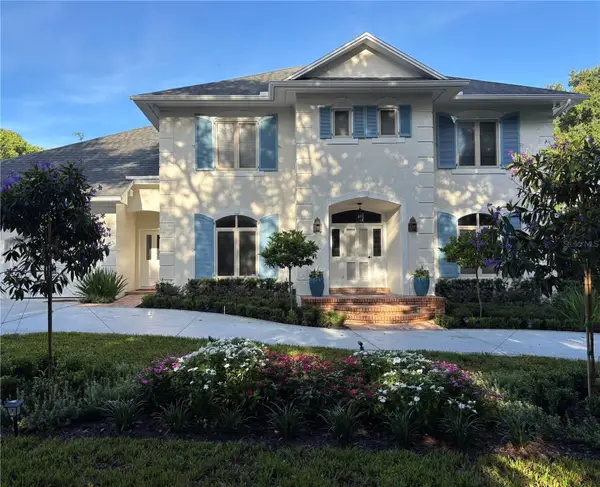 $2,095,000Coming Soon4 beds 4 baths3,776 sq. ft.
555 E Lake Sue Avenue, WINTER PARK, FL 32789
MLS# O6442775Listed by: KELLER WILLIAMS WINTER PARK - Coming SoonOpen Fri, 4 to 6pm
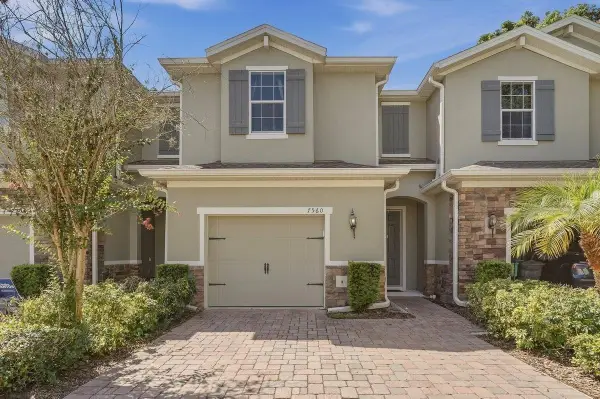 $365,000Coming Soon3 beds 3 baths1,866 sq. ft.
7560 Aloma Pines Court, WINTER PARK, FL 32792
MLS# O6439431Listed by: KELLER WILLIAMS ADVANTAGE III - Coming Soon
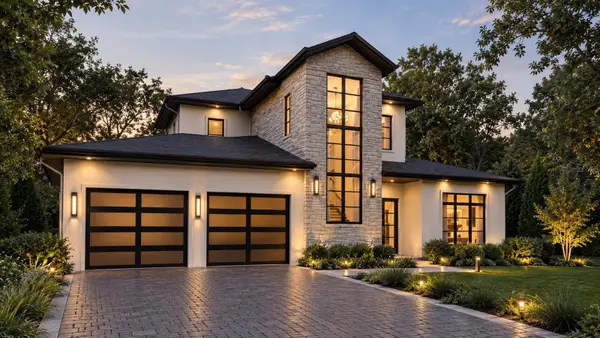 $3,195,000Coming Soon5 beds 6 baths4,139 sq. ft.
2119 Howard Drive, WINTER PARK, FL 32789
MLS# O6442111Listed by: CORCORAN PREMIER REALTY - Coming Soon
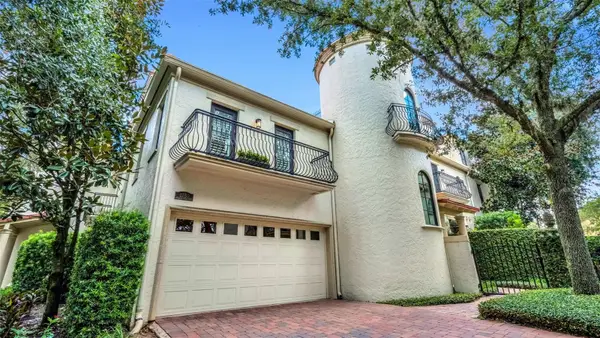 $965,000Coming Soon3 beds 3 baths1,957 sq. ft.
1256 S Pennsylvania Avenue #9, WINTER PARK, FL 32789
MLS# O6439864Listed by: PREMIER SOTHEBY'S INTL. REALTY - Coming Soon
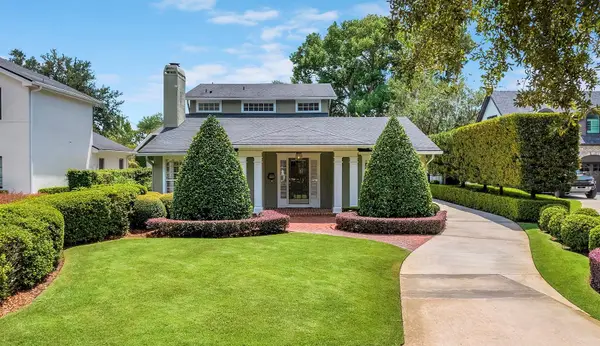 $1,649,000Coming Soon3 beds 3 baths2,857 sq. ft.
1200 Woodmere Drive, WINTER PARK, FL 32789
MLS# O6437944Listed by: PREMIER SOTHEBY'S INTL. REALTY - Coming Soon
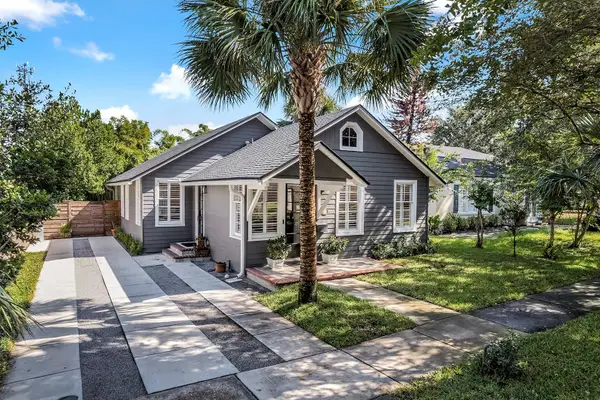 $1,050,000Coming Soon3 beds 2 baths1,469 sq. ft.
393 Holt Avenue, WINTER PARK, FL 32789
MLS# O6437397Listed by: PREMIER SOTHEBY'S INTL. REALTY - Open Sun, 1 to 4pmNew
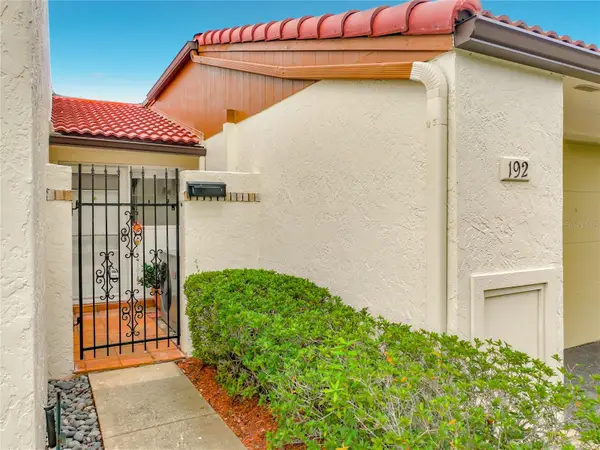 $319,000Active2 beds 2 baths1,287 sq. ft.
192 Balfour Drive #2, WINTER PARK, FL 32792
MLS# O6443731Listed by: BHHS FLORIDA REALTY - Open Sat, 11:30am to 1:30pmNew
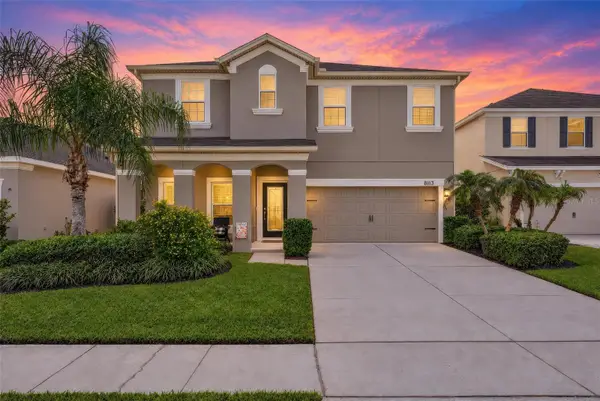 $585,000Active4 beds 3 baths2,267 sq. ft.
8113 Lazy Bear Lane, WINTER PARK, FL 32792
MLS# O6444010Listed by: WATSON REALTY CORP - New
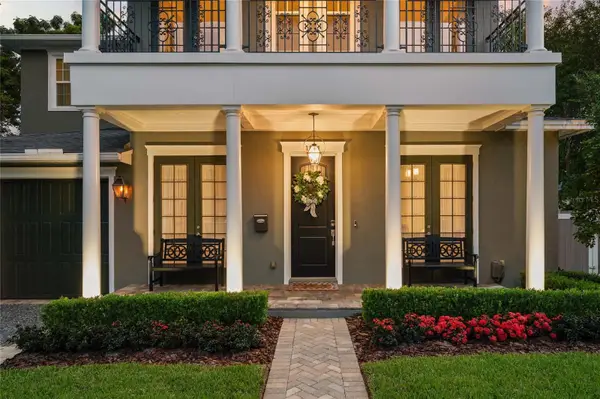 $2,089,000Active4 beds 4 baths3,479 sq. ft.
1951 Winter Park Road, WINTER PARK, FL 32789
MLS# O6441816Listed by: KELLER WILLIAMS WINTER PARK


Protect your home and budget from life's surprises with an Assurant Home Warranty, backed by a partner that supports you through every step of homeownership. Explore Plans.
© 2026 Better Homes and Gardens Real Estate LLC. An Anywhere Real Estate company. All rights reserved. Better Homes and Gardens® Real Estate is a registered trademark owned by Meredith Operations Corporation, licensed to Better Homes and Gardens Real Estate LLC and used with permission. Better Homes and Gardens Real Estate LLC fully supports the principles of the Fair Housing Act and the Equal Opportunity Act. Listing information is deemed reliable but is not guaranteed accurate.
Each office is independently owned and operated.
Any services or products provided by third parties are not provided by, affiliated with or related to Better Homes and Gardens Real Estate LLC, or its affiliated companies.