
149 Cherry Creek Circle, Winter Springs, FL 32708
Local realty services provided by:Better Homes and Gardens Real Estate Atchley Properties
Listed by: susan williams
Office: coldwell banker realty
MLS#:O6414847
Source:MFRMLS
Price summary
- Price:$1,085,000
- Price per sq. ft.:$204.49
- Monthly HOA dues:$122.67
About this home
NEW PRICE! Luxury living awaits in this custom pool home located within Tuscawilla Reserve, an exclusive gated community in Winter Springs, Florida. Offering more than 4,000 square feet of living space, this impressive estate features five bedrooms, five full bathrooms, a private office or bonus room, a three-car side-entry garage, and a flexible floor plan designed for modern living. The heart of the home is the spectacular two-story kitchen and family room, where soaring ceilings and expansive windows fill the space with natural light and frame views of the pool and backyard. Sleek wood flooring flows throughout the main living areas, creating a warm, open setting for everyday living and entertaining. The chef’s kitchen features JennAir appliances, double ovens, a convection oven and microwave combination, an oversized granite island, a built-in buffet with an integrated wine refrigerator, and a large walk-in pantry. With abundant counter space, storage, and seating, the kitchen serves as both a functional workspace and a striking centerpiece of the home. The thoughtfully designed floor plan offers excellent flexibility for families, guests, remote work, and multigenerational living. The upstairs retreat includes an additional bedroom, full bathroom, and expansive flex space that can be used as a media room, playroom, second office, fitness area, or private guest suite. Outside, enjoy a private backyard oasis with a sparkling pool and spa, new pool heater, mature landscaping, and a fully fenced yard. The spacious outdoor setting offers privacy while providing plenty of room for relaxing, entertaining, and enjoying the Florida lifestyle. Additional features include a whole-house water softener, generous storage, expansive living areas, and a three-car side-entry garage. Tuscawilla Reserve is conveniently located near the Seminole Trail and Tuscawilla Country Club, offering nearby access to golf, tennis, swimming, dining, and social activities. Golf carts are a popular way to travel throughout the Tuscawilla community, adding to the neighborhood’s charm and convenience. The property is also zoned for highly regarded Seminole County schools and is convenient to shopping, dining, parks, and major Central Florida destinations. For buyers searching for a luxury home in Winter Springs, a gated community home with a pool, or a custom estate near Tuscawilla Country Club, this exceptional property offers space, privacy, natural light, and elevated indoor-outdoor living. Schedule your private showing and experience Tuscawilla Reserve living at its finest....
Contact an agent
Home facts
- Year built:1996
- Subdivision & Development:RESERVE AT TUSCAWILLA PH 1 THE
- Listing ID #:O6414847
- Added:50 day(s) ago
- Updated:August 13, 2026 at 09:58 PM
Rooms and interior
- Bedrooms:5
- Total bathrooms:5
- Full bathrooms:5
- Flooring:Carpet, Hardwood, Tile
- Dining Description:Eat In Kitchen
- Kitchen Description:Built-In Oven, Convection Oven, Cooktop, Dishwasher, Disposal, Eat-in Kitchen, Kitchen/Family Room Combo, Microwave, Range, Range Hood, Refrigerator, Solid Surface Counters, Solid Wood Cabinets, Water Softener, Wine Refrigerator
- Bedroom Description:High Ceilings, Primary Bedroom Main Floor, Split Bedroom, Walk-In Closet(s)
- Living area:4,001 sq. ft.
Heating and cooling
- Cooling:Central Air
- Heating:Central, Heat Pump
- Central air:Yes
Structure and exterior
- Roof:Shingle
- Year built:1996
- Building area:4,001 sq. ft.
- Lot area:0.43 Acres
- Lot Features:Cleared, Landscaped, Near Golf Course, Private, Sidewalk
- Architectural Style:Custom
- Construction Materials:Block, Stucco
- Exterior Features:Covered Porch/Patio, Deck, Enclosed, Patio, Porch, Screened
- Foundation Description:Slab
- Levels:2 Story
Schools
- High school:Winter Springs High
- Middle school:Indian Trails Middle
- Elementary school:Keeth Elementary
Utilities
- Water:Public, Water Connected
- Sewer:Public, Public Sewer, Sewer Connected
Finances and disclosures
- Price:$1,085,000
- Price per sq. ft.:$204.49
- Tax amount:$12,825 (2025)
Features and amenities
- Appliances:Built-in Oven, Convection Oven, Cooktop, Dishwasher, Disposal, Dryer, Electric Water Heater, Irrigation Equipment, Microwave, Range, Range Hood, Refrigerator, Washer, Water Softener, Wine Refrigerator
- Laundry features:Dryer, Inside, Laundry Room, Washer
- Amenities:Cathedral Ceiling(s), Ceiling Fans(s), Crown Molding, Eat-in Kitchen, High Ceilings, Irrigation Equipment, Kitchen/Family Room Combo, Open Floorplan, Primary Bedroom Main Floor, Solid Surface Counters, Solid Wood Cabinets, Split Bedroom, Tray Ceiling(s), Vaulted Ceiling(s), Walk-In Closet(s), Window Treatments
- Pool features:Automatic Cleaner, Gunite, Heated, In Ground, Outside Bath Access, Private Pool, Screen Enclosure
Parking
- Parking description:Attached Garage, Driveway, Garage Door Opener, Garage Faces Side, Guest, Oversized
- Garage:Yes
- Garage spaces:3
 The information being provided by Stellar Mls is for the consumer's personal, non-commercial use and may not be used for any purpose other than to identify prospective properties consumer may be interested in purchasing. Any information relating to real estate for sale referenced on this web site comes from the Internet Data Exchange (IDX) program of the Stellar Mls. Better Homes and Gardens Real Estate Atchley Properties is not a Multiple Listing Service (MLS), nor does it offer MLS access. This website is a service of Better Homes and Gardens Real Estate Atchley Properties, a broker participant of Stellar Mls. This web site may reference real estate listing(s) held by a brokerage firm other than the broker and/or agent who owns this web site.
The accuracy of all information, regardless of source, including but not limited to open house information, square footages and lot sizes, is deemed reliable but not guaranteed and should be personally verified through personal inspection by and/or with the appropriate professionals. The data contained herein is copyrighted by Stellar Mls and is protected by all applicable copyright laws. Any unauthorized dissemination of this information is in violation of copyright laws and is strictly prohibited.
Properties in listings may have been sold or may no longer be available.
Copyright 2026 Stellar Mls. All rights reserved.
The information being provided by Stellar Mls is for the consumer's personal, non-commercial use and may not be used for any purpose other than to identify prospective properties consumer may be interested in purchasing. Any information relating to real estate for sale referenced on this web site comes from the Internet Data Exchange (IDX) program of the Stellar Mls. Better Homes and Gardens Real Estate Atchley Properties is not a Multiple Listing Service (MLS), nor does it offer MLS access. This website is a service of Better Homes and Gardens Real Estate Atchley Properties, a broker participant of Stellar Mls. This web site may reference real estate listing(s) held by a brokerage firm other than the broker and/or agent who owns this web site.
The accuracy of all information, regardless of source, including but not limited to open house information, square footages and lot sizes, is deemed reliable but not guaranteed and should be personally verified through personal inspection by and/or with the appropriate professionals. The data contained herein is copyrighted by Stellar Mls and is protected by all applicable copyright laws. Any unauthorized dissemination of this information is in violation of copyright laws and is strictly prohibited.
Properties in listings may have been sold or may no longer be available.
Copyright 2026 Stellar Mls. All rights reserved.New listings near 149 Cherry Creek Circle
- Open Sat, 11am to 2pmNew
 $275,000Active3 beds 2 baths1,105 sq. ft.
272 San Gabriel Street, WINTER SPRINGS, FL 32708
MLS# S5155512Listed by: IAD REAL ESTATE - New
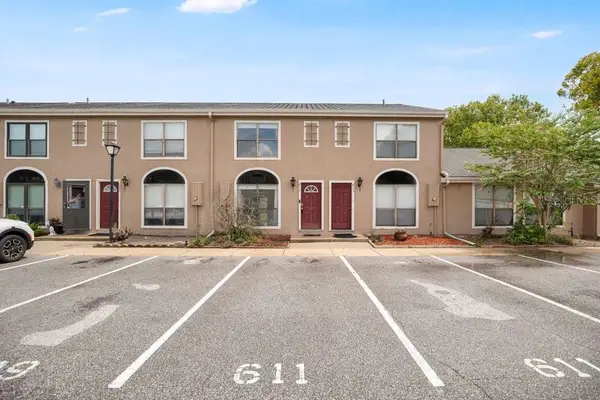 $244,900Active2 beds 3 baths1,156 sq. ft.
611 Casa Park A Court, WINTER SPRINGS, FL 32708
MLS# O6431044Listed by: BALDWIN PARK REALTY LLC - New
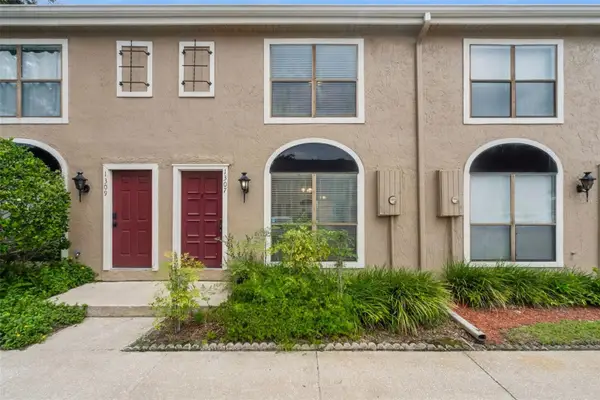 $245,000Active2 beds 2 baths1,156 sq. ft.
1307 Park Villa Place, WINTER SPRINGS, FL 32708
MLS# O6432480Listed by: HD REALTY LLC - New
 $210,000Active2 beds 2 baths898 sq. ft.
113 Kristi Ann Court, WINTER SPRINGS, FL 32708
MLS# S5155342Listed by: FLORIDA REALTY MARKETPLACE - Open Sun, 12 to 2pmNew
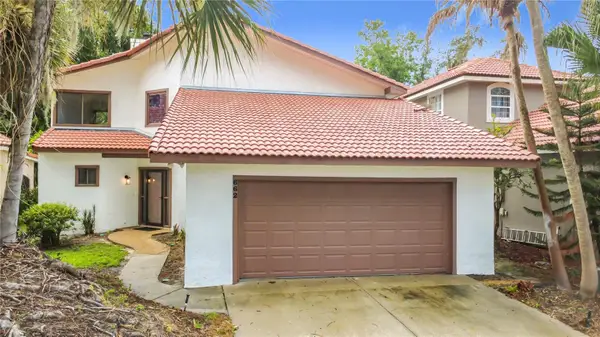 $374,900Active3 beds 3 baths1,583 sq. ft.
662 Nighthawk Circle, WINTER SPRINGS, FL 32708
MLS# O6432123Listed by: MODERN WORLD REALTY LLC - New
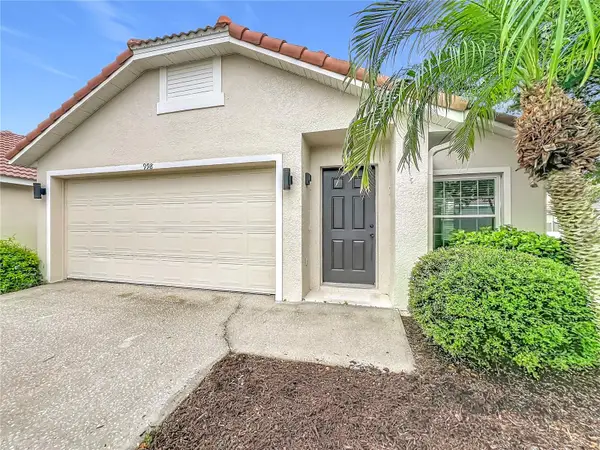 $439,900Active3 beds 2 baths1,587 sq. ft.
998 White Springs Lane, WINTER SPRINGS, FL 32708
MLS# O6431993Listed by: REAL BROKER, LLC - New
 $179,900Active2 beds 2 baths1,080 sq. ft.
70 Moree Loop #61, WINTER SPRINGS, FL 32708
MLS# O6431944Listed by: COLDWELL BANKER REALTY - Open Sat, 12 to 2pmNew
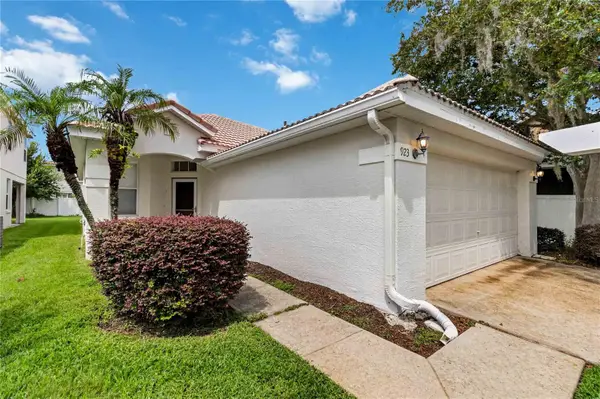 $375,000Active2 beds 2 baths1,193 sq. ft.
923 Torrey Pine Drive, WINTER SPRINGS, FL 32708
MLS# O6431747Listed by: KELLER WILLIAMS ADVANTAGE REALTY - New
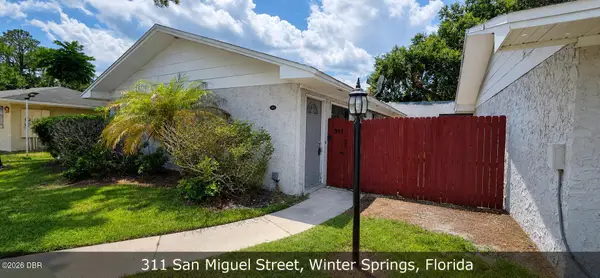 $178,900Active2 beds 2 baths945 sq. ft.
311 San Miguel Street, Winter Springs, FL 32708
MLS# 1229439Listed by: COLDWELL BANKER COAST REALTY - New
 $290,000Active3 beds 3 baths1,492 sq. ft.
1329 Heritage Commons Drive, WINTER SPRINGS, FL 32708
MLS# O6430311Listed by: RE/MAX TOWN & COUNTRY REALTY


Protect your home and budget from life's surprises with an Assurant Home Warranty, backed by a partner that supports you through every step of homeownership. Explore Plans.
© 2026 Better Homes and Gardens Real Estate LLC. An Anywhere Real Estate company. All rights reserved. Better Homes and Gardens® Real Estate is a registered trademark owned by Meredith Operations Corporation, licensed to Better Homes and Gardens Real Estate LLC and used with permission. Better Homes and Gardens Real Estate LLC fully supports the principles of the Fair Housing Act and the Equal Opportunity Act. Listing information is deemed reliable but is not guaranteed accurate.
Each office is independently owned and operated.
Any services or products provided by third parties are not provided by, affiliated with or related to Better Homes and Gardens Real Estate LLC, or its affiliated companies.