
1669 Eagle Nest Circle, Winter Springs, FL 32708
Local realty services provided by:Better Homes and Gardens Real Estate Synergy
1669 Eagle Nest Circle,Winter Springs, FL 32708
$825,000Last list price
- 4 Beds
- 4 Baths
- - sq. ft.
- Single family
- Sold
Listed by: jennifer matacale
Office: premier sotheby's international realty
MLS#:1228952
Source:FL_DBAAR
Sorry, we are unable to map this address
Price summary
- Price:$825,000
- Monthly HOA dues:$47.92
About this home
Welcome to this beautifully updated Florida executive pool home in sought-after Glen Eagle community of Winter Springs. On a spacious lot with a private fenced backyard, this exceptional residence blends timeless architecture with modern luxury, thoughtful renovations and the ideal Florida indoor-outdoor lifestyle. From the moment you enter through the welcoming foyer with a stunning crystal chandelier, you will appreciate the attention to detail throughout. The flexible floor plan features a front office (or optional formal living space), elegant formal dining room with designer lighting, a spacious family room with a stone fireplace, and seamless views of the outdoor living area through expansive disappearing sliding glass doors. The completely remodeled kitchen is the heart of the home and showcases custom cabinetry with abundant storage, glass display cabinets, white shaker cabinets with designer hardware, quartz countertops with a sophisticated marble swirl finish, stainless steel hood with glass accents, walk-in pantry, custom lighting, and high-end Cafe by GE appliances (2023) including a built-in style refrigerator and professional-inspired finishes. The adjoining breakfast nook features a custom built-in bench creating the ideal casual dining space. The split-bedroom floor plan offers privacy with three spacious guest bedrooms and two full baths on one side of the home, including a pool bath with direct access to the outdoor living area. A pocket door provides additional separation between the guest wing and main living spaces. The primary suite is privately at the rear of the home and features double doors opening to the pool area, two walk-in closets, dual vanities, spa soaking tub, separate shower, linen storage and a beautifully updated bath. Additional interior highlights include remodeled laundry room with new cabinetry, quartz counters, and LG front-loading washer and dryer, remodeled primary bath and powder room (2017), remodeled guest bath (2025) with designer finishes including gray slate tile and black accents, hardwood flooring throughout bedrooms and halls, tile flooring throughout main living areas, crown molding in main living spaces, ceiling fans throughout, plantation-style white wood blinds throughout, built-in office cabinetry and custom desk/bookcases. The outdoor living experience is exceptional. The tiled front entry and expansive screened lanai were designed to flow seamlessly with the interior living space, creating the ultimate Florida outdoor room. Enjoy the recently resurfaced pool deck, sparkling chlorine pool, garden areas, potting station, swing area, wildflower garden and a private fenced backyard with secure lockable gates. Major improvements provide peace of mind including new roof (2026), high-end Lennox HVAC system (2024), updated kitchen, laundry room and living areas. Easy generator hookup capability with portable generator connection is included. The oversized three-car garage includes additional storage and a refrigerator, while the large driveway provides ample guest parking. In the established Glen Eagle community of Winter Springs, this home offers mature landscaping, spacious lots and convenient access to shopping, dining, top-rated Seminole County schools, parks and major roadways. A rare opportunity to own a beautifully renovated Florida pool home where luxury, comfort and functionality come together....
Contact an agent
Home facts
- Year built:1991
- Subdivision & Development:Not on the List
- Listing ID #:1228952
- Added:63 day(s) ago
- Updated:September 25, 2026 at 06:25 AM
Rooms and interior
- Bedrooms:4
- Total bathrooms:4
- Full bathrooms:3
- Half bathrooms:1
- Rooms Total:10
- Flooring:Tile, Wood
Heating and cooling
- Cooling:Central Air
- Heating:Central, Electric, Heat Pump
- Central air:Yes
Structure and exterior
- Year built:1991
- Architectural Style:Ranch
Schools
- High school:Other
- Middle school:Other
- Elementary school:Other
Finances and disclosures
- Price:$825,000
- Tax amount:$5,300 (2025)
Parking
- Parking description:Garage
- Garage:Yes
- Garage spaces:3
New listings near 1669 Eagle Nest Circle
- Coming Soon
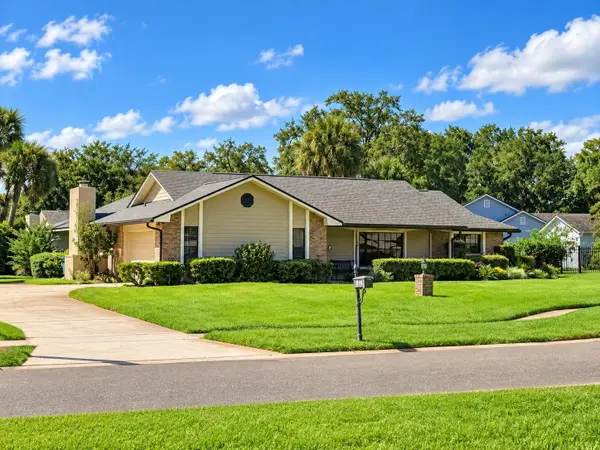 $575,000Coming Soon3 beds 2 baths2,255 sq. ft.
1381 Blue Spruce Court, WINTER SPRINGS, FL 32708
MLS# O6441770Listed by: COLDWELL BANKER REALTY - Coming Soon
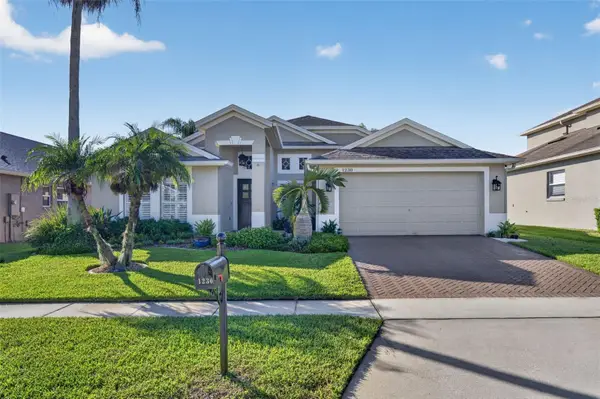 $620,000Coming Soon4 beds 2 baths2,050 sq. ft.
1230 Stone Harbour Road, WINTER SPRINGS, FL 32708
MLS# O6442706Listed by: KELLER WILLIAMS ADVANTAGE REALTY - Open Sat, 1 to 4pmNew
 $999,000Active5 beds 4 baths3,014 sq. ft.
1041 Northern Way, WINTER SPRINGS, FL 32708
MLS# O6442956Listed by: LPT REALTY, LLC - New
 $465,000Active3 beds 3 baths1,732 sq. ft.
45 Hayes Road, WINTER SPRINGS, FL 32708
MLS# O6444542Listed by: SET HOMES REALTY LLC - New
 $275,000Active3 beds 2 baths1,366 sq. ft.
700 Castlewood Drive, WINTER SPRINGS, FL 32708
MLS# O6443884Listed by: PREMIER SOTHEBYS INT'L REALTY - New
 $275,000Active3 beds 2 baths1,366 sq. ft.
728 Ridgewood Way, WINTER SPRINGS, FL 32708
MLS# O6443889Listed by: PREMIER SOTHEBYS INT'L REALTY - New
 $220,000Active2 beds 2 baths896 sq. ft.
130 Rhoden Lane, WINTER SPRINGS, FL 32708
MLS# O6443983Listed by: KELLER WILLIAMS REALTY AT THE PARKS - New
 $450,000Active3 beds 2 baths1,652 sq. ft.
1044 Forest Circle, WINTER SPRINGS, FL 32708
MLS# O6444036Listed by: REDFIN CORPORATION - New
 $775,000Active5 beds 4 baths3,273 sq. ft.
957 Talon Place, WINTER SPRINGS, FL 32708
MLS# O6444158Listed by: ORANGE SLICE PROPERTIES  $399,900Pending3 beds 2 baths1,550 sq. ft.
813 Leopard Trail, Winter Springs, FL 32708
MLS# 1231073Listed by: EXP REALTY LLC


Protect your home and budget from life's surprises with an Assurant Home Warranty, backed by a partner that supports you through every step of homeownership. Explore Plans.
© 2026 Better Homes and Gardens Real Estate LLC. An Anywhere Real Estate company. All rights reserved. Better Homes and Gardens® Real Estate is a registered trademark owned by Meredith Operations Corporation, licensed to Better Homes and Gardens Real Estate LLC and used with permission. Better Homes and Gardens Real Estate LLC fully supports the principles of the Fair Housing Act and the Equal Opportunity Act. Listing information is deemed reliable but is not guaranteed accurate.
Each office is independently owned and operated.
Any services or products provided by third parties are not provided by, affiliated with or related to Better Homes and Gardens Real Estate LLC, or its affiliated companies.