
206 Cottonwood Drive, Winter Springs, FL 32708
Local realty services provided by:Better Homes and Gardens Real Estate Lifestyles Realty
Listed by: kristine mckinley
Office: re/max town & country realty
MLS#:O6456045
Source:MFRMLS
Price summary
- Price:$450,000
- Price per sq. ft.:$174.55
About this home
Welcome home to this charming 3-bedroom, 2-bathroom POOL HOME in Winter Springs. It has a 2020 ROOF, a 2024 AC unit, and mature trees on a SPACIOUS lot! Great curb appeal welcomes you inside, where high ceilings, recessed lighting, and laminate flooring create a bright, open feel. The living area is centered on a cozy wood-burning fireplace. The functional floor plan offers comfortable spaces for everyday living and entertaining, and French doors open to a screened-in porch overlooking the private pool. Additional features include a water softener for added everyday convenience. Outside, your backyard retreat has a spacious pool area plus an added back deck with plenty of room for outdoor dining and entertaining, along with a storage shed and a bonfire area with cozy swinging chairs, just in time for the holidays and Florida's cold weather to roll in! Winter Springs is known for its parks, trails, and Seminole County Public School system. You’re minutes from Central Winds Park, the Cross Seminole Trail, and the shops and restaurants at Winter Springs Town Center. Oviedo, UCF, and Lake Jesup are nearby, and SR 417 and SR 434 give easy access to downtown Orlando, Orlando International Airport, and the area’s beaches. This home combines location, lifestyle, and value. Schedule your private showing today!...
Contact an agent
Home facts
- Year built:1977
- Subdivision & Development:FOXMOOR UNIT 1
- Listing ID #:O6456045
- Added:1 day(s) ago
- Updated:November 13, 2026 at 05:34 PM
Rooms and interior
- Bedrooms:3
- Total bathrooms:2
- Full bathrooms:2
- Flooring:Laminate, Tile
- Kitchen Description:Convection Oven, Microwave, Refrigerator
- Bedroom Description:Split Bedroom
- Living area:2,078 sq. ft.
Heating and cooling
- Cooling:Central Air
- Heating:Central
- Central air:Yes
Structure and exterior
- Roof:Shingle
- Year built:1977
- Building area:2,078 sq. ft.
- Lot area:0.27 Acres
- Lot Features:Cleared, Level, Paved, Sidewalk
- Architectural Style:Colonial
- Construction Materials:Block, Brick, Frame
- Exterior Features:Private Mailbox, Sidewalk
- Foundation Description:Slab
- Levels:1 Story
Schools
- High school:Winter Springs High
- Middle school:Indian Trails Middle
- Elementary school:Winter Springs Elementary
Utilities
- Water:Public
- Sewer:Public Sewer
Finances and disclosures
- Price:$450,000
- Price per sq. ft.:$174.55
- Tax amount:$5,839 (2025)
Features and amenities
- Appliances:Convection Oven, Microwave, Refrigerator
- Laundry features:Inside
- Amenities:Cable Available, Cathedral Ceiling(s), Ceiling Fans(s), Split Bedroom
- Pool features:In Ground, Private Pool
Parking
- Parking description:Attached Garage
- Garage:Yes
- Garage spaces:2
 The information being provided by Stellar Mls is for the consumer's personal, non-commercial use and may not be used for any purpose other than to identify prospective properties consumer may be interested in purchasing. Any information relating to real estate for sale referenced on this web site comes from the Internet Data Exchange (IDX) program of the Stellar Mls. Better Homes and Gardens Real Estate Lifestyles Realty is not a Multiple Listing Service (MLS), nor does it offer MLS access. This website is a service of Better Homes and Gardens Real Estate Lifestyles Realty, a broker participant of Stellar Mls. This web site may reference real estate listing(s) held by a brokerage firm other than the broker and/or agent who owns this web site.
The accuracy of all information, regardless of source, including but not limited to open house information, square footages and lot sizes, is deemed reliable but not guaranteed and should be personally verified through personal inspection by and/or with the appropriate professionals. The data contained herein is copyrighted by Stellar Mls and is protected by all applicable copyright laws. Any unauthorized dissemination of this information is in violation of copyright laws and is strictly prohibited.
Properties in listings may have been sold or may no longer be available.
Copyright 2026 Stellar Mls. All rights reserved.
New listings near 206 Cottonwood Drive
- New
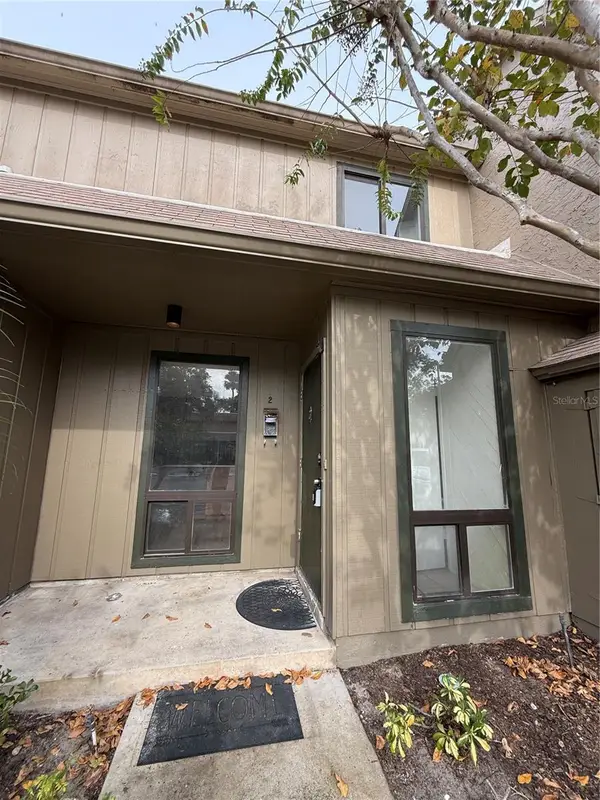 $169,900Active2 beds 2 baths1,080 sq. ft.
250 Moree Loop #2, WINTER SPRINGS, FL 32708
MLS# O6457178Listed by: WEICHERT REALTORS HALLMARK PROPERTIES - New
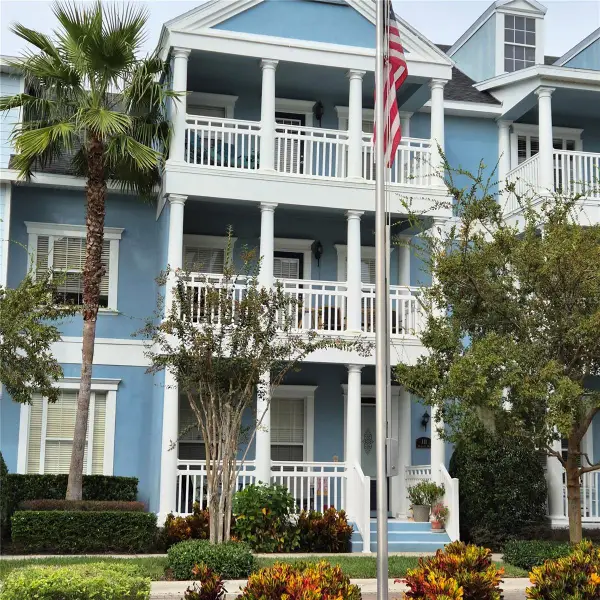 $395,000Active3 beds 4 baths1,872 sq. ft.
111 Mcleods Way, WINTER SPRINGS, FL 32708
MLS# O6457123Listed by: BEYCOME OF FLORIDA LLC - New
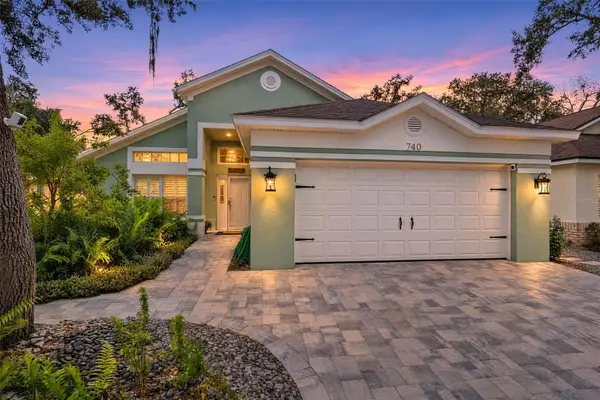 $497,000Active4 beds 3 baths2,152 sq. ft.
740 Andover Circle, WINTER SPRINGS, FL 32708
MLS# O6456844Listed by: RE/MAX TOWN & COUNTRY REALTY - New
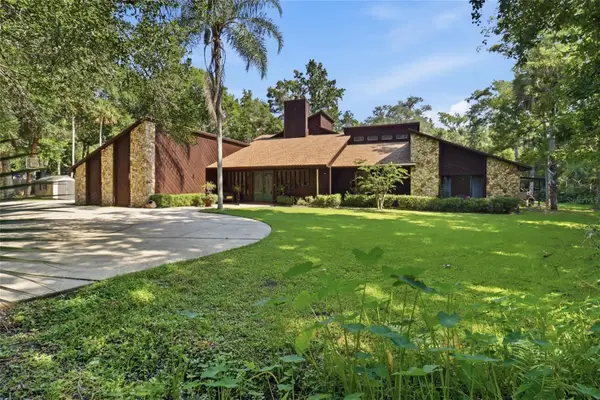 $935,000Active4 beds 3 baths4,464 sq. ft.
120 E Bahama Road, WINTER SPRINGS, FL 32708
MLS# O6457004Listed by: LPT REALTY LLC - New
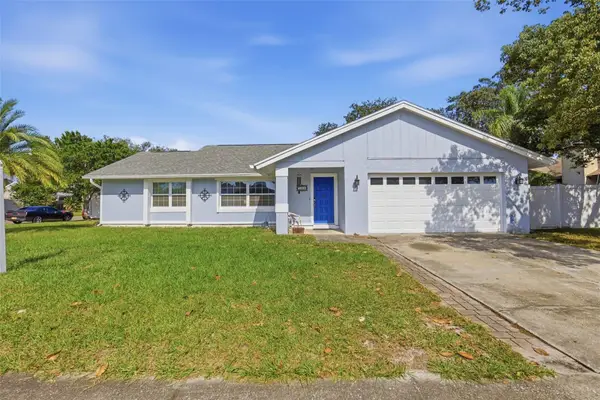 $420,000Active4 beds 2 baths1,693 sq. ft.
1324 Via Villa Nova, WINTER SPRINGS, FL 32708
MLS# O6456949Listed by: SYNERGY ELITE REALTY GROUP - New
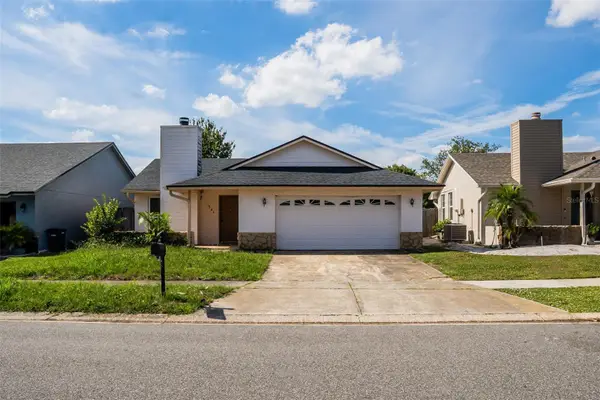 $294,900Active2 beds 2 baths1,153 sq. ft.
1394 San Luis Court, WINTER SPRINGS, FL 32708
MLS# O6456404Listed by: PROPERTY LOGIC RE - New
 $469,000Active4 beds 3 baths1,939 sq. ft.
1732 Fox Glen Court, WINTER SPRINGS, FL 32708
MLS# O6456498Listed by: ALL SELLERS & BUYERS REALTY INC - New
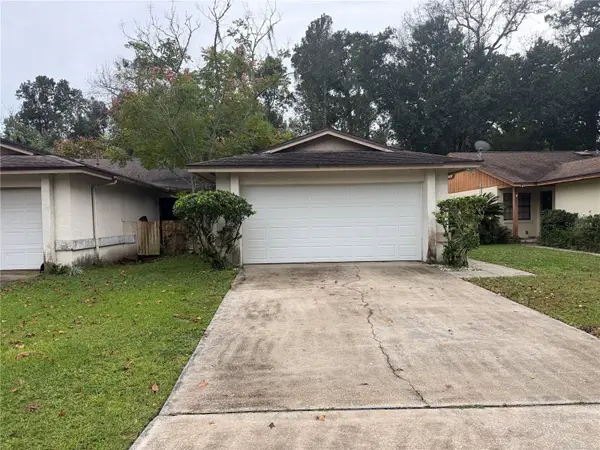 $245,000Active2 beds 2 baths1,156 sq. ft.
624 Huntly Lane, WINTER SPRINGS, FL 32708
MLS# O6454234Listed by: BERKSHIRE HATHAWAY HOMESERVICES RESULTS REALTY - New
 $230,000Active2 beds 2 baths1,136 sq. ft.
585 Green Spring Circle, WINTER SPRINGS, FL 32708
MLS# O6455300Listed by: LUKER & CO REAL ESTATE LLC


Protect your home and budget from life's surprises with an Assurant Home Warranty, backed by a partner that supports you through every step of homeownership. Explore Plans.
© 2026 Better Homes and Gardens Real Estate LLC. An Anywhere Real Estate company. All rights reserved. Better Homes and Gardens® Real Estate is a registered trademark owned by Meredith Operations Corporation, licensed to Better Homes and Gardens Real Estate LLC and used with permission. Better Homes and Gardens Real Estate LLC fully supports the principles of the Fair Housing Act and the Equal Opportunity Act. Listing information is deemed reliable but is not guaranteed accurate.
Each office is independently owned and operated.
Any services or products provided by third parties are not provided by, affiliated with or related to Better Homes and Gardens Real Estate LLC, or its affiliated companies.