
340 Twelve Oaks Drive, Winter Springs, FL 32708
Local realty services provided by:Better Homes and Gardens Real Estate Star
340 Twelve Oaks Drive,Winter Springs, FL 32708
$730,000
- 5 Beds
- 4 Baths
- - sq. ft.
- Single family
- Sold
Listed by: john l lyerly
Office: daignault realty inc
MLS#:1082820
Source:FL_SPACE
Sorry, we are unable to map this address
Price summary
- Price:$730,000
About this home
Big, Beautiful, & Smart! Over 3600 sq ft of living area in this beautifully appointed and maintained 5-bedroom 4 bath home on a private conservation lot. Outstanding floor plan with downstairs master suite and study, pool bath, formal living and dining rooms, open kitchen family room concept. Upstairs are huge bedroom, 2 full baths and a 28x22 bonus room. Loaded with upgrades such as gorgeous wood flooring, 30 inch top of line floor tile, newer designer kitchen, roof in 2018, new paint, recently updated master bath. IF you love to cook and entertain, you will adore this kitchen. Sleek design, granite countertops and huge island, elegant custom cabinetry, glass tile back splash, designer stainless hood and other high-end appliances. Smart home features, pool, thrermo, garage,door, irrigartion and more. Outside, the oversized lanai with pool and waterfall overlook a serene conservation area. Great neighborhood with two parks, sidewalks and trails.
Contact an agent
Home facts
- Year built:1999
- Subdivision & Development:None
- Listing ID #:1082820
- Added:69 day(s) ago
Rooms and interior
- Bedrooms:5
- Total bathrooms:4
- Full bathrooms:3
- Half bathrooms:1
- Rooms Total:11
- Flooring:Carpet, Tile, Wood
- Kitchen Description:Breakfast Bar, Breakfast Nook, appl_
Heating and cooling
- Heating:Central, Electric
- Central air:Yes
Structure and exterior
- Year built:1999
- Construction Materials:Stucco
Schools
- High school:Other
- Middle school:Other
- Elementary school:Other
Utilities
- Sewer:Public Sewer
Finances and disclosures
- Price:$730,000
- Tax amount:$5,108 (2025)
Features and amenities
- Laundry features:appl_
- Amenities:Breakfast Bar, Breakfast Nook, Ceiling Fan(s)
- Pool features:Waterfall
- Smart home:Yes
Parking
- Parking description:Attached
- Garage:Yes
- Garage spaces:2
New listings near 340 Twelve Oaks Drive
- Coming Soon
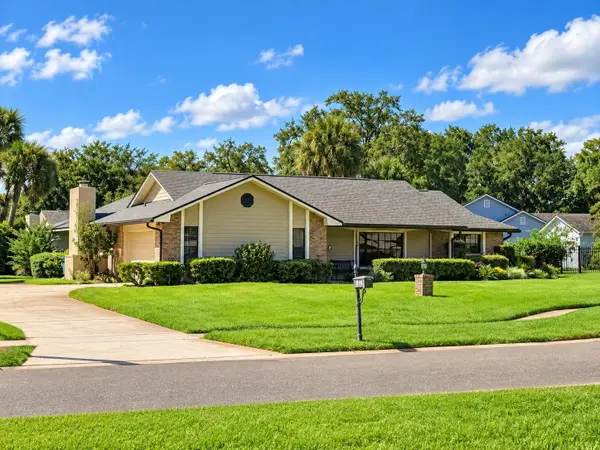 $575,000Coming Soon3 beds 2 baths2,255 sq. ft.
1381 Blue Spruce Court, WINTER SPRINGS, FL 32708
MLS# O6441770Listed by: COLDWELL BANKER REALTY - Coming Soon
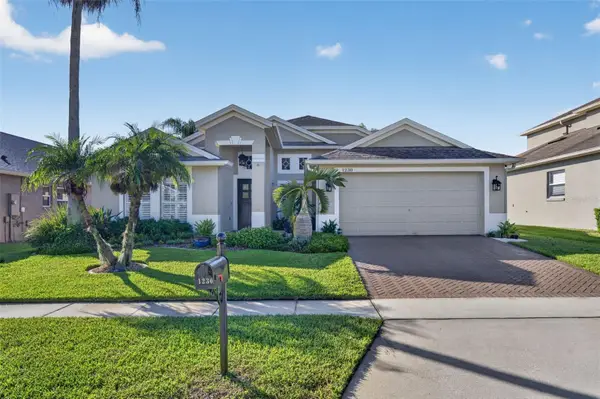 $620,000Coming Soon4 beds 2 baths2,050 sq. ft.
1230 Stone Harbour Road, WINTER SPRINGS, FL 32708
MLS# O6442706Listed by: KELLER WILLIAMS ADVANTAGE REALTY - Open Sat, 1 to 4pmNew
 $999,000Active5 beds 4 baths3,014 sq. ft.
1041 Northern Way, WINTER SPRINGS, FL 32708
MLS# O6442956Listed by: LPT REALTY, LLC - New
 $465,000Active3 beds 3 baths1,732 sq. ft.
45 Hayes Road, WINTER SPRINGS, FL 32708
MLS# O6444542Listed by: SET HOMES REALTY LLC - New
 $275,000Active3 beds 2 baths1,366 sq. ft.
700 Castlewood Drive, WINTER SPRINGS, FL 32708
MLS# O6443884Listed by: PREMIER SOTHEBYS INT'L REALTY - New
 $275,000Active3 beds 2 baths1,366 sq. ft.
728 Ridgewood Way, WINTER SPRINGS, FL 32708
MLS# O6443889Listed by: PREMIER SOTHEBYS INT'L REALTY - New
 $220,000Active2 beds 2 baths896 sq. ft.
130 Rhoden Lane, WINTER SPRINGS, FL 32708
MLS# O6443983Listed by: KELLER WILLIAMS REALTY AT THE PARKS - New
 $450,000Active3 beds 2 baths1,652 sq. ft.
1044 Forest Circle, WINTER SPRINGS, FL 32708
MLS# O6444036Listed by: REDFIN CORPORATION - New
 $775,000Active5 beds 4 baths3,273 sq. ft.
957 Talon Place, WINTER SPRINGS, FL 32708
MLS# O6444158Listed by: ORANGE SLICE PROPERTIES  $399,900Pending3 beds 2 baths1,550 sq. ft.
813 Leopard Trail, Winter Springs, FL 32708
MLS# 1231073Listed by: EXP REALTY LLC


Protect your home and budget from life's surprises with an Assurant Home Warranty, backed by a partner that supports you through every step of homeownership. Explore Plans.
© 2026 Better Homes and Gardens Real Estate LLC. An Anywhere Real Estate company. All rights reserved. Better Homes and Gardens® Real Estate is a registered trademark owned by Meredith Operations Corporation, licensed to Better Homes and Gardens Real Estate LLC and used with permission. Better Homes and Gardens Real Estate LLC fully supports the principles of the Fair Housing Act and the Equal Opportunity Act. Listing information is deemed reliable but is not guaranteed accurate.
Each office is independently owned and operated.
Any services or products provided by third parties are not provided by, affiliated with or related to Better Homes and Gardens Real Estate LLC, or its affiliated companies.