
4951 Courtland Loop, Winter Springs, FL 32708
Local realty services provided by:Better Homes and Gardens Real Estate Thomas Group
4951 Courtland Loop,Winter Springs, FL 32708
$650,000
- 4 Beds
- 3 Baths
- 2,562 sq. ft.
- Single family
- Active
Upcoming open houses
- Sun, Aug 2301:00 pm - 04:00 pm
Listed by: nancy shear
Office: watson realty corp
MLS#:O6435785
Source:MFRMLS
Price summary
- Price:$650,000
- Price per sq. ft.:$177.89
- Monthly HOA dues:$40
About this home
UPDATED WINTER SPRINGS POOL HOME IN THE HIGHLY DESIRABLE TUSKAWILLA AREA! Welcome to 4951 Courtland Loop, where timeless character, extensive upgrades and the Florida lifestyle come together. This impressive .38-acre homesite is surrounded by beautiful mature oaks. TUSKABAY is located in the heart of TUSCAWILLA, one of ORLANDO's Best COMMUNITIES. Offering 4 bedrooms, 3 full baths and 2,562 square feet, this is the MOVE-IN READY Winter Springs home you've been waiting for. Top features include a desirable FIRST-FLOOR PRIMARY & Sec.Bedrooms, Gourmet KITCHEN, SIDE-ENTRY GARAGE, spacious living areas and impressive indoor-outdoor layout designed for entertaining. Main entry offers view of large living area with cozy, BRICK WOOD BURNING FIREPLACE with POOL & YARD VIEWS. OPEN CONCEPT DINING- LIVING ROOM COMBO flanking the kitchen, primary and secondary downstairs' bedrooms flows.The PRIMARY BEDROOM boasts CATHEDRAL CEILINGS, DOUBLE CLOSETS, TRANSOM/FULL LENGTH WINDOWS, immersing the room in natural light. Warm, wood style flooring contrasts the lighter finishes exquisitely and leads to the ENSUITE, LUXURY BATHROOM. The remodeled primary bath adds another touch of luxury with QUARTZ COUNTERTOPS, GOLD FINISHES, FARMHOUSE-STYLE SINK and GLASS ENCLOSED SHOWER with SUBWAY TILE. At the heart of the home is a beautifully RENOVATED KITCHEN offering a timeless look,appealing to discriminating buyers. Crisp, LIGHT CABINETRY with clean lines offers abundant storage, complemented by EXPANSIVE QUARTZ COUNTERTOPS and a classic backsplash. The butcher-block island compliments the STAINLESS STEEL APPLIANCES package including the JennAir range, low maintenance KitchenAid appliances with double oven, dishwasher, wine and beverage cooler. This kitchen was created for everyday living and entertaining, blending style and practicality. Upstairs you'll find two large, private bedrooms with a bathroom and loft view of the downstairs. Through the FRENCH DOORS to the outside you'll discover your own backyard retreat. Enjoy the swaying oak trees from your private lanai, in-ground POOL, expansive PAVER PATIO, extended walkways, over .38 ACRE FENCED YARD and mature landscaping provide an incredible setting for weekend gatherings, quiet mornings and year-round outdoor living. Enjoy the parklike feel from the comfort of home.
Even more impressive is the investment already made in the home's major systems available to a buyer without having to assume the payment or finance a new roof or solar system. Buy HASSLE FREE, no insurance issues here with a 2021 installed roof, seller-owned 11.745 kW solar system, TESLA POWERWALL BATTERY, DOUBLE PANE WINDOWS, high-efficiency heat-pump water heater, WHOLE-HOME WATER FILTRATION AND SOFTENER, Nest thermostats and EV CHARGING combine modern technology with energy-conscious living. The sellers' transfer offers an incredible opportunity for a savvy buyer to buy an outstanding home at an even better VALUE.
Too many improvements like upgraded irrigation, newer gutters and additional improvements to mention that make this home truly stand apart. If you've been searching for a WINTER SPRINGS POOL HOME, Tuskawilla home, updated 4-bedroom home, energy-efficient home or move-in-ready home in Seminole County, 4951 Courtland Loop deserves to be at the top of your list. Space. Pool. Upgrades. Energy efficiency. Exceptional Winter Springs LIFESTYLE. This is the home buyers have been waiting for—schedule your private showing today....
Contact an agent
Home facts
- Year built:1984
- Subdivision & Development:TUSKABAY PH 1
- Listing ID #:O6435785
- Added:1 day(s) ago
- Updated:August 23, 2026 at 10:34 PM
Rooms and interior
- Bedrooms:4
- Total bathrooms:3
- Full bathrooms:3
- Flooring:Laminate, Tile
- Kitchen Description:Built-In Oven, Cooktop, Dishwasher, Disposal, Ice Maker, Microwave, Refrigerator, Solid Surface Counters, Wine Refrigerator
- Bedroom Description:High Ceilings, Primary Bedroom Main Floor, Walk-In Closet(s)
- Living area:2,562 sq. ft.
Heating and cooling
- Cooling:Central Air
- Heating:Electric
- Central air:Yes
Structure and exterior
- Roof:Shingle
- Year built:1984
- Building area:2,562 sq. ft.
- Lot area:0.38 Acres
- Lot Features:Private, Sidewalk
- Architectural Style:Traditional
- Construction Materials:Brick
- Exterior Features:Sidewalk
- Foundation Description:Slab
- Levels:2 Story
Utilities
- Water:Public, Water Connected
- Sewer:Public Sewer, Sewer Connected
Finances and disclosures
- Price:$650,000
- Price per sq. ft.:$177.89
- Tax amount:$7,854 (2025)
Features and amenities
- Appliances:Built-in Oven, Cooktop, Dishwasher, Disposal, Dryer, Ice Maker, Irrigation Equipment, Microwave, Refrigerator, Washer, Wine Refrigerator
- Laundry features:Dryer, Inside, Washer
- Amenities:Cable Available, Cathedral Ceiling(s), Ceiling Fans(s), High Ceilings, Irrigation Equipment, Open Floorplan, Primary Bedroom Main Floor, Solid Surface Counters, Thermostat, Vaulted Ceiling(s), Walk-In Closet(s)
- Pool features:In Ground, Private Pool, Sweep
Parking
- Garage:Yes
- Garage spaces:2
 The information being provided by Stellar Mls is for the consumer's personal, non-commercial use and may not be used for any purpose other than to identify prospective properties consumer may be interested in purchasing. Any information relating to real estate for sale referenced on this web site comes from the Internet Data Exchange (IDX) program of the Stellar Mls. Better Homes and Gardens Real Estate Thomas Group is not a Multiple Listing Service (MLS), nor does it offer MLS access. This website is a service of Better Homes and Gardens Real Estate Thomas Group, a broker participant of Stellar Mls. This web site may reference real estate listing(s) held by a brokerage firm other than the broker and/or agent who owns this web site.
The accuracy of all information, regardless of source, including but not limited to open house information, square footages and lot sizes, is deemed reliable but not guaranteed and should be personally verified through personal inspection by and/or with the appropriate professionals. The data contained herein is copyrighted by Stellar Mls and is protected by all applicable copyright laws. Any unauthorized dissemination of this information is in violation of copyright laws and is strictly prohibited.
Properties in listings may have been sold or may no longer be available.
Copyright 2026 Stellar Mls. All rights reserved.
The information being provided by Stellar Mls is for the consumer's personal, non-commercial use and may not be used for any purpose other than to identify prospective properties consumer may be interested in purchasing. Any information relating to real estate for sale referenced on this web site comes from the Internet Data Exchange (IDX) program of the Stellar Mls. Better Homes and Gardens Real Estate Thomas Group is not a Multiple Listing Service (MLS), nor does it offer MLS access. This website is a service of Better Homes and Gardens Real Estate Thomas Group, a broker participant of Stellar Mls. This web site may reference real estate listing(s) held by a brokerage firm other than the broker and/or agent who owns this web site.
The accuracy of all information, regardless of source, including but not limited to open house information, square footages and lot sizes, is deemed reliable but not guaranteed and should be personally verified through personal inspection by and/or with the appropriate professionals. The data contained herein is copyrighted by Stellar Mls and is protected by all applicable copyright laws. Any unauthorized dissemination of this information is in violation of copyright laws and is strictly prohibited.
Properties in listings may have been sold or may no longer be available.
Copyright 2026 Stellar Mls. All rights reserved.New listings near 4951 Courtland Loop
- New
 $289,900Active3 beds 3 baths1,500 sq. ft.
476 Tradition Lane, WINTER SPRINGS, FL 32708
MLS# O6435344Listed by: KELLER WILLIAMS WINTER PARK - Open Sun, 2 to 4pmNew
 $399,900Active3 beds 2 baths1,554 sq. ft.
872 Falkirk Drive, WINTER SPRINGS, FL 32708
MLS# O6435081Listed by: CORCORAN PREMIER REALTY - New
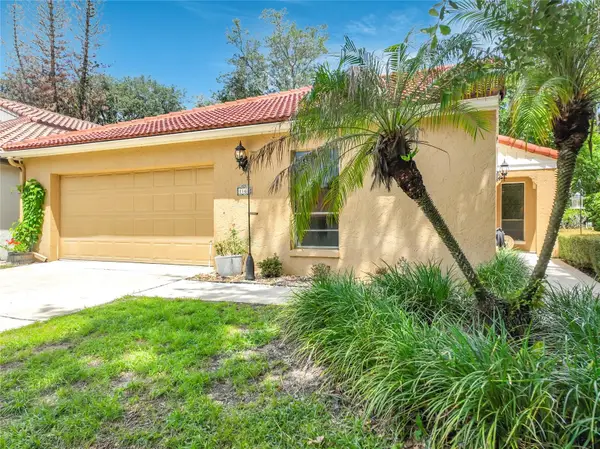 $439,000Active3 beds 2 baths1,574 sq. ft.
1162 E Winged Foot Circle, WINTER SPRINGS, FL 32708
MLS# O6435377Listed by: COLDWELL BANKER REALTY - New
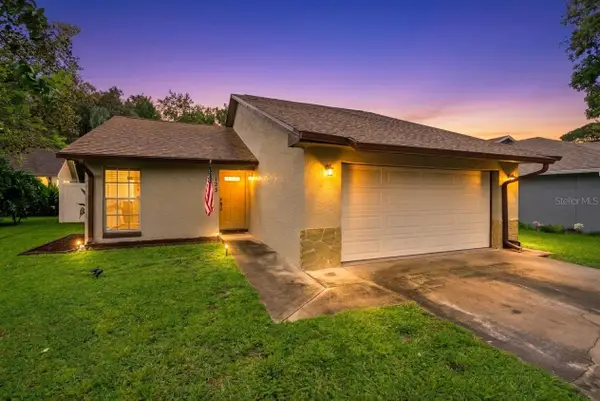 $304,987Active2 beds 2 baths987 sq. ft.
1411 La Paloma Circle, WINTER SPRINGS, FL 32708
MLS# O6434281Listed by: COLDWELL BANKER REALTY - New
 $300,000Active3 beds 3 baths1,101 sq. ft.
412 Horizon Drive, WINTER SPRINGS, FL 32708
MLS# O6435319Listed by: KELLER WILLIAMS ADVANTAGE REALTY - Open Sun, 1 to 3pmNew
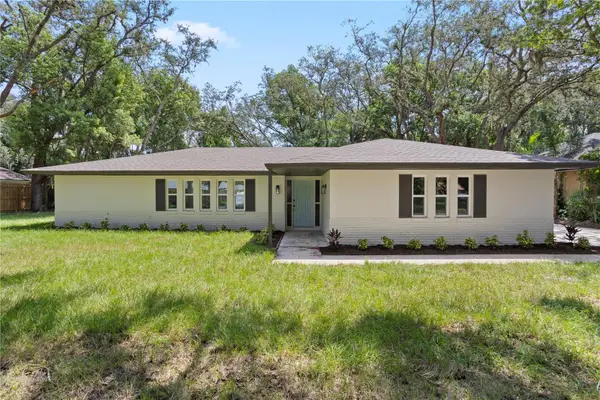 $569,000Active4 beds 2 baths1,836 sq. ft.
1017 Antelope Trail, WINTER SPRINGS, FL 32708
MLS# O6433692Listed by: COMPASS FLORIDA LLC - Open Sun, 12 to 2pmNew
 $449,700Active3 beds 2 baths1,887 sq. ft.
806 Big Buck Circle, WINTER SPRINGS, FL 32708
MLS# O6432192Listed by: SHAWFIELD REALTY GROUP - New
 $270,000Active3 beds 3 baths1,411 sq. ft.
600 Northern Way #1108, WINTER SPRINGS, FL 32708
MLS# O6431829Listed by: ALFANO PROPERTY MANAGEMENT - New
 $298,900Active3 beds 2 baths1,298 sq. ft.
736 Summerland Drive, WINTER SPRINGS, FL 32708
MLS# O6433718Listed by: LA ROSA REALTY CW PROPERTIES L


Protect your home and budget from life's surprises with an Assurant Home Warranty, backed by a partner that supports you through every step of homeownership. Explore Plans.
© 2026 Better Homes and Gardens Real Estate LLC. An Anywhere Real Estate company. All rights reserved. Better Homes and Gardens® Real Estate is a registered trademark owned by Meredith Operations Corporation, licensed to Better Homes and Gardens Real Estate LLC and used with permission. Better Homes and Gardens Real Estate LLC fully supports the principles of the Fair Housing Act and the Equal Opportunity Act. Listing information is deemed reliable but is not guaranteed accurate.
Each office is independently owned and operated.
Any services or products provided by third parties are not provided by, affiliated with or related to Better Homes and Gardens Real Estate LLC, or its affiliated companies.