
605 Sunrise Avenue, Winter Springs, FL 32708
Local realty services provided by:Better Homes and Gardens Real Estate Atchley Properties
605 Sunrise Avenue,Winter Springs, FL 32708
$700,000
- 3 Beds
- 2 Baths
- 2,267 sq. ft.
- Single family
- Active
Listed by: kelly sue stonebreaker, victoria myers
Office: re/max town & country realty
MLS#:O6454585
Source:MFRMLS
Price summary
- Price:$700,000
- Price per sq. ft.:$208.64
About this home
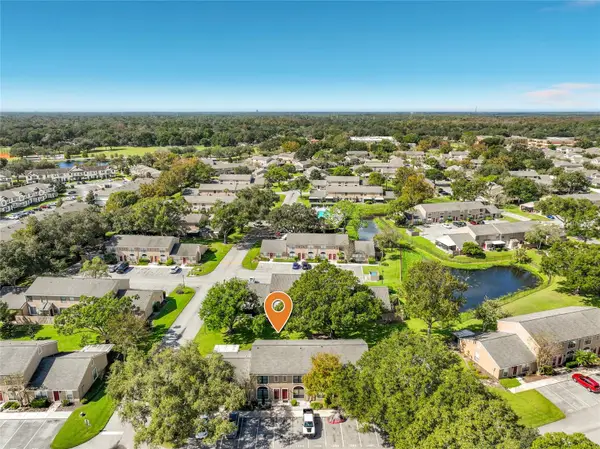
Waterfront living on nearly an acre with no HOA, a screened pool and a backyard swing beneath mature oaks—welcome to 605 Sunrise Avenue in Winter Springs, Florida! Set on 0.82 acres, this custom three-bedroom home features a separate office, oversized three-car garage and circular driveway. Inside, an open floor plan, soaring ceilings and expansive windows fill the main living spaces with natural light and frame views of the pool, yard and water beyond. Wood-look plank flooring flows throughout the main living areas. The updated kitchen features white and gray shaker cabinetry, quartz countertops, a mosaic tile backsplash, stainless steel appliances, a generous breakfast bar and a walk-in pantry. The adjoining breakfast and dining area overlooks the backyard and lake, creating an inviting spot for everyday meals and gatherings. The spacious primary suite offers a bay window seat, walk-in closet and updated bath with a double vanity, soaking tub and frameless glass walk-in shower. Two additional bedrooms share an updated guest bath, while a study with double French doors provides a dedicated home office. A formal sitting room adds flexibility for a second living area or formal dining space, and the laundry room includes a utility sink. Outside, the covered lanai offers room to relax and entertain beside the screened pool, with peaceful water views as your backdrop. Enjoy a quiet moment on the backyard swing beneath the mature oaks or spend time gardening in the expansive yard. Two storage sheds and an oversized three-car garage provide ample space for vehicles, hobbies and recreational gear. With bright interiors, flexible living spaces and room to spread out, this Winter Springs lakefront pool home is ready for its next chapter! Roof 2024...
Contact an agent
Home facts
- Year built:1995
- Subdivision & Development:NORTH ORLANDO RANCHES SEC 01B
- Listing ID #:O6454585
- Added:1 day(s) ago
- Updated:November 07, 2026 at 05:06 PM
Rooms and interior
- Bedrooms:3
- Total bathrooms:2
- Full bathrooms:2
- Flooring:Ceramic Tile
- Kitchen Description:Dishwasher, Disposal, Microwave, Range, Refrigerator
- Bedroom Description:High Ceilings, Split Bedroom, Walk-In Closet(s)
- Living area:2,267 sq. ft.
Heating and cooling
- Cooling:Central Air
- Heating:Central, Electric
- Central air:Yes
Structure and exterior
- Roof:Shingle
- Year built:1995
- Building area:2,267 sq. ft.
- Lot area:0.82 Acres
- Lot Features:Oversized
- Construction Materials:Block, Stucco
- Exterior Features:Garden, Private Mailbox, Rain Gutters, Screened
- Foundation Description:Slab
- Levels:1 Story
Utilities
- Water:Well
- Sewer:Septic Tank
Finances and disclosures
- Price:$700,000
- Price per sq. ft.:$208.64
- Tax amount:$5,561 (2025)
Features and amenities
- Appliances:Dishwasher, Disposal, Irrigation Equipment, Microwave, Range, Refrigerator
- Laundry features:Laundry Room
- Amenities:Ceiling Fans(s), High Ceilings, Irrigation Equipment, Open Floorplan, Split Bedroom, Walk-In Closet(s)
- Pool features:In Ground, Private Pool, Screen Enclosure
Parking
- Parking description:Attached Garage, Circular Driveway, Garage Door Opener, Oversized
- Garage:Yes
- Garage spaces:3
 The information being provided by Stellar Mls is for the consumer's personal, non-commercial use and may not be used for any purpose other than to identify prospective properties consumer may be interested in purchasing. Any information relating to real estate for sale referenced on this web site comes from the Internet Data Exchange (IDX) program of the Stellar Mls. Better Homes and Gardens Real Estate Atchley Properties is not a Multiple Listing Service (MLS), nor does it offer MLS access. This website is a service of Better Homes and Gardens Real Estate Atchley Properties, a broker participant of Stellar Mls. This web site may reference real estate listing(s) held by a brokerage firm other than the broker and/or agent who owns this web site.
The accuracy of all information, regardless of source, including but not limited to open house information, square footages and lot sizes, is deemed reliable but not guaranteed and should be personally verified through personal inspection by and/or with the appropriate professionals. The data contained herein is copyrighted by Stellar Mls and is protected by all applicable copyright laws. Any unauthorized dissemination of this information is in violation of copyright laws and is strictly prohibited.
Properties in listings may have been sold or may no longer be available.
Copyright 2026 Stellar Mls. All rights reserved.
New listings near 605 Sunrise Avenue
- New
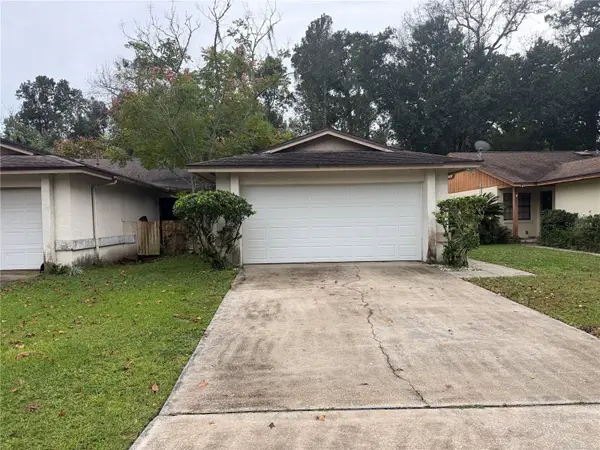 $245,000Active2 beds 2 baths1,156 sq. ft.
624 Huntly Lane, WINTER SPRINGS, FL 32708
MLS# O6454234Listed by: BERKSHIRE HATHAWAY HOMESERVICES RESULTS REALTY - New
 $230,000Active2 beds 2 baths1,136 sq. ft.
585 Green Spring Circle, WINTER SPRINGS, FL 32708
MLS# O6455300Listed by: LUKER & CO REAL ESTATE LLC - Open Sun, 9am to 7pmNew
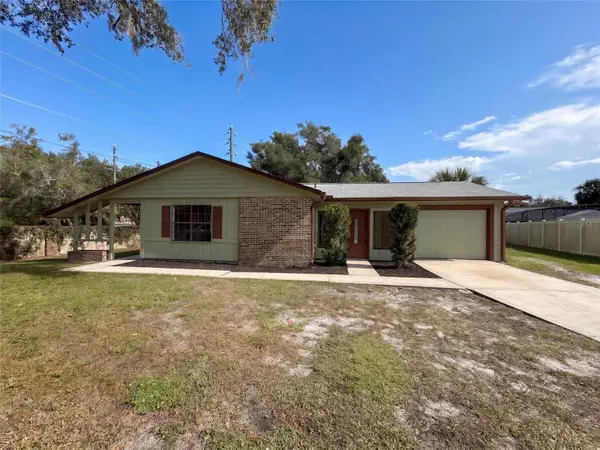 $300,000Active3 beds 2 baths1,354 sq. ft.
732 Woodhaven Drive, WINTER SPRINGS, FL 32708
MLS# O6455677Listed by: OPENDOOR BROKERAGE LLC - New
 $535,000Active3 beds 2 baths1,766 sq. ft.
138 Peregrine Court, WINTER SPRINGS, FL 32708
MLS# O6455641Listed by: C BRENNER INC - Open Sun, 12 to 2:30pmNew
 $660,000Active5 beds 4 baths3,480 sq. ft.
652 Seven Oaks Boulevard, WINTER SPRINGS, FL 32708
MLS# O6454019Listed by: REAL BROKER, LLC - Open Sun, 9 to 11amNew
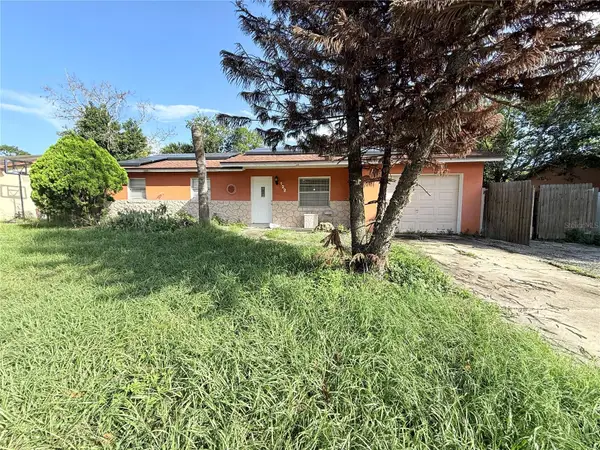 $259,000Active3 beds 2 baths1,178 sq. ft.
122 Burgos Road, WINTER SPRINGS, FL 32708
MLS# G5119422Listed by: OLYMPUS EXECUTIVE REALTY INC - New
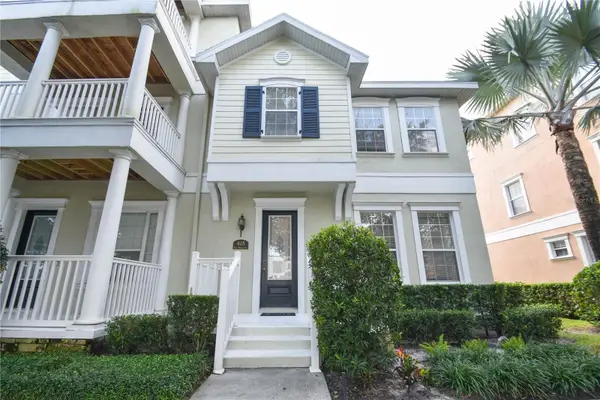 $321,000Active2 beds 2 baths1,129 sq. ft.
428 Blue Bayou Lane, WINTER SPRINGS, FL 32708
MLS# O6454612Listed by: COLDWELL BANKER REALTY - New
 $234,000Active2 beds 3 baths1,088 sq. ft.
1481 Casa Park Circle, WINTER SPRINGS, FL 32708
MLS# O6453524Listed by: CHARLES RUTENBERG REALTY ORLANDO - Open Sun, 2 to 5pmNew
 $245,000Active2 beds 3 baths1,156 sq. ft.
1354 Casa Park Circle, WINTER SPRINGS, FL 32708
MLS# O6454132Listed by: KINGDOM KEY GROUP LLC


Protect your home and budget from life's surprises with an Assurant Home Warranty, backed by a partner that supports you through every step of homeownership. Explore Plans.
© 2026 Better Homes and Gardens Real Estate LLC. An Anywhere Real Estate company. All rights reserved. Better Homes and Gardens® Real Estate is a registered trademark owned by Meredith Operations Corporation, licensed to Better Homes and Gardens Real Estate LLC and used with permission. Better Homes and Gardens Real Estate LLC fully supports the principles of the Fair Housing Act and the Equal Opportunity Act. Listing information is deemed reliable but is not guaranteed accurate.
Each office is independently owned and operated.
Any services or products provided by third parties are not provided by, affiliated with or related to Better Homes and Gardens Real Estate LLC, or its affiliated companies.