
671 N Endeavour Drive, Winter Springs, FL 32708
Local realty services provided by:Better Homes and Gardens Real Estate Synergy
Listed by: allison day
Office: re/max town & country realty
MLS#:O6427914
Source:MFRMLS
Price summary
- Price:$535,000
- Price per sq. ft.:$197.34
About this home
Located in sought-after Oak Forest with NO HOA, this beautifully updated pool home offers an impressive list of improvements, a private backyard retreat, and an unbeatable location across the street from highly rated elementary and middle schools. With so much to offer, this is one you will want to keep on your radar!
Inside, the heart of the home centers around a remodeled kitchen equipped with custom soft-close cabinetry, sleek stainless steel countertops and appliances, a breakfast bar, abundant storage and prep space, and French doors leading directly to the pool and lanai. The spacious primary suite offers a warm retreat with wood flooring, a walk-in closet, and a beautifully remodeled bathroom featuring modern cabinetry, quartz countertops, dual sinks, updated fixtures, and an oversized walk-in shower with custom decorative tile.
The outdoor oasis is built for entertaining, featuring a fully-fenced backyard anchored by a heated, screened pool with a pebble-tec finish, expansive paver decking, and a large covered lanai. An oversized detached shed with garage-style access provides rare extra space for workshops, hobbies, or additional storage.
Every detail has been addressed, from the cozy wood-burning fireplace, dedicated inside laundry, and oversized two-car garage with built-in storage, to peace-of-mind extras like a whole-house generator hookup and water softener. Major high-ticket updates provide true turn-key living, including all-new Pella dual-pane energy-efficient windows (2021), whole-house replumb (2018), new pool pump and heater (2025), new stainless steel appliances, and smooth knockdown ceilings throughout.
Unbeatable location just moments from Winter Springs Village, local dining, and parks...all of this PLUS no HOA fees!...
Contact an agent
Home facts
- Year built:1989
- Subdivision & Development:OAK FOREST UNIT 7
- Listing ID #:O6427914
- Added:6 day(s) ago
- Updated:August 12, 2026 at 10:53 PM
Rooms and interior
- Bedrooms:4
- Total bathrooms:2
- Full bathrooms:2
- Flooring:Carpet, Ceramic Tile, Laminate
- Dining Description:Eat In Kitchen, Living Room/Dining Room Combo
- Kitchen Description:Cooktop, Dishwasher, Disposal, Eat-in Kitchen, Kitchen/Family Room Combo, Microwave, Solid Surface Counters, Water Filtration System
- Bedroom Description:Split Bedroom, Walk-In Closet(s)
- Living area:2,066 sq. ft.
Heating and cooling
- Cooling:Attic Fan, Central Air
- Heating:Central
- Central air:Yes
Structure and exterior
- Roof:Shingle
- Year built:1989
- Building area:2,066 sq. ft.
- Lot area:0.28 Acres
- Construction Materials:Block, Stucco
- Exterior Features:Rain Gutters
- Foundation Description:Slab
- Levels:1 Story
Schools
- High school:Winter Springs High
- Middle school:Indian Trails Middle
- Elementary school:Keeth Elementary
Utilities
- Water:Public
- Sewer:Public, Public Sewer, Sewer Connected
Finances and disclosures
- Price:$535,000
- Price per sq. ft.:$197.34
- Tax amount:$4,643 (2025)
Features and amenities
- Appliances:Cooktop, Dishwasher, Disposal, Dryer, Microwave, Washer, Water Filtration System
- Laundry features:Dryer, Inside, Laundry Room, Washer
- Amenities:BB/HS Internet Available, Cable Available, Ceiling Fans(s), Eat-in Kitchen, Kitchen/Family Room Combo, Living Room/Dining Room Combo, Open Floorplan, Solid Surface Counters, Split Bedroom, Vaulted Ceiling(s), Walk-In Closet(s), Window Treatments
- Pool features:Gunite, In Ground, Private Pool, Screen Enclosure
Parking
- Parking description:Attached Garage, Driveway, Garage Door Opener, Oversized
- Garage:Yes
- Garage spaces:2
 The information being provided by Stellar Mls is for the consumer's personal, non-commercial use and may not be used for any purpose other than to identify prospective properties consumer may be interested in purchasing. Any information relating to real estate for sale referenced on this web site comes from the Internet Data Exchange (IDX) program of the Stellar Mls. Better Homes and Gardens Real Estate Synergy is not a Multiple Listing Service (MLS), nor does it offer MLS access. This website is a service of Better Homes and Gardens Real Estate Synergy, a broker participant of Stellar Mls. This web site may reference real estate listing(s) held by a brokerage firm other than the broker and/or agent who owns this web site.
The accuracy of all information, regardless of source, including but not limited to open house information, square footages and lot sizes, is deemed reliable but not guaranteed and should be personally verified through personal inspection by and/or with the appropriate professionals. The data contained herein is copyrighted by Stellar Mls and is protected by all applicable copyright laws. Any unauthorized dissemination of this information is in violation of copyright laws and is strictly prohibited.
Properties in listings may have been sold or may no longer be available.
Copyright 2026 Stellar Mls. All rights reserved.
The information being provided by Stellar Mls is for the consumer's personal, non-commercial use and may not be used for any purpose other than to identify prospective properties consumer may be interested in purchasing. Any information relating to real estate for sale referenced on this web site comes from the Internet Data Exchange (IDX) program of the Stellar Mls. Better Homes and Gardens Real Estate Synergy is not a Multiple Listing Service (MLS), nor does it offer MLS access. This website is a service of Better Homes and Gardens Real Estate Synergy, a broker participant of Stellar Mls. This web site may reference real estate listing(s) held by a brokerage firm other than the broker and/or agent who owns this web site.
The accuracy of all information, regardless of source, including but not limited to open house information, square footages and lot sizes, is deemed reliable but not guaranteed and should be personally verified through personal inspection by and/or with the appropriate professionals. The data contained herein is copyrighted by Stellar Mls and is protected by all applicable copyright laws. Any unauthorized dissemination of this information is in violation of copyright laws and is strictly prohibited.
Properties in listings may have been sold or may no longer be available.
Copyright 2026 Stellar Mls. All rights reserved.New listings near 671 N Endeavour Drive
- New
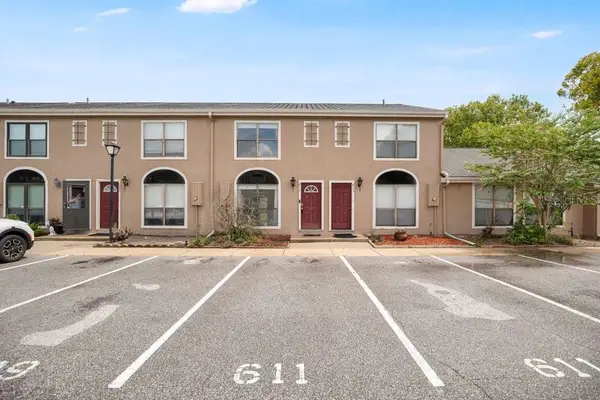 $244,900Active2 beds 3 baths1,156 sq. ft.
611 Casa Park A Court, WINTER SPRINGS, FL 32708
MLS# O6431044Listed by: BALDWIN PARK REALTY LLC - New
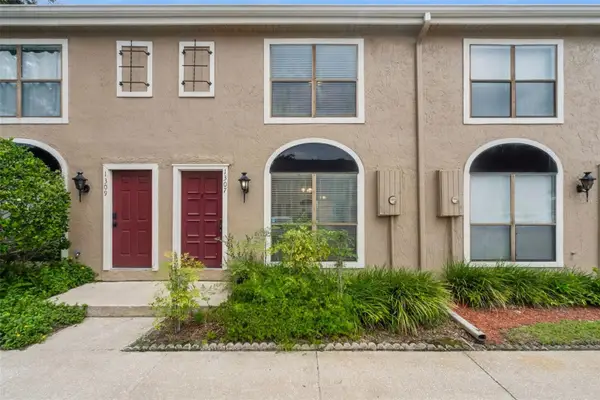 $245,000Active2 beds 2 baths1,156 sq. ft.
1307 Park Villa Place, WINTER SPRINGS, FL 32708
MLS# O6432480Listed by: HD REALTY LLC - New
 $210,000Active2 beds 2 baths898 sq. ft.
113 Kristi Ann Court, WINTER SPRINGS, FL 32708
MLS# S5155342Listed by: FLORIDA REALTY MARKETPLACE - Open Sun, 12 to 2pmNew
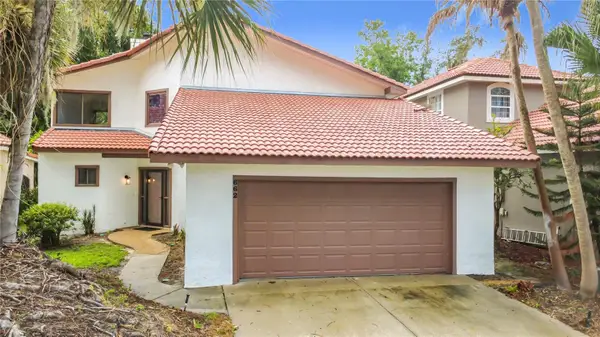 $374,900Active3 beds 3 baths1,583 sq. ft.
662 Nighthawk Circle, WINTER SPRINGS, FL 32708
MLS# O6432123Listed by: MODERN WORLD REALTY LLC - New
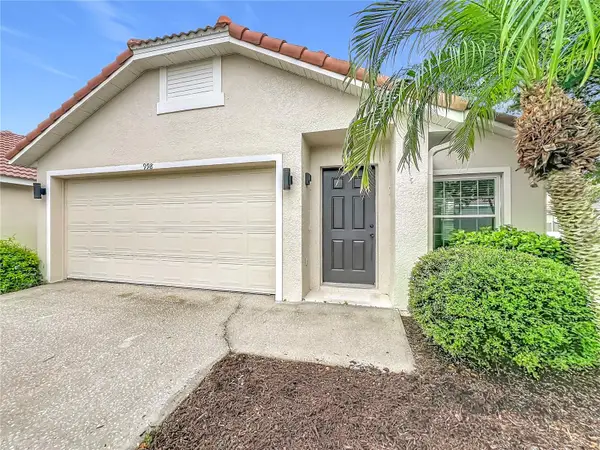 $439,900Active3 beds 2 baths1,587 sq. ft.
998 White Springs Lane, WINTER SPRINGS, FL 32708
MLS# O6431993Listed by: REAL BROKER, LLC - New
 $179,900Active2 beds 2 baths1,080 sq. ft.
70 Moree Loop #61, WINTER SPRINGS, FL 32708
MLS# O6431944Listed by: COLDWELL BANKER REALTY - Open Sat, 12 to 2pmNew
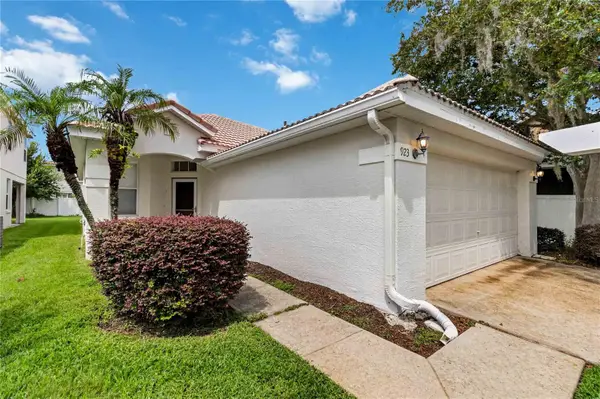 $375,000Active2 beds 2 baths1,193 sq. ft.
923 Torrey Pine Drive, WINTER SPRINGS, FL 32708
MLS# O6431747Listed by: KELLER WILLIAMS ADVANTAGE REALTY - New
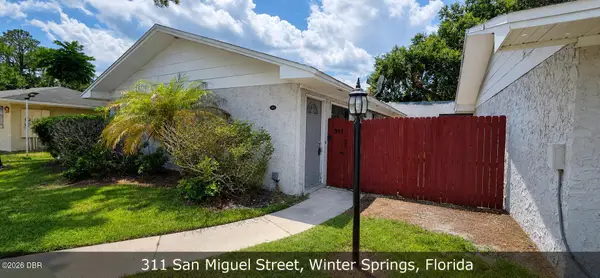 $178,900Active2 beds 2 baths945 sq. ft.
311 San Miguel Street, Winter Springs, FL 32708
MLS# 1229439Listed by: COLDWELL BANKER COAST REALTY - New
 $290,000Active3 beds 3 baths1,492 sq. ft.
1329 Heritage Commons Drive, WINTER SPRINGS, FL 32708
MLS# O6430311Listed by: RE/MAX TOWN & COUNTRY REALTY - Open Sat, 11am to 1pmNew
 $435,000Active3 beds 2 baths2,116 sq. ft.
1298 Madelena Avenue, WINTER SPRINGS, FL 32708
MLS# O6431215Listed by: COLDWELL BANKER REALTY


Protect your home and budget from life's surprises with an Assurant Home Warranty, backed by a partner that supports you through every step of homeownership. Explore Plans.
© 2026 Better Homes and Gardens Real Estate LLC. An Anywhere Real Estate company. All rights reserved. Better Homes and Gardens® Real Estate is a registered trademark owned by Meredith Operations Corporation, licensed to Better Homes and Gardens Real Estate LLC and used with permission. Better Homes and Gardens Real Estate LLC fully supports the principles of the Fair Housing Act and the Equal Opportunity Act. Listing information is deemed reliable but is not guaranteed accurate.
Each office is independently owned and operated.
Any services or products provided by third parties are not provided by, affiliated with or related to Better Homes and Gardens Real Estate LLC, or its affiliated companies.