
7314 Spring Mountain Lane, Yalaha, FL 34797
Local realty services provided by:Better Homes and Gardens Real Estate Lifestyles Realty
Listed by: david leo
Office: picket fence realty llc.
MLS#:G5114616
Source:MFRMLS
Price summary
- Price:$599,000
- Price per sq. ft.:$138.02
- Monthly HOA dues:$45
About this home
Welcome to the Lakes and Springs community in Yalaha, Florida. This home is located along CR-48, right in the middle of Leesburg and Howie in the Hills, with only a short commute to US-27S and The Florida Turnpike. This home features five bedrooms, an upstairs fireplace and lounge area, an outdoor firepit, an additional family/game/media room AND A FULL BAR WITH BUILT IN KEG FRIDGE! The spacious two-story home provides not only the size for any of your needs, but also has great access to Leesburg, Howie in the Hills and Tavares, with quick commutes to The Florida Turnpike and US-27. You are only a 15-minute drive to the public boat ramp! New roof Feb 2026! Upstairs HVAC just recently serviced! Downstairs has a single bedroom with its own walk-in closet. With an accessible bathroom in the hallway, this would be ideal for guests or family! This home is made for entertaining, complete with a custom built-in bar area, * with a built-in keg refrigerator! * This opens to the exterior patio with screened enclosure and provides a perfect area for grilling. Relax and enjoy those cool evenings with your very own firepit! The two-car garage has a side access door that provides easy accessibility outside. Built on a half-acre, you can enjoy the peacefulness of no rear neighbors and a great nature view. Other features throughout include wired for surround sound throughout the home, wood and tile flooring throughout and much more! At 3600 square feet, you will have plenty to do anything! The Master bedroom features two vanities and sinks, two walk-in closets, and a separate tub. This is a great opportunity to get into a great neighborhood! The possibilities and potential here are limitless!...
Contact an agent
Home facts
- Year built:2003
- Subdivision & Development:LAKES & SPGS SUB
- Listing ID #:G5114616
- Added:46 day(s) ago
- Updated:September 21, 2026 at 05:07 PM
Rooms and interior
- Bedrooms:5
- Total bathrooms:3
- Full bathrooms:3
- Flooring:Carpet, Tile, Wood
- Dining Description:Eat In Kitchen, Formal Dining Room
- Kitchen Description:Bar Fridge, Built-In Oven, Dishwasher, Dry Bar, Eat-in Kitchen, Microwave, Refrigerator
- Bedroom Description:High Ceilings, Primary Bedroom Upstairs, Walk-In Closet(s)
- Living area:3,600 sq. ft.
Heating and cooling
- Cooling:Central Air
- Heating:Electric
- Central air:Yes
Structure and exterior
- Roof:Shingle
- Year built:2003
- Building area:3,600 sq. ft.
- Lot area:0.5 Acres
- Lot Features:Landscaped, Paved
- Construction Materials:Frame
- Exterior Features:Screened
- Foundation Description:Slab
- Levels:2 Story
Schools
- High school:Tavares High
- Middle school:Tavares Middle
- Elementary school:Tavares Elem
Utilities
- Water:Water Connected, Well
- Sewer:Septic Tank
Finances and disclosures
- Price:$599,000
- Price per sq. ft.:$138.02
- Tax amount:$5,131 (2025)
Features and amenities
- Appliances:Bar Fridge, Built-in Oven, Dishwasher, Irrigation Equipment, Microwave, Refrigerator
- Laundry features:Electric Dryer Hookup, Laundry Room, Washer Hookup
- Amenities:Cable Connected, Cathedral Ceiling(s), Ceiling Fans(s), Chair Rail, Crown Molding, Dry Bar, Eat-in Kitchen, High Ceilings, Irrigation Equipment, Pickleball Court(s), Primary Bedroom Upstairs, Racquetball, Tennis Court(s), Vaulted Ceiling(s), Walk-In Closet(s), Window Treatments
- Pool features:Public Pool
Parking
- Parking description:Attached Garage, Garage Door Opener, Garage Faces Side
- Garage:Yes
- Garage spaces:2
 The information being provided by Stellar Mls is for the consumer's personal, non-commercial use and may not be used for any purpose other than to identify prospective properties consumer may be interested in purchasing. Any information relating to real estate for sale referenced on this web site comes from the Internet Data Exchange (IDX) program of the Stellar Mls. Better Homes and Gardens Real Estate Lifestyles Realty is not a Multiple Listing Service (MLS), nor does it offer MLS access. This website is a service of Better Homes and Gardens Real Estate Lifestyles Realty, a broker participant of Stellar Mls. This web site may reference real estate listing(s) held by a brokerage firm other than the broker and/or agent who owns this web site.
The accuracy of all information, regardless of source, including but not limited to open house information, square footages and lot sizes, is deemed reliable but not guaranteed and should be personally verified through personal inspection by and/or with the appropriate professionals. The data contained herein is copyrighted by Stellar Mls and is protected by all applicable copyright laws. Any unauthorized dissemination of this information is in violation of copyright laws and is strictly prohibited.
Properties in listings may have been sold or may no longer be available.
Copyright 2026 Stellar Mls. All rights reserved.
The information being provided by Stellar Mls is for the consumer's personal, non-commercial use and may not be used for any purpose other than to identify prospective properties consumer may be interested in purchasing. Any information relating to real estate for sale referenced on this web site comes from the Internet Data Exchange (IDX) program of the Stellar Mls. Better Homes and Gardens Real Estate Lifestyles Realty is not a Multiple Listing Service (MLS), nor does it offer MLS access. This website is a service of Better Homes and Gardens Real Estate Lifestyles Realty, a broker participant of Stellar Mls. This web site may reference real estate listing(s) held by a brokerage firm other than the broker and/or agent who owns this web site.
The accuracy of all information, regardless of source, including but not limited to open house information, square footages and lot sizes, is deemed reliable but not guaranteed and should be personally verified through personal inspection by and/or with the appropriate professionals. The data contained herein is copyrighted by Stellar Mls and is protected by all applicable copyright laws. Any unauthorized dissemination of this information is in violation of copyright laws and is strictly prohibited.
Properties in listings may have been sold or may no longer be available.
Copyright 2026 Stellar Mls. All rights reserved.New listings near 7314 Spring Mountain Lane
- New
 $285,000Active2 beds 2 baths1,565 sq. ft.
22 E Bay Avenue, YALAHA, FL 34797
MLS# O6442065Listed by: ERA GRIZZARD REAL ESTATE 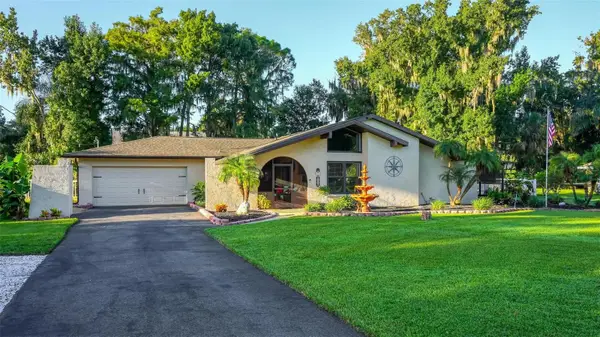 $485,000Active3 beds 2 baths1,290 sq. ft.
8106 Spring Drive, YALAHA, FL 34797
MLS# G5117321Listed by: BHHS FLORIDA REALTY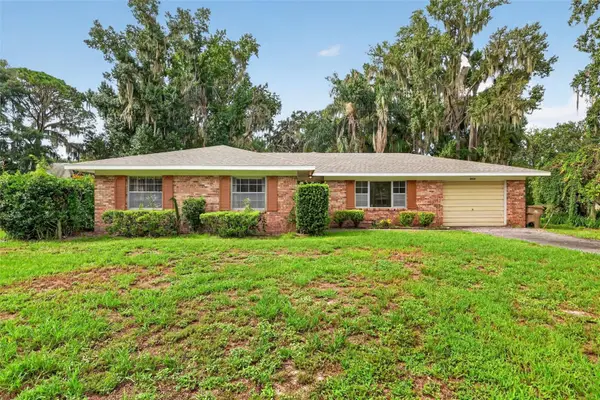 $395,000Active3 beds 2 baths1,976 sq. ft.
8050 Spring Drive, YALAHA, FL 34797
MLS# G5116820Listed by: CARLINO REAL ESTATE GROUP INC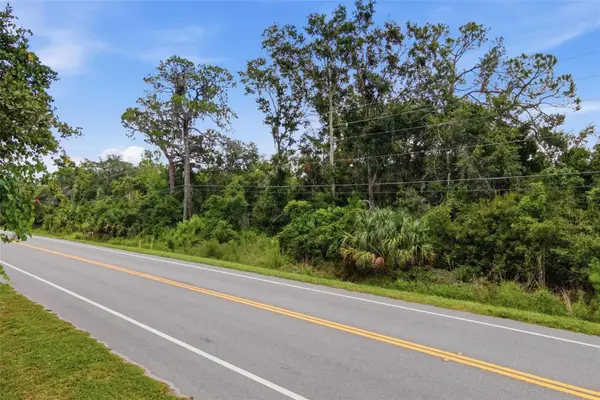 $185,000Active7.5 Acres
County Road 48, YALAHA, FL 34797
MLS# G5116034Listed by: BHHS FLORIDA REALTY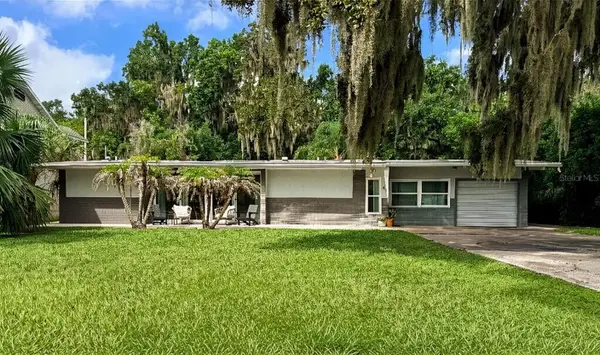 $334,900Pending3 beds 3 baths1,658 sq. ft.
46 Palm Drive, YALAHA, FL 34797
MLS# O6433995Listed by: BEYCOME OF FLORIDA LLC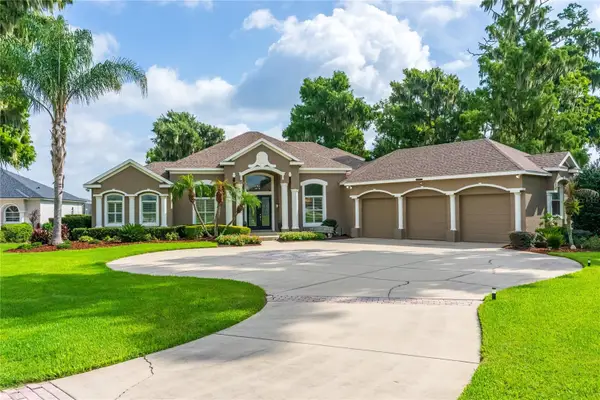 $2,100,000Active4 beds 3 baths3,912 sq. ft.
7311 Birds Nest Court, YALAHA, FL 34797
MLS# O6431492Listed by: REVEL REALTY LLC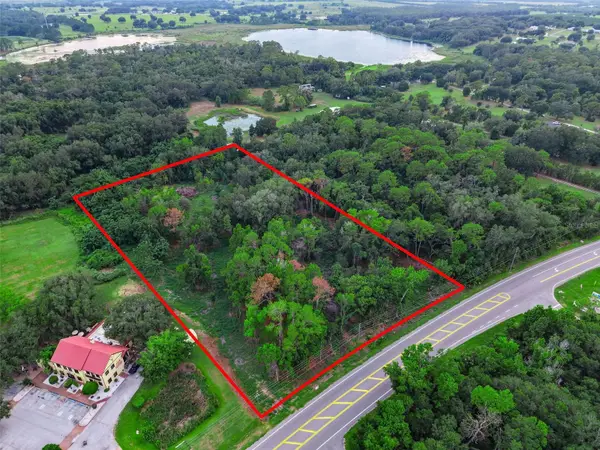 $895,000Active4.22 Acres
County Road 48, YALAHA, FL 34797
MLS# G5115175Listed by: U.S. LAND & DEVELOPMENT LLC $100,000Active0.32 Acres
Lakeside Drive, YALAHA, FL 34797
MLS# G5115426Listed by: COLDWELL BANKER VANGUARD LIFESTYLE REALTY $349,999Active3 beds 2 baths1,985 sq. ft.
108 Greentree Lane, Yalaha, FL 34797
MLS# B26031358Listed by: PREFERRED PROPERTIES INT'L REA


Protect your home and budget from life's surprises with an Assurant Home Warranty, backed by a partner that supports you through every step of homeownership. Explore Plans.
© 2026 Better Homes and Gardens Real Estate LLC. An Anywhere Real Estate company. All rights reserved. Better Homes and Gardens® Real Estate is a registered trademark owned by Meredith Operations Corporation, licensed to Better Homes and Gardens Real Estate LLC and used with permission. Better Homes and Gardens Real Estate LLC fully supports the principles of the Fair Housing Act and the Equal Opportunity Act. Listing information is deemed reliable but is not guaranteed accurate.
Each office is independently owned and operated.
Any services or products provided by third parties are not provided by, affiliated with or related to Better Homes and Gardens Real Estate LLC, or its affiliated companies.