
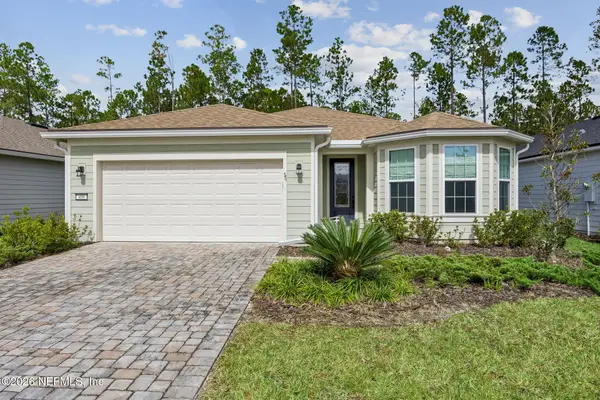
314 Saw Palmetto Street, Yulee, FL 32097
Local realty services provided by:Better Homes and Gardens Real Estate Lifestyles Realty
314 Saw Palmetto Street,Yulee, FL 32097
$599,000
- 5 Beds
- 4 Baths
- 2,802 sq. ft.
- Single family
- Active
Listed by: jessica arcement
Office: christie's international real estate first coast
MLS#:117801
Source:FL_AINCAR
Price summary
- Price:$599,000
- Price per sq. ft.:$213.78
- Monthly HOA dues:$104.17
About this home
FIVE bedrooms, FOUR full baths, a screened lanai, and a FENCED yard backing to the preserve in Wildlight's Forest Park. Built by Pulte in 2023, this 2,802 sf Whitestone plan places the owner's suite on the main level with a walk-in shower, plus an oversized loft upstairs. The kitchen features 42-inch upper cabinets with crown molding, soft-close drawers and roll-out trays, White Zeus quartz, an arabesque tile backsplash, and stainless appliances. Upgrades throughout the house include 8-ft doors on the first floor, an open stair rail with oak handrail, whole-house gutters, and a security system. A pocket slider glass door opens to the screened lanai, with a gas stub for the grill, overlooking the wooded buffer. Additional updates include water softener, epoxy garage flooring, and laundry utility sink. Just across from Wildlight Elementary, minutes to the YMCA, WaterBug Park, trails, I-95, and Amelia Island.
Contact an agent
Home facts
- Year built:2023
- Subdivision & Development:WILDLIGHT
- Listing ID #:117801
- Added:1 day(s) ago
- Updated:October 31, 2026 at 02:41 AM
Rooms and interior
- Bedrooms:5
- Total bathrooms:4
- Full bathrooms:4
- Kitchen Description:Dishwasher, Microwave, Oven, Refrigerator, Stove
- Living area:2,802 sq. ft.
Heating and cooling
- Cooling:Central Air, Electric
- Heating:Central, Electric
Structure and exterior
- Roof:Shingle
- Year built:2023
- Building area:2,802 sq. ft.
- Lot area:0.17 Acres
- Construction Materials:Fiber Cement, Frame
- Exterior Features:Covered Patio, Fence, Front Porch, Rear Porch, Screened Patio
- Levels:2 Story
Utilities
- Water:Public
- Sewer:Public Sewer
Finances and disclosures
- Price:$599,000
- Price per sq. ft.:$213.78
Features and amenities
- Laundry features:Dryer, Washer
- Amenities:Ceiling Fan(s), Security System
- Pool features:Community
Parking
- Parking description:Two Car Garage
- Garage:Yes
- Garage spaces:2
New listings near 314 Saw Palmetto Street
- New
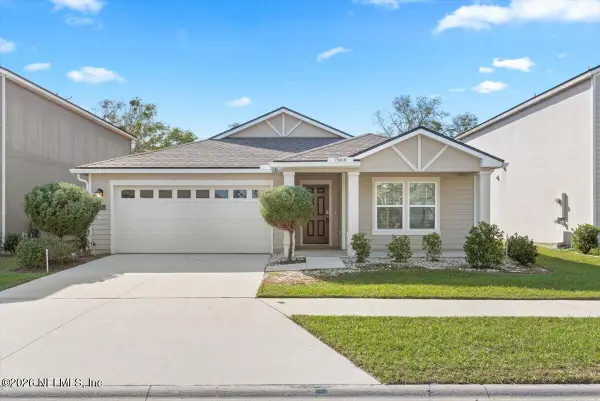 $330,000Active4 beds 2 baths1,856 sq. ft.
75010 Nassau Station Way, Yulee, FL 32097
MLS# 2171574Listed by: IRON VALLEY REAL ESTATE NORTH FLORIDA - New
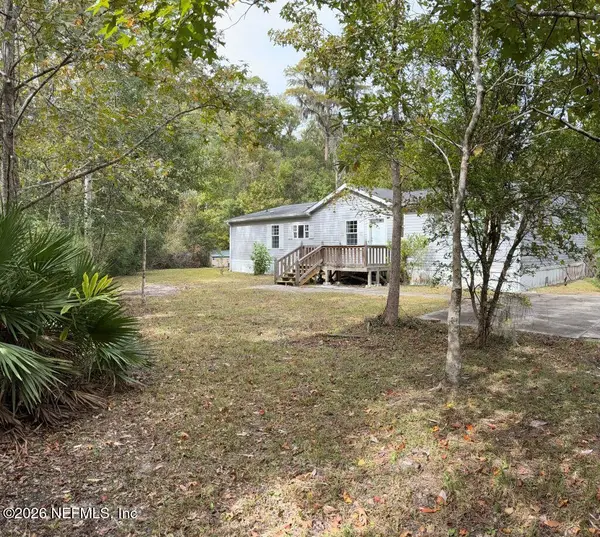 $235,000Active3 beds 2 baths1,800 sq. ft.
76225 Dove Road, Yulee, FL 32097
MLS# 2171563Listed by: KELLER WILLIAMS REALTY ATLANTIC PARTNERS ST. AUGUSTINE - New
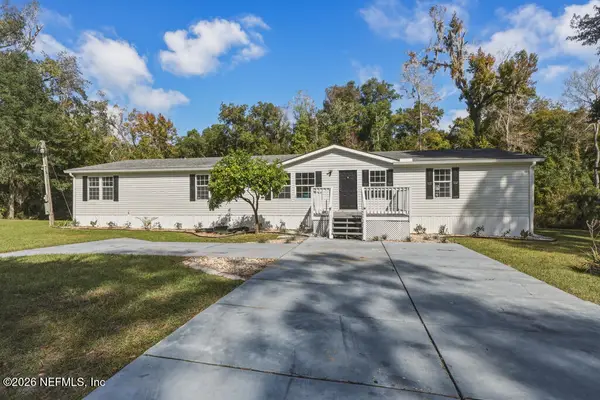 $299,900Active4 beds 2 baths2,280 sq. ft.
85177 Amanda Court, Yulee, FL 32097
MLS# 2171512Listed by: CORE REALTY, LLC - New
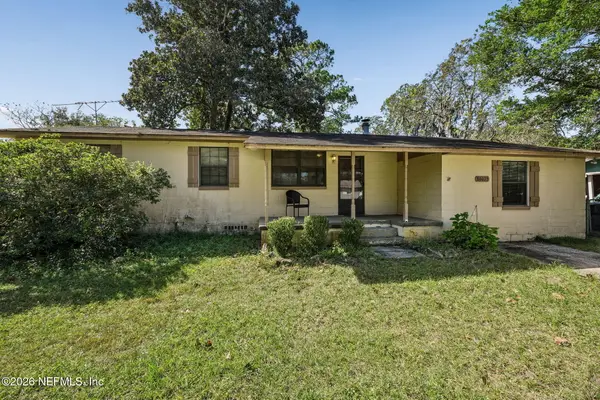 $205,000Active3 beds 2 baths1,575 sq. ft.
86075 Florida Avenue, Yulee, FL 32097
MLS# 2171453Listed by: WATSON REALTY CORP - New
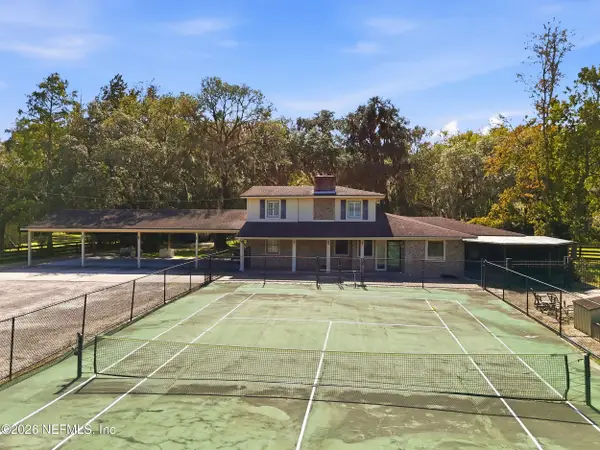 $750,000Active4 beds 3 baths2,360 sq. ft.
86222 Pages Dairy Road, Yulee, FL 32097
MLS# 2171295Listed by: COLDWELL BANKER ANABASIS REALTY - New
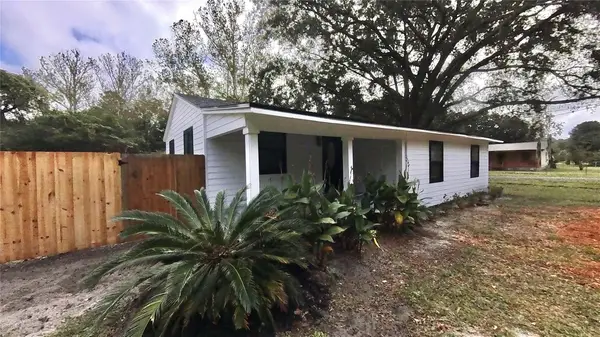 $325,000Active3 beds 2 baths1,334 sq. ft.
86798 Hester Drive, Yulee, FL 32097
MLS# 117657Listed by: WATSON REALTY CORP. - New
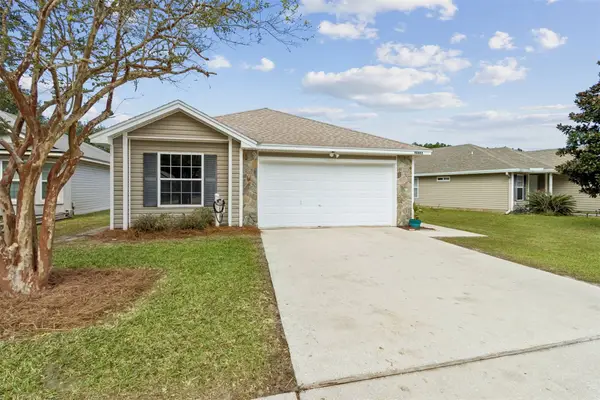 $275,000Active3 beds 2 baths1,213 sq. ft.
96463 Starfish Drive, Yulee, FL 32097
MLS# 117758Listed by: CENTURY 21 MILLER ELITE - New
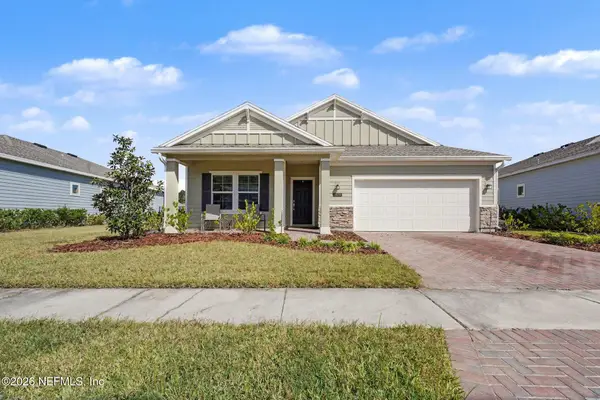 $400,000Active3 beds 2 baths2,126 sq. ft.
75535 Pondside Lane, Yulee, FL 32097
MLS# 2171258Listed by: MARK SPAIN REAL ESTATE - New
 $439,000Active2 beds 2 baths1,960 sq. ft.
408 Del Webb Parkway, Yulee, FL 32097
MLS# 2171127Listed by: IRON VALLEY REAL ESTATE NORTH FLORIDA


Protect your home and budget from life's surprises with an Assurant Home Warranty, backed by a partner that supports you through every step of homeownership. Explore Plans.
© 2026 Better Homes and Gardens Real Estate LLC. An Anywhere Real Estate company. All rights reserved. Better Homes and Gardens® Real Estate is a registered trademark owned by Meredith Operations Corporation, licensed to Better Homes and Gardens Real Estate LLC and used with permission. Better Homes and Gardens Real Estate LLC fully supports the principles of the Fair Housing Act and the Equal Opportunity Act. Listing information is deemed reliable but is not guaranteed accurate.
Each office is independently owned and operated.
Any services or products provided by third parties are not provided by, affiliated with or related to Better Homes and Gardens Real Estate LLC, or its affiliated companies.