
65226 Forest Glen Lane, Yulee, FL 32097
Local realty services provided by:Better Homes and Gardens Real Estate Lifestyles Realty
65226 Forest Glen Lane,Yulee, FL 32097
$419,900
- 5 Beds
- 3 Baths
- 2,511 sq. ft.
- Single family
- Coming Soon
Listed by: leo roscoe
Office: lokation
MLS#:2168743
Source:JV
Price summary
- Price:$419,900
- Price per sq. ft.:$167.22
- Monthly HOA dues:$9.17
About this home
Coming Soon listing, no showings. Welcome to this stunning, newly built two-story home at 65226 Forest Glen Ln, nestled in the heart of Yulee, FL. Spanning a spacious 2511 sq ft, this immaculate residence features 5 bedrooms and showcases a contemporary open floor plan complemented by soaring high ceilings, designed to enhance the sense of space and luxury. As you step inside, you are greeted by a beautifully updated kitchen that serves as the heart of the home. Adjacent to the kitchen, the spacious living areas flow effortlessly, bathed in natural light and offering serene views of the large, fenced backyard. With a bedroom and bathroom located on the ground floor, this layout is ideal for hosting guests or providing a private space for in-laws. Outside, the expansive yard is a blank canvas waiting for you to transform it into your personal oasis, perfect for family activities, garden parties, or simply enjoying Florida's beautiful weather. Residents of this community enjoy exclusive access to resort-style amenities....
Contact an agent
Home facts
- Year built:2023
- Subdivision & Development:River Glen
- Listing ID #:2168743
- Updated:October 12, 2026 at 12:51 PM
Rooms and interior
- Bedrooms:5
- Total bathrooms:3
- Full bathrooms:3
- Flooring:carpet, vinyl
- Kitchen Description:Dishwasher, Disposal, Electric Range, Microwave, Refrigerator
- Bedroom Description:Split Bedrooms
- Living area:2,511 sq. ft.
Heating and cooling
- Cooling:Central Air
- Heating:Central
- Central air:Yes
Structure and exterior
- Roof:Shingle
- Year built:2023
- Building area:2,511 sq. ft.
- Lot area:0.18 Acres
- Lot Features:Sprinklers In Front, Sprinklers In Rear
- Architectural Style:Traditional
- Construction Materials:Fiber Cement, Frame
Utilities
- Water:Public, Water Connected
- Sewer:Public Sewer, Sewer Connected
Finances and disclosures
- Price:$419,900
- Price per sq. ft.:$167.22
- Tax amount:$4,705 (2024)
Features and amenities
- Amenities:Basketball Court, Clubhouse, Entrance Foyer, Fitness Center, Split Bedrooms, Tennis Court(s), Walk-In Closet(s)
Parking
- Parking description:Attached, Garage
- Garage:Yes
- Garage spaces:2
New listings near 65226 Forest Glen Lane
- New
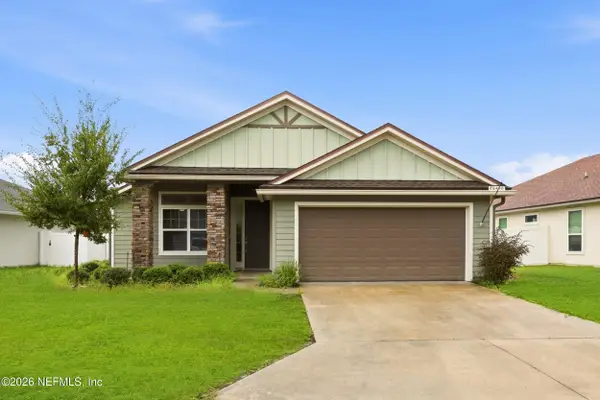 $350,000Active3 beds 2 baths1,649 sq. ft.
86458 Moonlit Walk Circle, Yulee, FL 32097
MLS# 2168797Listed by: HOVER GIRL PROPERTIES - New
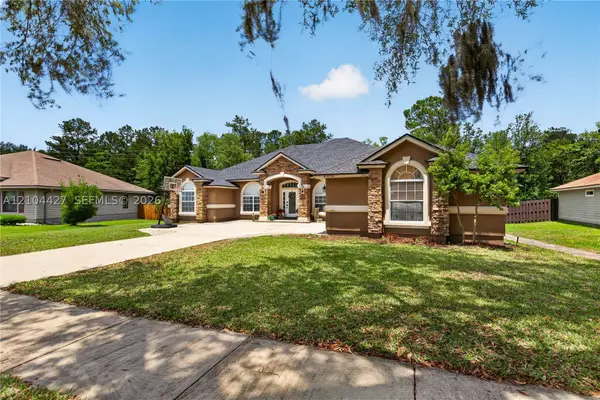 $410,000Active4 beds 3 baths
87238 Branch Creek Dr, Other, FL 32097
MLS# A12104427Listed by: PISTEUO REAL ESTATE GROUP, LLC. 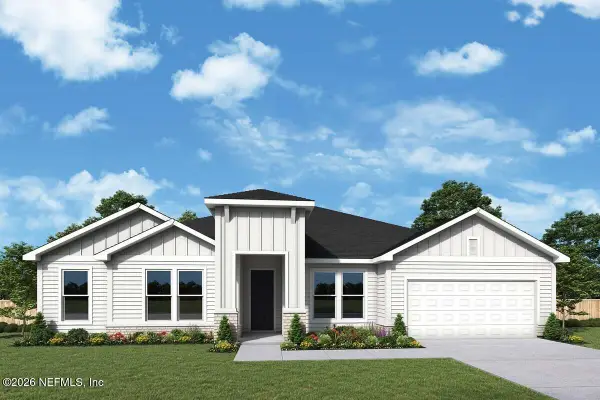 $606,650Pending4 beds 3 baths2,829 sq. ft.
75705 Driftwood Court, Yulee, FL 32097
MLS# 2168725Listed by: WEEKLEY HOMES REALTY- New
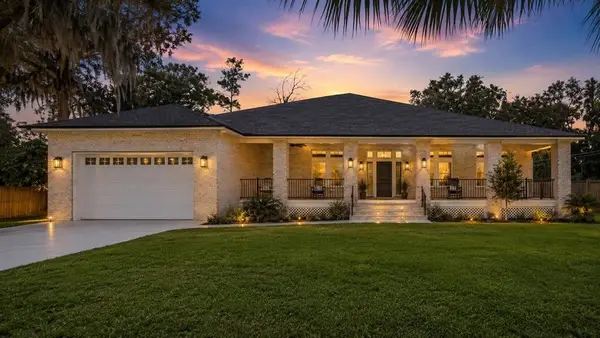 $895,000Active3 beds 3 baths3,671 sq. ft.
97002 Jose Gaspar Way, Yulee, FL 32097
MLS# 117596Listed by: ERA FERNANDINA BEACH REALTY YULEE OFFICE - New
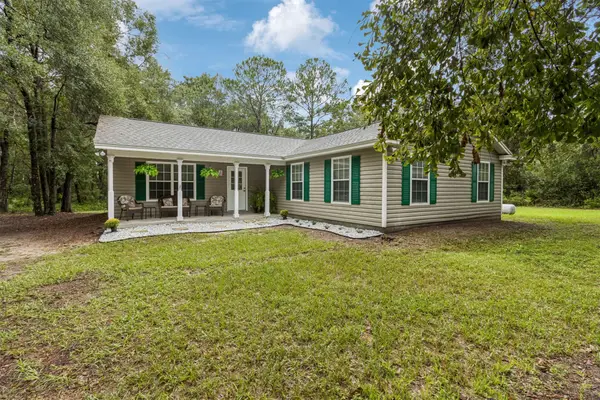 $439,000Active3 beds 2 baths1,496 sq. ft.
86212 Bear Lane, Yulee, FL 32097
MLS# 117556Listed by: CENTURY 21 MILLER ELITE - New
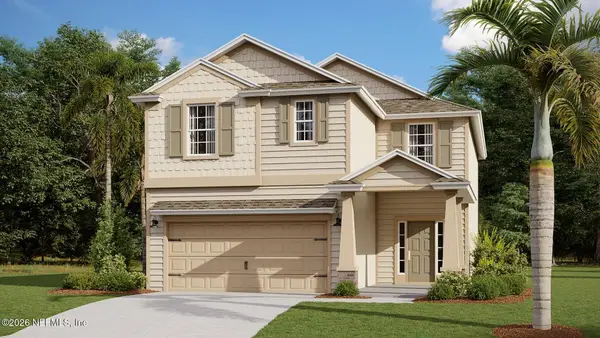 $434,350Active4 beds 3 baths2,492 sq. ft.
335 Discovery Way, Yulee, FL 32097
MLS# 2168564Listed by: D R HORTON REALTY INC - New
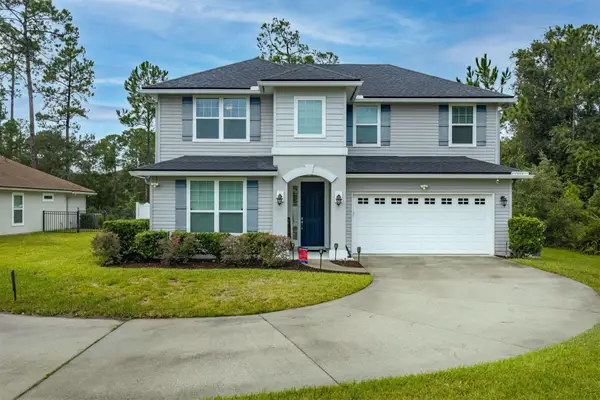 $454,800Active4 beds 3 baths2,927 sq. ft.
86100 Preserve Place, Yulee, FL 32097
MLS# 117591Listed by: KELLER WILLIAMS REALTY / FB OFFICE - New
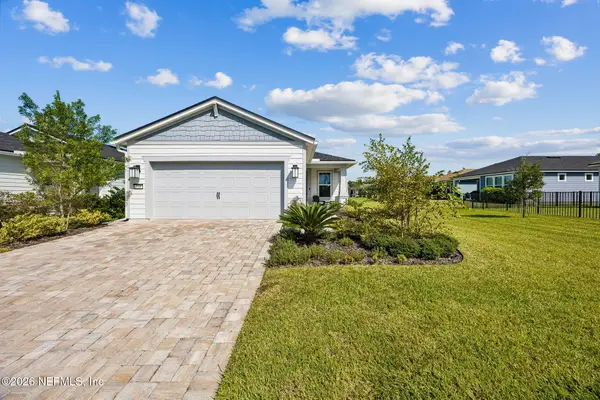 $424,900Active2 beds 2 baths1,348 sq. ft.
318 Tranquil Trail Circle, Yulee, FL 32097
MLS# 2168418Listed by: IRON VALLEY REAL ESTATE NORTH FLORIDA - New
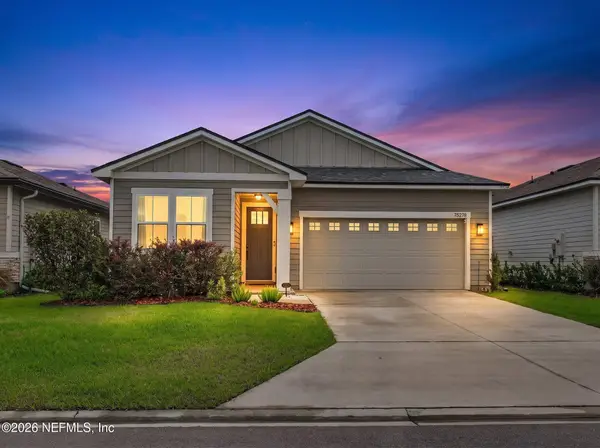 $392,000Active4 beds 2 baths1,811 sq. ft.
75278 Plumbago Trace, Yulee, FL 32097
MLS# 2168413Listed by: MOMENTUM REALTY


Protect your home and budget from life's surprises with an Assurant Home Warranty, backed by a partner that supports you through every step of homeownership. Explore Plans.
© 2026 Better Homes and Gardens Real Estate LLC. An Anywhere Real Estate company. All rights reserved. Better Homes and Gardens® Real Estate is a registered trademark owned by Meredith Operations Corporation, licensed to Better Homes and Gardens Real Estate LLC and used with permission. Better Homes and Gardens Real Estate LLC fully supports the principles of the Fair Housing Act and the Equal Opportunity Act. Listing information is deemed reliable but is not guaranteed accurate.
Each office is independently owned and operated.
Any services or products provided by third parties are not provided by, affiliated with or related to Better Homes and Gardens Real Estate LLC, or its affiliated companies.