
66012 Edgewater Drive, Yulee, FL 32097
Local realty services provided by:Better Homes and Gardens Real Estate Lifestyles Realty
66012 Edgewater Drive,Yulee, FL 32097
$415,000
- 4 Beds
- 2 Baths
- 2,115 sq. ft.
- Single family
- Active
Listed by: ashley morton
Office: real broker llc.
MLS#:2166319
Source:JV
Price summary
- Price:$415,000
- Price per sq. ft.:$196.22
- Monthly HOA dues:$10.42
About this home
How to tell if a Florida home will still make sense five years from now..... Most buyers fall for the kitchen or a floorplan. Smart buyers ask four duller questions. We've got the questions *AND* the answers. Room for your stuff? A 3-car garage keeps the cars inside and the kayaks, bikes and coolers out of the guest room. One-floor living? This single-story open plan still has built-in separation, so there's space to gather and space to get away. Is the location going somewhere? Wildlight's growth and conveniences are nearby, with easy interstate access. What does the neighborhood add? River Glen offers an impressive amenity lineup (pool, splash pad, kayak launch, basketball + tennis/pickleball courts, baseball field, playground and green space) and highly rated Nassau County schools. Plus a fenced backyard, so outdoor living starts at your back door. Dont get me wrong...the kitchen is nice too. But you knew we'd get to that.
Contact an agent
Home facts
- Year built:2022
- Subdivision & Development:River Glen
- Listing ID #:2166319
- Added:1 day(s) ago
- Updated:September 24, 2026 at 10:49 PM
Rooms and interior
- Bedrooms:4
- Total bathrooms:2
- Full bathrooms:2
- Flooring:carpet, tile
- Bathrooms Description:Primary Bathroom -Tub with Separate Shower
- Kitchen Description:Breakfast Bar, Dishwasher, Disposal, Electric Range, Microwave, Pantry
- Bedroom Description:Split Bedrooms
- Living area:2,115 sq. ft.
Heating and cooling
- Cooling:Central Air
- Heating:Central
- Central air:Yes
Structure and exterior
- Roof:Shingle
- Year built:2022
- Building area:2,115 sq. ft.
- Lot area:0.19 Acres
- Lot Features:Dead-end Street, Sprinklers In Front, Sprinklers In Rear
- Architectural Style:Traditional
- Exterior Features:Covered
Schools
- High school:Yulee
- Middle school:Yulee
- Elementary school:Wildlight
Utilities
- Water:Public, Water Connected
- Sewer:Public Sewer, Sewer Connected
Finances and disclosures
- Price:$415,000
- Price per sq. ft.:$196.22
- Tax amount:$7,613 (2025)
Features and amenities
- Amenities:Basketball Court, Breakfast Bar, Children's Pool, Clubhouse, Entrance Foyer, Fitness Center, Management - Part Time, Playground, Smart Thermostat, Split Bedrooms, Tennis Court(s), Vaulted Ceiling(s), Walk-In Closet(s)
- Pool features:Children's Pool
Parking
- Parking description:Garage, Garage Door Opener
- Garage:Yes
- Garage spaces:3
New listings near 66012 Edgewater Drive
- Coming Soon
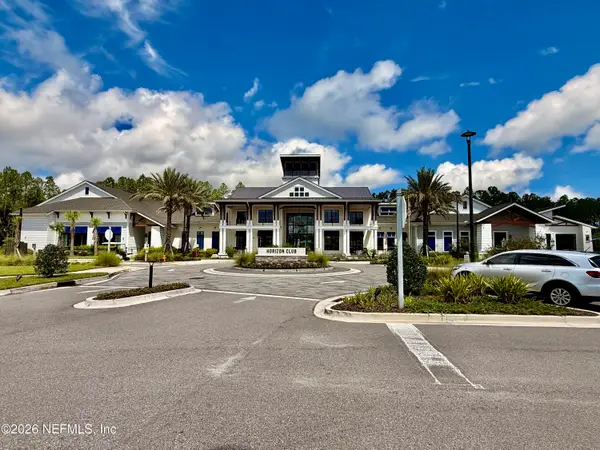 $775,000Coming Soon3 beds 2 baths2,018 sq. ft.
418 Continuum Loop, Yulee, FL 32097
MLS# 2163687Listed by: KELLER WILLIAMS REALTY ATLANTIC PARTNERS SOUTHSIDE - New
 $60,000Active0.24 Acres
0 Faith Avenue, Yulee, FL 32097
MLS# 2166429Listed by: VENTURE DEVELOPMENT REALTY - New
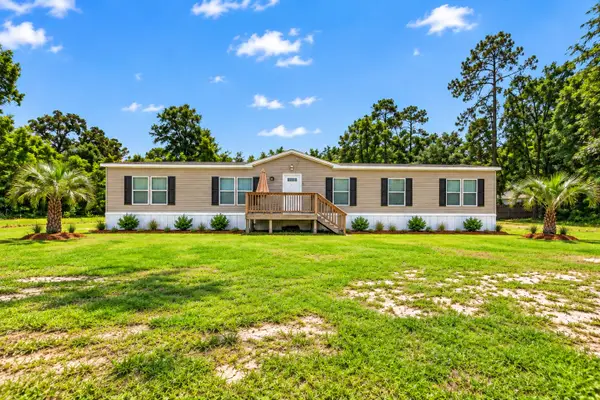 $325,000Active4 beds 3 baths2,432 sq. ft.
85036 Dusty Lane, Yulee, FL 32097
MLS# 117438Listed by: CHRISTIE'S INTERNATIONAL REAL ESTATE FIRST COAST - New
 $454,000Active3 beds 2 baths1,575 sq. ft.
676 Jubilee Circle, Yulee, FL 32097
MLS# 2165932Listed by: KELLER WILLIAMS ST JOHNS - Open Sun, 1 to 3pmNew
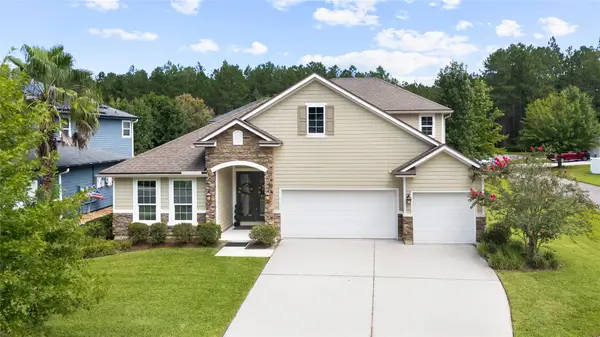 $559,000Active6 beds 4 baths3,220 sq. ft.
79886 Plummers Creek Drive, Yulee, FL 32097
MLS# 117346Listed by: REAL BROKER LLC - New
 $329,000Active3 beds 2 baths1,119 sq. ft.
75084 Parrish Road, Yulee, FL 32097
MLS# 2165779Listed by: PALM CREEK PROPERTIES - New
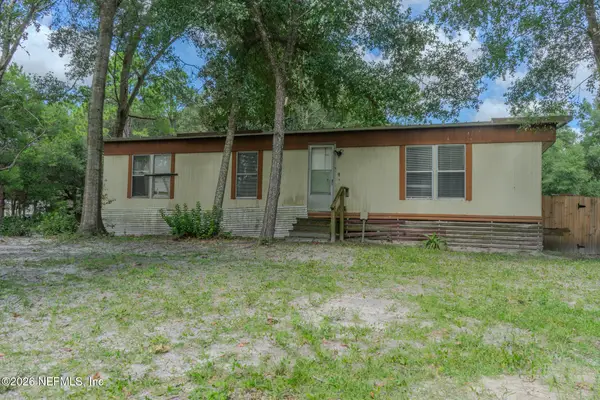 $185,000Active3 beds 2 baths1,104 sq. ft.
85231 Linda Road, Yulee, FL 32097
MLS# 2165676Listed by: MOMENTUM REALTY - New
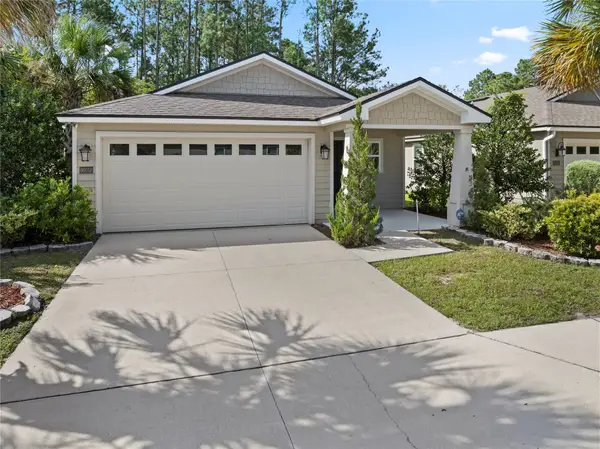 $369,990Active4 beds 2 baths2,231 sq. ft.
86018 Railway Place, Yulee, FL 32097
MLS# 117401Listed by: KELLER WILLIAMS REALTY / FB OFFICE - New
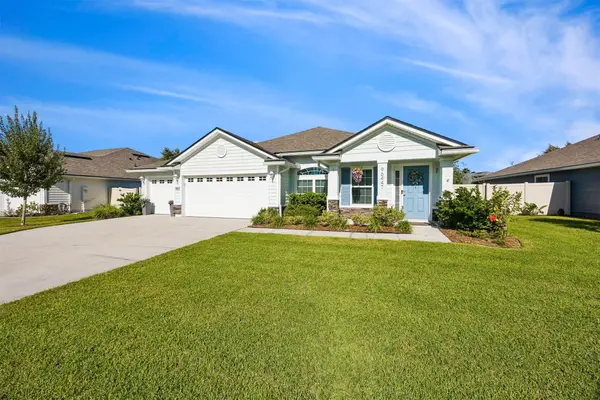 $469,000Active4 beds 2 baths1,965 sq. ft.
96447 Granite Trail, Yulee, FL 32097
MLS# 117354Listed by: ONE SOTHEBYS INTERNATIONAL REALTY


Protect your home and budget from life's surprises with an Assurant Home Warranty, backed by a partner that supports you through every step of homeownership. Explore Plans.
© 2026 Better Homes and Gardens Real Estate LLC. An Anywhere Real Estate company. All rights reserved. Better Homes and Gardens® Real Estate is a registered trademark owned by Meredith Operations Corporation, licensed to Better Homes and Gardens Real Estate LLC and used with permission. Better Homes and Gardens Real Estate LLC fully supports the principles of the Fair Housing Act and the Equal Opportunity Act. Listing information is deemed reliable but is not guaranteed accurate.
Each office is independently owned and operated.
Any services or products provided by third parties are not provided by, affiliated with or related to Better Homes and Gardens Real Estate LLC, or its affiliated companies.