
676 Jubilee Circle, Yulee, FL 32097
Local realty services provided by:Better Homes and Gardens Real Estate Lifestyles Realty
676 Jubilee Circle,Yulee, FL 32097
$454,000
- 3 Beds
- 2 Baths
- 1,575 sq. ft.
- Single family
- Active
Listed by: cherya cavanaugh
Office: keller williams st johns
MLS#:2165932
Source:JV
Price summary
- Price:$454,000
- Price per sq. ft.:$288.25
- Monthly HOA dues:$261
About this home
Discover an elevated take on 55+ living in Del Webb Wildlight, where thoughtful design meets the natural beauty of Northeast Florida. This beautifully upgraded Hallmark Garden Series home offers refined finishes, effortless indoor-outdoor living and a sense of tranquility that feels distinctly connected to its surroundings. The open-concept interior features 10' ceilings, 8' doors, luxury flooring, custom closet organization and distinctive hand-blown glass pendant lighting. The spacious primary suite creates a private retreat, while the thoughtfully enhanced laundry, garage and window treatments add everyday luxury. Outdoors, beautifully expanded landscaping, thoughtfully designed garden beds, French drains and an extended paver patio create a polished setting for relaxing or entertaining. Enjoy the unique Wildlight lifestyle, where miles of trails, parks, nature and gathering spaces meet the convenience of shops and dining—all just on the cusp of Amelia Island and its beautiful beach
Contact an agent
Home facts
- Year built:2022
- Subdivision & Development:Del Webb Wildlight
- Listing ID #:2165932
- Added:1 day(s) ago
- Updated:September 23, 2026 at 08:54 PM
Rooms and interior
- Bedrooms:3
- Total bathrooms:2
- Full bathrooms:2
- Flooring:laminate, tile
- Bathrooms Description:Primary Bathroom - Shower No Tub
- Kitchen Description:Breakfast Nook, Dishwasher, Eat-in Kitchen, Gas Cooktop, Kitchen Island, Microwave, Pantry
- Bedroom Description:Split Bedrooms
- Living area:1,575 sq. ft.
Heating and cooling
- Cooling:Central Air
- Heating:Central
- Central air:Yes
Structure and exterior
- Roof:Shingle
- Year built:2022
- Building area:1,575 sq. ft.
- Lot area:0.11 Acres
- Architectural Style:Traditional
- Construction Materials:Composition Siding, Frame
- Exterior Features:Porch
Utilities
- Water:Public, Water Connected
- Sewer:Public Sewer, Sewer Connected
Finances and disclosures
- Price:$454,000
- Price per sq. ft.:$288.25
- Tax amount:$4,060 (2025)
Features and amenities
- Amenities:Breakfast Nook, Clubhouse, Eat-in Kitchen, Entrance Foyer, Fitness Center, Gated, Jogging Path, Security, Spa/Hot-tub, Split Bedrooms, Tennis Court(s), Walk-In Closet(s)
Parking
- Parking description:Garage, Garage Door Opener, On Street
- Garage:Yes
- Garage spaces:2
New listings near 676 Jubilee Circle
- Coming Soon
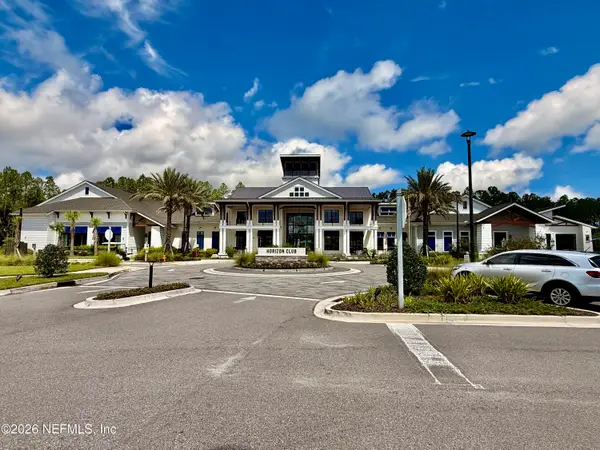 $775,000Coming Soon3 beds 2 baths2,018 sq. ft.
418 Continuum Loop, Yulee, FL 32097
MLS# 2163687Listed by: KELLER WILLIAMS REALTY ATLANTIC PARTNERS SOUTHSIDE - New
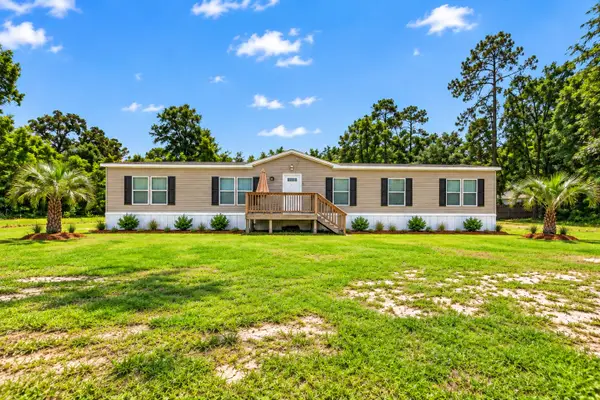 $325,000Active4 beds 3 baths2,432 sq. ft.
85036 Dusty Lane, Yulee, FL 32097
MLS# 117438Listed by: CHRISTIE'S INTERNATIONAL REAL ESTATE FIRST COAST - Open Sun, 1 to 3pmNew
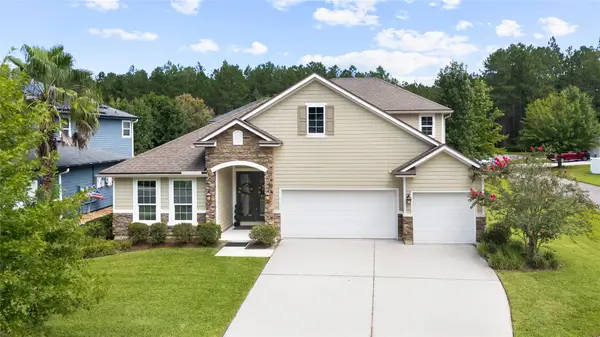 $559,000Active6 beds 4 baths3,220 sq. ft.
79886 Plummers Creek Drive, Yulee, FL 32097
MLS# 117346Listed by: REAL BROKER LLC - New
 $329,000Active3 beds 2 baths1,119 sq. ft.
75084 Parrish Road, Yulee, FL 32097
MLS# 2165779Listed by: PALM CREEK PROPERTIES - New
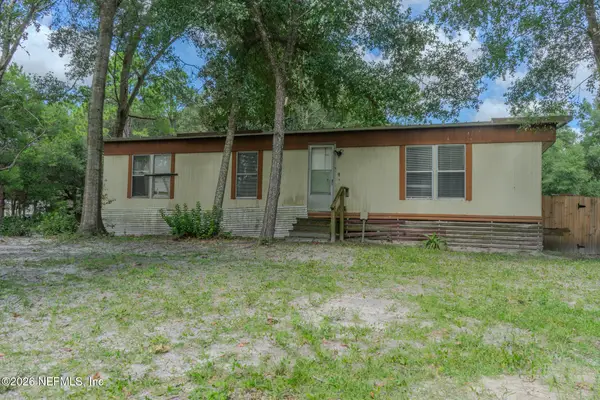 $185,000Active3 beds 2 baths1,104 sq. ft.
85231 Linda Road, Yulee, FL 32097
MLS# 2165676Listed by: MOMENTUM REALTY - New
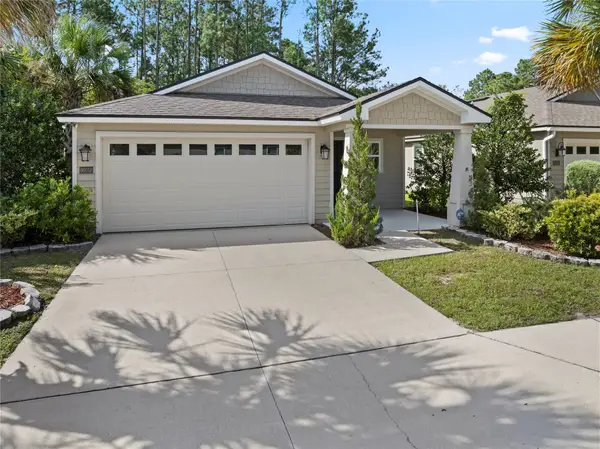 $369,990Active4 beds 2 baths2,231 sq. ft.
86018 Railway Place, Yulee, FL 32097
MLS# 117401Listed by: KELLER WILLIAMS REALTY / FB OFFICE - New
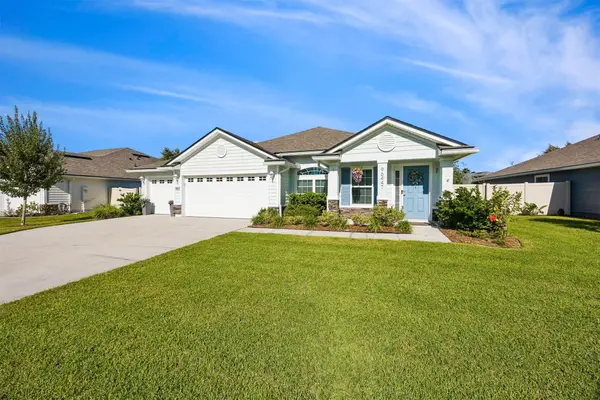 $469,000Active4 beds 2 baths1,965 sq. ft.
96447 Granite Trail, Yulee, FL 32097
MLS# 117354Listed by: ONE SOTHEBYS INTERNATIONAL REALTY - New
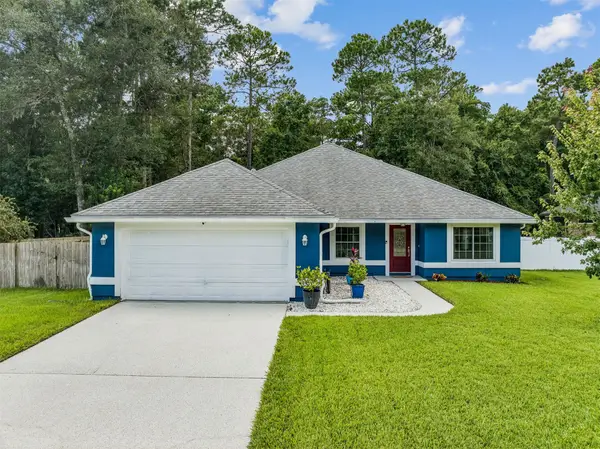 $415,000Active4 beds 2 baths2,026 sq. ft.
86429 Riverwood Drive, Yulee, FL 32097
MLS# 117392Listed by: WATSON REALTY CORP. - New
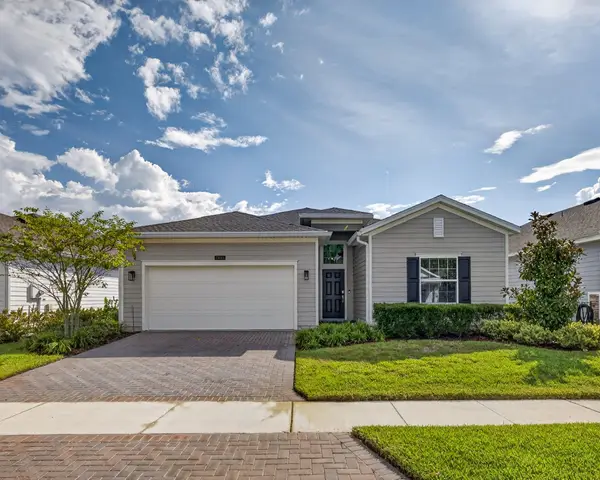 $419,000Active3 beds 3 baths2,006 sq. ft.
75511 Pondside Lane, Yulee, FL 32097
MLS# 117341Listed by: COLDWELL BANKER THE AMELIA GROUP


Protect your home and budget from life's surprises with an Assurant Home Warranty, backed by a partner that supports you through every step of homeownership. Explore Plans.
© 2026 Better Homes and Gardens Real Estate LLC. An Anywhere Real Estate company. All rights reserved. Better Homes and Gardens® Real Estate is a registered trademark owned by Meredith Operations Corporation, licensed to Better Homes and Gardens Real Estate LLC and used with permission. Better Homes and Gardens Real Estate LLC fully supports the principles of the Fair Housing Act and the Equal Opportunity Act. Listing information is deemed reliable but is not guaranteed accurate.
Each office is independently owned and operated.
Any services or products provided by third parties are not provided by, affiliated with or related to Better Homes and Gardens Real Estate LLC, or its affiliated companies.