
685 Continuum Loop, Yulee, FL 32097
Local realty services provided by:Better Homes and Gardens Real Estate Lifestyles Realty
685 Continuum Loop,Yulee, FL 32097
$423,000
- 2 Beds
- 2 Baths
- 1,343 sq. ft.
- Single family
- Active
Listed by: sabrina lozado bastardo
Office: pulte realty of north florida, llc.
MLS#:2159732
Source:JV
Price summary
- Price:$423,000
- Price per sq. ft.:$314.97
- Monthly HOA dues:$294
About this home
Discover the perfect blend of comfort, style, and functionality in this beautiful Contour floorplan with our Coastal Elevation. Featuring 2 bedrooms, 2 bathrooms, and a versatile Flex Room, this home is thoughtfully designed for modern living. The open-concept layout is perfect for entertaining, with Luxury Vinyl Plank Flooring throughout the main living areas and Flex Room. The kitchen features an upgraded KA Appliance Package, White Cabinets, a White Flow Tile Backsplash, and Quartz Countertops. The Kitchen Island overlooks the Café and Gathering Room and connects to the Screened-In Covered Lanai for effortless indoor/outdoor entertaining. The Owner's Suite offers a spacious Walk-In Closet and heavy glass shower door. Additional highlights include a 4' garage extension, attic storage with pull-down stairs, Brushed Nickel hardware, and 2'' faux wood blinds. With its thoughtful design and beautiful finishes, this home is the perfect place to call home.
Contact an agent
Home facts
- Year built:2026
- Subdivision & Development:Del Webb Wildlight
- Listing ID #:2159732
- Added:46 day(s) ago
- Updated:September 28, 2026 at 12:58 PM
Rooms and interior
- Bedrooms:2
- Total bathrooms:2
- Full bathrooms:2
- Rooms Total:4
- Flooring:carpet, tile
- Bathrooms Description:Primary Bathroom - Shower No Tub
- Kitchen Description:Dishwasher, Disposal, Eat-in Kitchen, Gas Range, Kitchen Island, Microwave, Pantry
- Living area:1,343 sq. ft.
Heating and cooling
- Cooling:Central Air
- Heating:Central
- Central air:Yes
Structure and exterior
- Roof:Shingle
- Year built:2026
- Building area:1,343 sq. ft.
- Lot Features:Sprinklers In Front, Sprinklers In Rear
- Construction Materials:Fiber Cement, Frame
- Exterior Features:Covered
Utilities
- Water:Public
- Sewer:Public Sewer
Finances and disclosures
- Price:$423,000
- Price per sq. ft.:$314.97
Features and amenities
- Amenities:Clubhouse, Eat-in Kitchen, Entrance Foyer, Fitness Center, Gated, Jogging Path, Management - Full Time, Management - On Site, Primary Downstairs, Tennis Court(s), Walk-In Closet(s)
Parking
- Parking description:Garage, Garage Door Opener
- Garage:Yes
- Garage spaces:2
New listings near 685 Continuum Loop
- Coming Soon
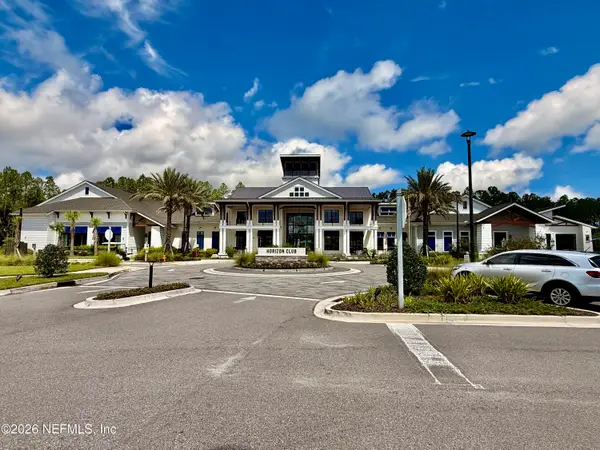 $775,000Coming Soon3 beds 2 baths2,018 sq. ft.
418 Continuum Loop, Yulee, FL 32097
MLS# 2163687Listed by: KELLER WILLIAMS REALTY ATLANTIC PARTNERS SOUTHSIDE - New
 $335,990Active3 beds 2 baths1,568 sq. ft.
96033 Yellowtail Court, Yulee, FL 32097
MLS# 2166712Listed by: REAL BROKER LLC - New
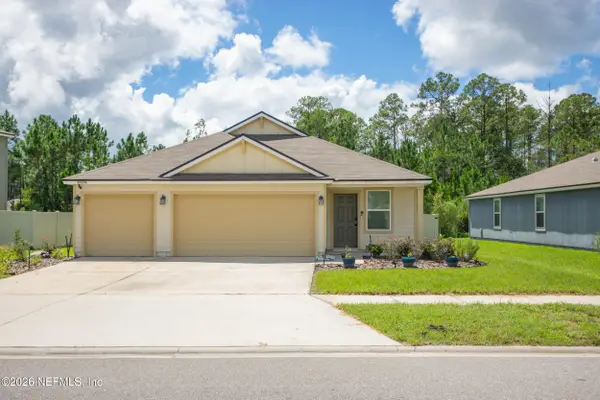 $318,000Active4 beds 2 baths2,160 sq. ft.
65378 River Glen Parkway, Yulee, FL 32097
MLS# 2166638Listed by: MOMENTUM REALTY - New
 $539,900Active4 beds 3 baths2,409 sq. ft.
96923 Mcgirts Creek Loop, Yulee, FL 32097
MLS# 117462Listed by: SOUTHEAST ATLANTIC REALTY - New
 $60,000Active0.24 Acres
0 Faith Avenue, Yulee, FL 32097
MLS# 2166429Listed by: VENTURE DEVELOPMENT REALTY - New
 $415,000Active4 beds 2 baths2,115 sq. ft.
66012 Edgewater Drive, Yulee, FL 32097
MLS# 2166319Listed by: REAL BROKER LLC - New
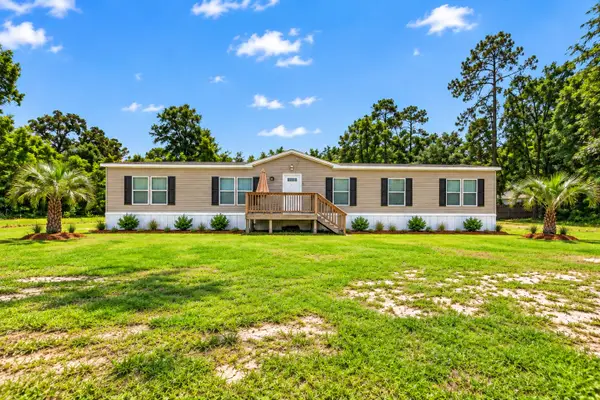 $325,000Active4 beds 3 baths2,432 sq. ft.
85036 Dusty Lane, Yulee, FL 32097
MLS# 117438Listed by: CHRISTIE'S INTERNATIONAL REAL ESTATE FIRST COAST - New
 $454,000Active3 beds 2 baths1,575 sq. ft.
676 Jubilee Circle, Yulee, FL 32097
MLS# 2165932Listed by: KELLER WILLIAMS ST JOHNS - New
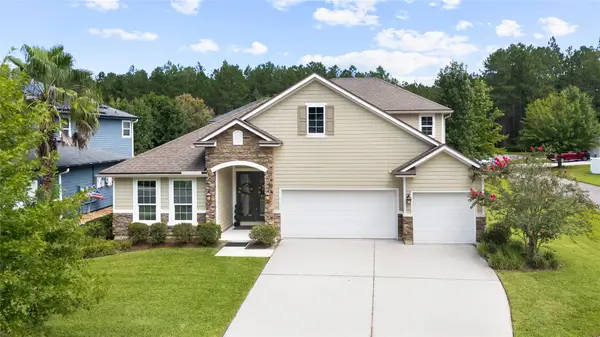 $559,000Active6 beds 4 baths3,220 sq. ft.
79886 Plummers Creek Drive, Yulee, FL 32097
MLS# 117346Listed by: REAL BROKER LLC - New
 $329,000Active3 beds 2 baths1,119 sq. ft.
75084 Parrish Road, Yulee, FL 32097
MLS# 2165779Listed by: PALM CREEK PROPERTIES


Protect your home and budget from life's surprises with an Assurant Home Warranty, backed by a partner that supports you through every step of homeownership. Explore Plans.
© 2026 Better Homes and Gardens Real Estate LLC. An Anywhere Real Estate company. All rights reserved. Better Homes and Gardens® Real Estate is a registered trademark owned by Meredith Operations Corporation, licensed to Better Homes and Gardens Real Estate LLC and used with permission. Better Homes and Gardens Real Estate LLC fully supports the principles of the Fair Housing Act and the Equal Opportunity Act. Listing information is deemed reliable but is not guaranteed accurate.
Each office is independently owned and operated.
Any services or products provided by third parties are not provided by, affiliated with or related to Better Homes and Gardens Real Estate LLC, or its affiliated companies.