
78713 Goldfinch Lane, Yulee, FL 32097
Local realty services provided by:Better Homes and Gardens Real Estate Lifestyles Realty
78713 Goldfinch Lane,Yulee, FL 32097
$445,900
- 4 Beds
- 2 Baths
- 1,867 sq. ft.
- Single family
- Active
Listed by: renee cotromano
Office: real broker llc.
MLS#:2172155
Source:JV
Price summary
- Price:$445,900
- Price per sq. ft.:$238.83
- Monthly HOA dues:$62.08
About this home
Morning coffee overlooking the pond, evenings beneath the pergolas, and the warmth of a wood burning fireplace when the weather turns cool. At 78713 Goldfinch Lane, thoughtfully upgraded spaces invite you to slow down, settle in, and feel at home. Located in Plummer Creek, this meticulously maintained four bedroom, two bath home blends coastal farmhouse charm with everyday comfort. Beautiful hardwood floors, high ceilings, plantation shutters, and upgraded fixtures create an inviting setting, while shiplap accents bring character to the kitchen and living area. Freshly painted interiors make moving in feel that much easier. The eat in kitchen features white cabinetry, white quartz countertops, stainless steel appliances, and a wraparound galley layout with an island overlooking the living room. Prepare dinner while catching up on the day, then gather around the beautiful wood burning fireplace. A separate dining or flex space offers room for holiday meals, hobbies, or whatever your next chapter holds. The split bedroom layout includes a barn door for added privacy in the guest bedroom area. A front bedroom offers custom bookcases and a desk for a welcoming home office, while built ins in every bedroom closet and the kitchen pantry keep everyday essentials organized. Retreat to the owner's suite, where the beautifully upgraded bathroom features quartz countertops, marble look flooring, two sinks separated by a linen cabinet, and a separate vanity. Built in shelving in the walk in closet adds another thoughtful touch. Outside, the screened lanai opens to peaceful pond and wooded views. Two pergolas create inviting places to lounge or gather, while the outdoor grilling area makes weekend cookouts easy. The fully fenced backyard is a setting for lingering conversations, quiet afternoons, and enjoying the colors of a Florida sunset. Plummer Creek offers a community pool, playground, and kayak launch, with convenient access to I-95 for trips to Fernandina Beach, Amelia Island, and St. Marys, Georgia. Beautifully cared for and truly move in ready, this home is ready to welcome you....
Contact an agent
Home facts
- Year built:2018
- Subdivision & Development:Plummer Creek
- Listing ID #:2172155
- Added:5 day(s) ago
- Updated:November 09, 2026 at 03:22 PM
Rooms and interior
- Bedrooms:4
- Total bathrooms:2
- Full bathrooms:2
- Flooring:tile, wood
- Bathrooms Description:Primary Bathroom - Shower No Tub
- Kitchen Description:Breakfast Bar, Dishwasher, Disposal, Electric Range, Ice Maker, Kitchen Island, Microwave, Pantry, Refrigerator, Water Softener Owned
- Bedroom Description:Split Bedrooms
- Living area:1,867 sq. ft.
Heating and cooling
- Cooling:Central Air, Electric
- Heating:Central, Electric
- Central air:Yes
Structure and exterior
- Roof:Shingle
- Year built:2018
- Building area:1,867 sq. ft.
- Construction Materials:Concrete, Fiber Cement, Frame
- Exterior Features:Covered, Front Porch, Screened
Utilities
- Water:Public, Water Connected
- Sewer:Public Sewer, Sewer Connected
Finances and disclosures
- Price:$445,900
- Price per sq. ft.:$238.83
Features and amenities
- Amenities:Basketball Court, Boat Dock, Breakfast Bar, Clubhouse, Entrance Foyer, Playground, Split Bedrooms, Walk-In Closet(s)
Parking
- Parking description:Attached, Garage
- Garage:Yes
- Garage spaces:2
New listings near 78713 Goldfinch Lane
- New
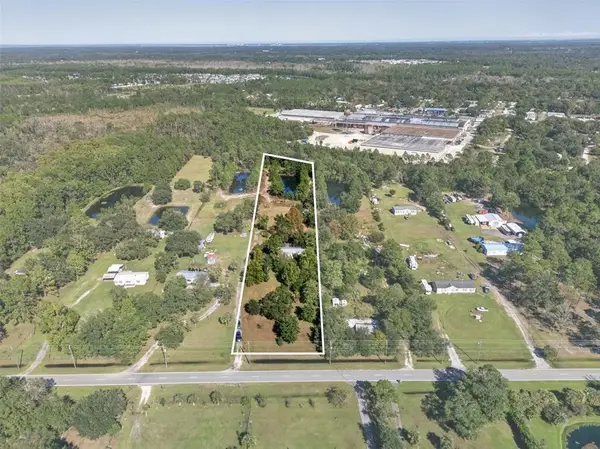 $395,000Active5 beds 3 baths2,280 sq. ft.
85502 N Harts Road, Yulee, FL 32097
MLS# B26097987Listed by: BERKSHIRE HATHAWAY HOMESERVICE HEYMANN WILLIAMS REALTY - New
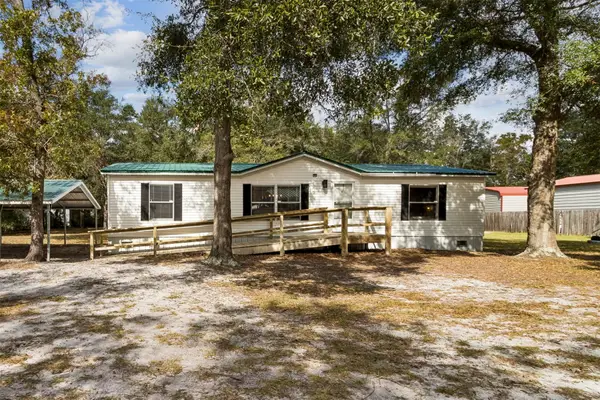 $275,000Active3 beds 2 baths1,296 sq. ft.
85323 Rose Marie Road, Yulee, FL 32097
MLS# 117849Listed by: CENTURY 21 MILLER ELITE - New
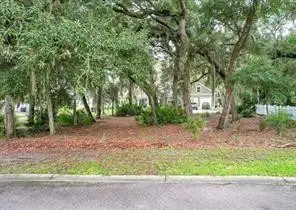 $115,000Active0.23 Acres
28963 Grandview Manor, Yulee, FL 32097
MLS# B26097951Listed by: BERKSHIRE HATHAWAY HOMESERVICE HEYMANN WILLIAMS REALTY - New
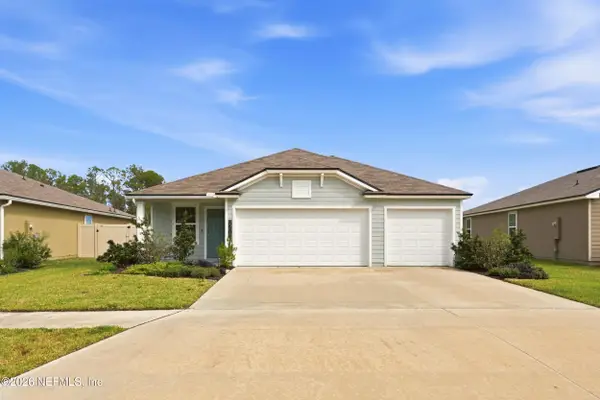 $380,000Active4 beds 2 baths2,160 sq. ft.
75519 Bridgewater Drive, Yulee, FL 32097
MLS# 2172768Listed by: ONE SOTHEBY'S INTERNATIONAL REALTY 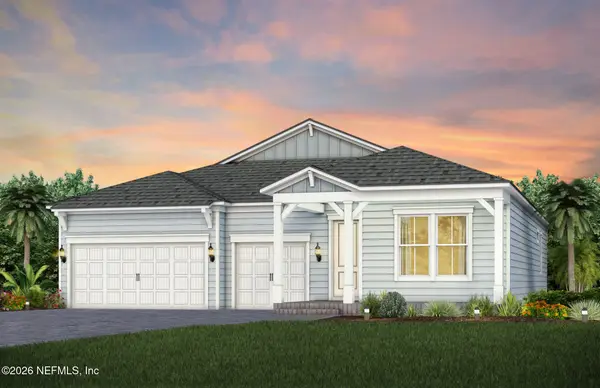 $532,500Pending4 beds 3 baths2,446 sq. ft.
187 Pine Lilly Loop, Yulee, FL 32097
MLS# 2172706Listed by: PULTE REALTY OF NORTH FLORIDA, LLC.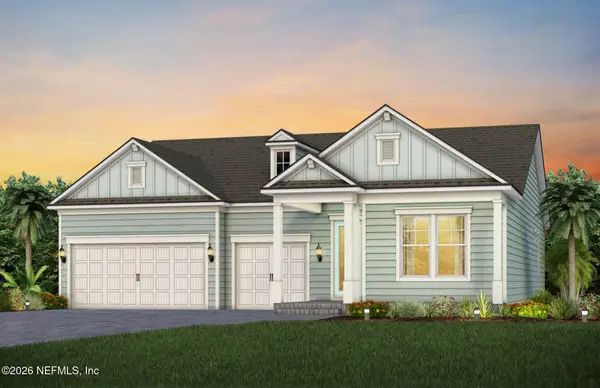 $559,300Pending3 beds 3 baths2,556 sq. ft.
195 Pine Lilly Loop, Yulee, FL 32097
MLS# 2172684Listed by: PULTE REALTY OF NORTH FLORIDA, LLC.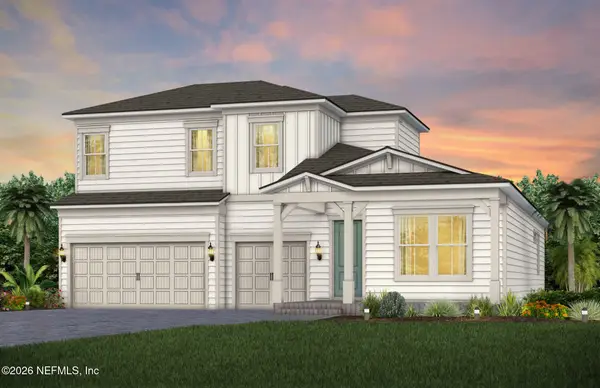 $653,592Pending4 beds 4 baths3,024 sq. ft.
267 Pine Lilly Loop, Yulee, FL 32097
MLS# 2172639Listed by: PULTE REALTY OF NORTH FLORIDA, LLC.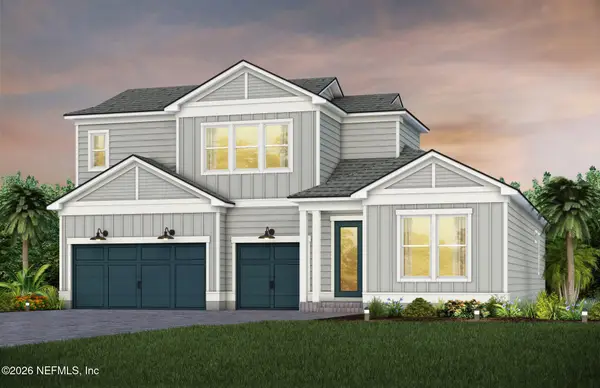 $663,900Pending4 beds 4 baths3,032 sq. ft.
251 Pine Lilly Loop, Yulee, FL 32097
MLS# 2172645Listed by: PULTE REALTY OF NORTH FLORIDA, LLC.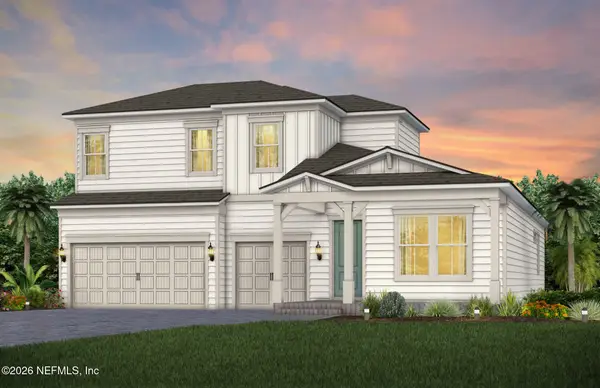 $582,000Pending4 beds 4 baths3,024 sq. ft.
203 Pine Lilly Loop, Yulee, FL 32097
MLS# 2172671Listed by: PULTE REALTY OF NORTH FLORIDA, LLC.- New
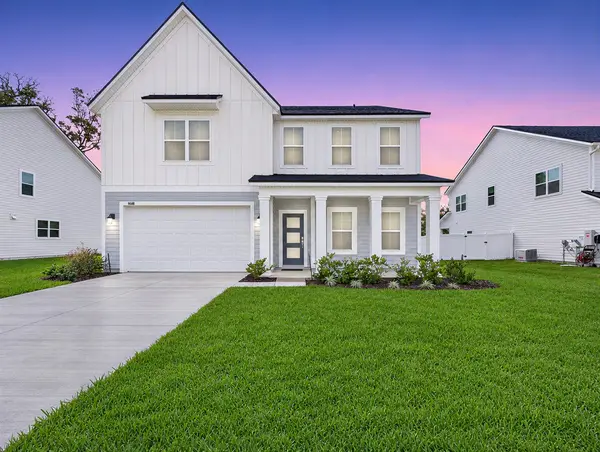 $599,990Active5 beds 4 baths3,338 sq. ft.
96148 Pirates Bluff Road, Yulee, FL 32097
MLS# 117856Listed by: KELLER WILLIAMS REALTY / FB OFFICE


Protect your home and budget from life's surprises with an Assurant Home Warranty, backed by a partner that supports you through every step of homeownership. Explore Plans.
© 2026 Better Homes and Gardens Real Estate LLC. An Anywhere Real Estate company. All rights reserved. Better Homes and Gardens® Real Estate is a registered trademark owned by Meredith Operations Corporation, licensed to Better Homes and Gardens Real Estate LLC and used with permission. Better Homes and Gardens Real Estate LLC fully supports the principles of the Fair Housing Act and the Equal Opportunity Act. Listing information is deemed reliable but is not guaranteed accurate.
Each office is independently owned and operated.
Any services or products provided by third parties are not provided by, affiliated with or related to Better Homes and Gardens Real Estate LLC, or its affiliated companies.