
860 Del Webb Parkway, Yulee, FL 32097
Local realty services provided by:Better Homes and Gardens Real Estate Lifestyles Realty
860 Del Webb Parkway,Yulee, FL 32097
$539,000
- 3 Beds
- 3 Baths
- - sq. ft.
- Single family
- Sold
Listed by: sabrina lozado bastardo
Office: pulte realty of north florida, llc.
MLS#:2138286
Source:JV
Sorry, we are unable to map this address
Price summary
- Price:$539,000
- Monthly HOA dues:$294
About this home
Experience the beautifully designed Prestige floor plan, offering serene water views, upscale finishes, and a timeless traditional-style exterior. This 3-bedroom, 2.5-bath home with a 2-car garage features a open-concept layout, complemented by luxury vinyl plank flooring that flows throughout the main living areas. The kitchen is elegantly upgraded with a full Whirlpool Appliance Package, white cabinetry, a Flow Tender Grey tile backsplash, quartz countertops, and an enhanced island with wrap for added function and appeal. Additional highlights include a smart home package, 8-foot interior doors, a tray ceiling in the gathering room, an upgraded walk-in shower in the owner's bath, water softener pre-plumbing, and many other thoughtful enhancements throughout. Enjoy a lifestyle of ease and recreation with access to resort-style amenities, including a clubhouse, on-site restaurant, swimming pool, pickleball courts, and more. Schedule your tour today to see it all for yourself!
Contact an agent
Home facts
- Year built:2026
- Subdivision & Development:Del Webb Wildlight
- Listing ID #:2138286
- Added:157 day(s) ago
- Updated:September 08, 2026 at 06:53 AM
Rooms and interior
- Bedrooms:3
- Total bathrooms:3
- Full bathrooms:2
- Half bathrooms:1
- Rooms Total:4
- Flooring:carpet, tile, vinyl
- Bathrooms Description:Primary Bathroom - Shower No Tub
- Kitchen Description:Dishwasher, Eat-in Kitchen, Gas Cooktop, Gas Oven, Kitchen Island, Microwave, Pantry, Refrigerator
Heating and cooling
- Cooling:Central Air, Electric
- Heating:Electric, Heat Pump
- Central air:Yes
Structure and exterior
- Roof:Shingle
- Year built:2026
- Lot Features:Sprinklers In Front, Sprinklers In Rear
- Architectural Style:Traditional
- Construction Materials:Fiber Cement, Frame
- Exterior Features:Covered, Front Porch
Utilities
- Water:Public, Water Available
- Sewer:Public Sewer, Sewer Connected
Finances and disclosures
- Price:$539,000
- Tax amount:$2,724 (2025)
Features and amenities
- Amenities:Clubhouse, Eat-in Kitchen, Entrance Foyer, Fitness Center, Gated, Jogging Path, Management - Full Time, Tennis Court(s), Walk-In Closet(s)
- Smart home:Yes
Parking
- Parking description:Garage, Garage Door Opener
- Garage:Yes
- Garage spaces:2
New listings near 860 Del Webb Parkway
- Coming Soon
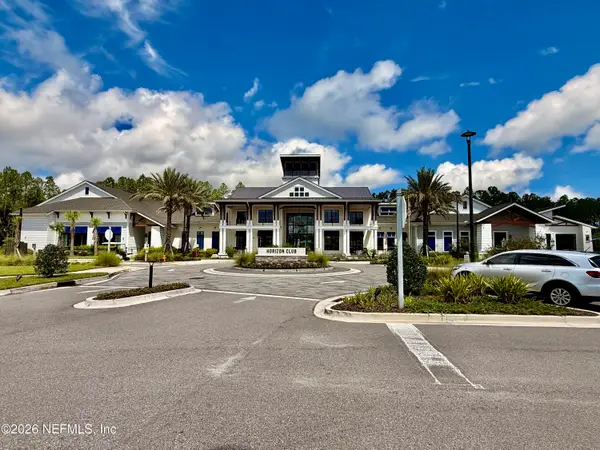 $775,000Coming Soon3 beds 2 baths2,018 sq. ft.
418 Continuum Loop, Yulee, FL 32097
MLS# 2163687Listed by: KELLER WILLIAMS REALTY ATLANTIC PARTNERS SOUTHSIDE - New
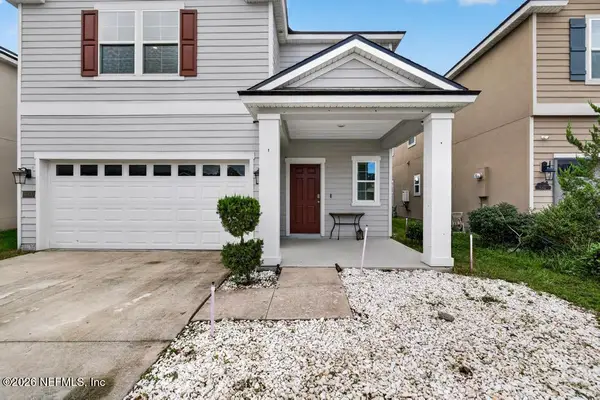 $415,000Active4 beds 3 baths2,198 sq. ft.
86830 Iron Rail Court, Yulee, FL 32097
MLS# 2163552Listed by: THRESHOLD REALTY AND MORTGAGE GROUP - New
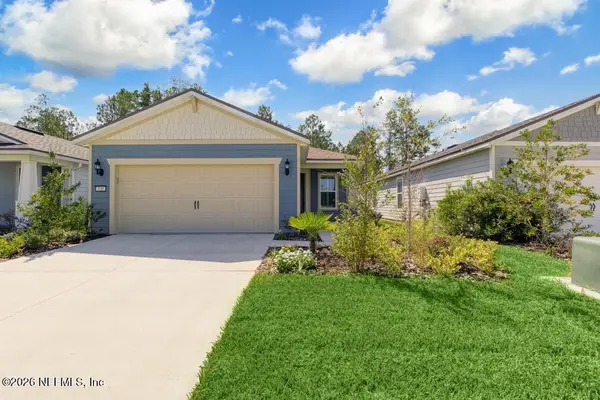 $419,900Active2 beds 2 baths1,348 sq. ft.
530 Continuum Loop, Yulee, FL 32097
MLS# 2163535Listed by: BERKSHIRE HATHAWAY HOME SERVICES HEYMANN WILLIAMS - New
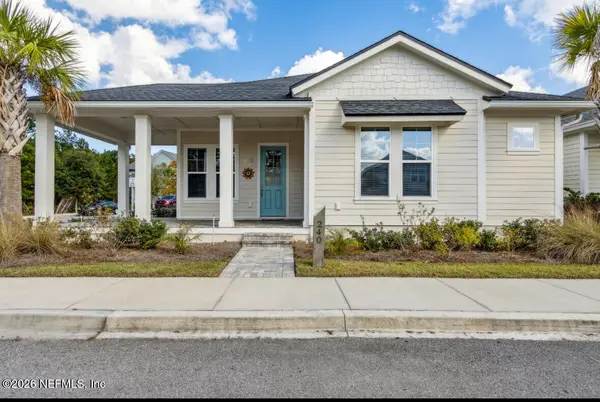 $399,900Active3 beds 2 baths1,504 sq. ft.
240 Julep Street, Yulee, FL 32097
MLS# 2163537Listed by: STONE RIVER REALTY - New
 $229,985Active3 beds 2 baths1,152 sq. ft.
85246 Johnson Lane, Yulee, FL 32097
MLS# 117280Listed by: CHRISTIE'S INTERNATIONAL REAL ESTATE FIRST COAST - New
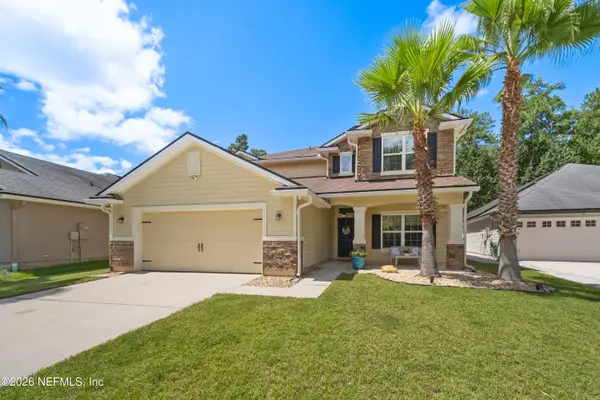 $539,000Active4 beds 4 baths2,992 sq. ft.
83355 Purple Martin Drive, Yulee, FL 32097
MLS# 2163392Listed by: REAL BROKER LLC - New
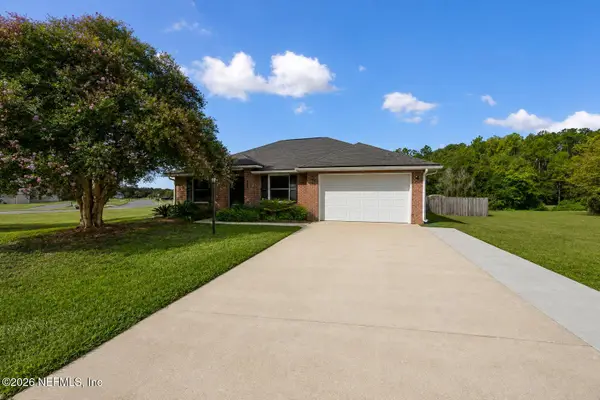 $375,000Active3 beds 2 baths1,298 sq. ft.
861835 Worthington Drive, Yulee, FL 32097
MLS# 2163322Listed by: CENTURY 21 INTEGRA - New
 $382,350Active3 beds 2 baths1,402 sq. ft.
336 Chambers Avenue, Yulee, FL 32097
MLS# 117266Listed by: D R HORTON REALTY, INC. - New
 $374,350Active3 beds 2 baths1,402 sq. ft.
347 Chambers Avenue, Yulee, FL 32097
MLS# 117267Listed by: D R HORTON REALTY, INC. - New
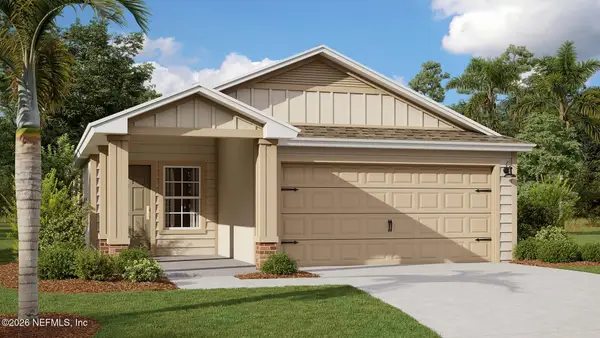 $382,350Active3 beds 2 baths1,402 sq. ft.
336 Chambers Avenue, Yulee, FL 32097
MLS# 2163217Listed by: D R HORTON REALTY INC


Protect your home and budget from life's surprises with an Assurant Home Warranty, backed by a partner that supports you through every step of homeownership. Explore Plans.
© 2026 Better Homes and Gardens Real Estate LLC. An Anywhere Real Estate company. All rights reserved. Better Homes and Gardens® Real Estate is a registered trademark owned by Meredith Operations Corporation, licensed to Better Homes and Gardens Real Estate LLC and used with permission. Better Homes and Gardens Real Estate LLC fully supports the principles of the Fair Housing Act and the Equal Opportunity Act. Listing information is deemed reliable but is not guaranteed accurate.
Each office is independently owned and operated.
Any services or products provided by third parties are not provided by, affiliated with or related to Better Homes and Gardens Real Estate LLC, or its affiliated companies.